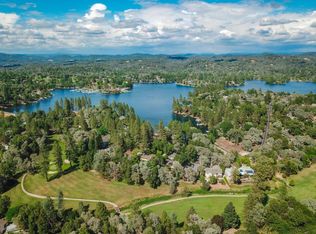
Cutie Patootie Craftsman bungalow on a quiet cul-de-sac close to all of LOP's amenities! Huge rare .42 acre private lot = BIG backyard ready for a pool, ADU, swingset or a sports court;the possibilities are endless. Enjoy the tasteful decor with tile/stone and LVP flooring throughout, granite kitchen countertops, plenty of storage, exquisite lighting, and energy efficient whole house fan. More amenities include Stainless steel Kitchen appliances(including fridge), open and airy pine ceilings in the oversized Family Room with grand windows to enjoy the large b/y that abuts a seasonal stream. A new roof as of 2024, a downstairs 2nd flex-room w/wood burning fireplace and both bathrooms that have been tastefully remodeled as well. Enjoy the LOP lifestyle with our 282 acre man-made lake, golfing, boating, swimming, fishing and our gorgeous Club House and Sports Lounge for your food & entertainment pleasure! We have SO many clubs for you to try or join; it's a fun and active community! Super convenient award winning schools(Elementary,Middle AND High Schools)are right outside our entry gate. This home is bigger than it looks; you'll love it. Be SURE to CHECK OUT THE ATTACHED VIDEO; it's STUNNING!!
Active
$550,000
11969 Walnut Ct, Auburn, CA 95602
3beds
1,440sqft
Single Family Residence
Built in 1973
0.42 Acres Lot
$539,300 Zestimate®
$382/sqft
$357/mo HOA
What's special
Big backyardPlenty of storageExquisite lightingGranite kitchen countertops
- 38 days
- 1,466
- 36
Likely to sell faster than
Zillow last checked:
Listing updated:
Listed by:
Kathy Mayberry DRE #01081848 916-691-2288,
House Biz Brokerage
Source: MetroList Services of CA,MLS#: 226095903Originating MLS: MetroList Services, Inc.
Facts & features
Interior
Bedrooms & bathrooms
- Bedrooms: 3
- Bathrooms: 2
- Full bathrooms: 2
Rooms
- Room types: Game Room, Great Room
Primary bedroom
- Features: Closet
Primary bathroom
- Features: Granite Counters, Tile, Tub w/Shower Over
Dining room
- Features: Dining/Family Combo, Formal Area
Kitchen
- Features: Pantry Closet, Kitchen/Family Combo
Heating
- Propane, Central
Cooling
- Ceiling Fan(s), Central Air, Whole House Fan
Appliances
- Included: Free-Standing Gas Range, Free-Standing Refrigerator, Gas Water Heater, Dishwasher, Disposal, Microwave, Dryer, Washer
- Laundry: Cabinets, Inside
Features
- Flooring: Simulated Wood, Stone, Tile
- Number of fireplaces: 1
- Fireplace features: Raised Hearth, Wood Burning Stove, Other
Interior area
- Total structure area: 0
- Total interior livable area: 1,440 sqft
Video & virtual tour
Property
Parking
- Total spaces: 3
- Parking features: Garage Faces Side, Driveway, Level Driveway/Sidewalks
- Garage spaces: 1
- Uncovered spaces: 2
Features
- Has private pool: Yes
- Pool features: Membership Fee, In Ground, Community, Fenced, Gunite
- Fencing: Partial,Wood,Fenced
Lot
- Size: 0.42 Acres
- Features: Cul-De-Sac, Shape Regular, Stream Seasonal, Landscape Front, Low Maintenance
- Topography: Trees Few,Trees Few
Details
- Parcel number: 021170022000
- Zoning: R1-X-PD
- Special conditions: Standard
Construction
Type & style
- Home type: SingleFamily
- Architectural style: Bungalow,Contemporary,Craftsman
- Property subtype: Single Family Residence
Materials
- Frame, Wood
- Foundation: Combination
- Roof: Composition
Condition
- Year built: 1973
Utilities & green energy
- Electric: 220 Volts in Kitchen
- Sewer: Sewer in Street
- Water: Water District
- Utilities for property: Cable Available, Public, Sewer In & Connected, Internet Available, Propane Tank Leased
Community & HOA
Community
- Features: Gated
- Subdivision: LAKE OF THE PINES
HOA
- Has HOA: Yes
- Amenities included: Barbecue, Playground, Pool, Clubhouse, Putting Green(s), Dog Park, Golf Course, Tennis Court(s), Lake, Other, Park
- Services included: Cable TV, Organized Activities, Common Areas, Pool, Security, Internet, Management
- HOA fee: $357 monthly
Location
- Region: Auburn
Financial & listing details
- Price per square foot: $382/sqft
- Tax assessed value: $362,853
- Price range: $550K - $550K
- Date on market: 8/2/2026
- Road surface type: Paved
Estimated market value
$539,300
$512,000 - $566,000
$3,064/mo
Price history
| Date | Event | Price |
|---|---|---|
| 8/2/2026 | Listed for sale | $550,000+93%$382/sqft |
Source: MetroList Services of CA #226095903 Report a problem | ||
| 7/18/2024 | Listing removed | -- |
Source: Zillow Rentals Report a problem | ||
| 5/31/2024 | Listed for rent | $2,800$2/sqft |
Source: Zillow Rentals Report a problem | ||
| 12/18/2018 | Sold | $285,000-3.7%$198/sqft |
Source: Public Record Report a problem | ||
| 6/23/2015 | Sold | $296,000-1%$206/sqft |
Source: MetroList Services of CA #15028789 Report a problem | ||
| 5/8/2015 | Listed for sale | $299,000+15.4%$208/sqft |
Source: RE/MAX GOLD #15028789 Report a problem | ||
| 5/7/2013 | Sold | $259,000-4%$180/sqft |
Source: MetroList Services of CA #13003151 Report a problem | ||
| 1/19/2013 | Listed for sale | $269,900+54.2%$187/sqft |
Source: Vflyer Homes #13003151 Report a problem | ||
| 9/15/2009 | Sold | $175,000+49.6%$122/sqft |
Source: MetroList Services of CA #90019866 Report a problem | ||
| 2/27/1997 | Sold | $117,000$81/sqft |
Source: Public Record Report a problem | ||
Public tax history
| Year | Property taxes | Tax assessment |
|---|---|---|
| 2026 | -- | $362,853 +2% |
| 2025 | $5,861 +1.4% | $355,739 +2% |
| 2024 | $5,781 +4.4% | $348,765 +2% |
| 2023 | $5,534 +6.7% | $341,927 +2% |
| 2022 | $5,188 +6.8% | $335,223 +2% |
| 2021 | $4,858 +4.4% | $328,651 +1% |
| 2020 | $4,654 +1.5% | $325,282 +2% |
| 2019 | $4,585 +1.4% | $318,905 +2% |
| 2018 | $4,520 +1.4% | $312,653 +2% |
| 2017 | $4,458 +2.7% | $306,523 +2% |
| 2016 | $4,338 +9% | $300,514 +13.2% |
| 2015 | $3,979 +1.1% | $265,372 +2% |
| 2014 | $3,937 | $260,175 +41.8% |
| 2013 | -- | $183,439 +2% |
| 2012 | -- | $179,843 +2% |
| 2011 | -- | $176,317 +0.8% |
| 2010 | -- | $175,000 +18.3% |
| 2009 | -- | $147,965 +2% |
| 2008 | -- | $145,065 +2% |
| 2007 | -- | $142,221 +2% |
| 2006 | -- | $139,433 +2% |
| 2005 | -- | $136,700 +2% |
| 2004 | -- | $134,020 +1.9% |
| 2003 | -- | $131,565 +2% |
| 2002 | -- | $128,987 +2% |
| 2001 | -- | $126,459 |
Find assessor info on the county website
Monthly payment
Est. payment
Payment breakdown
Explore the cost of this home by adjusting the details. Changes won't be saved.Climate risks
Neighborhood: 95602
Similar homes
- $529,0003 bd2 ba1.6k sqft22510 Sunset Ridge Dr, Auburn, CA 95602For Sale
 MLS ID #226102642, Shayna DeWein. MetroList Services of CA
 - $582,0004 bd3 ba2.1k sqft12007 Torrey Pines Dr, Auburn, CA 95602For Sale
 MLS ID #ML82053328, Dan Sullivan. MLSListings Inc
 - $599,9993 bd3 ba1.9k sqft11594 Madrone Ct, Auburn, CA 95602For Sale
 MLS ID #226079242, Kathy Mayberry. MetroList Services of CA
 - $600,0003 bd2 ba1.4k sqft11539 Inverness Way, Auburn, CA 95602For Sale
 MLS ID #226108289, Tony Gosalvez. MetroList Services of CA
Local buyer's agents are ready to help
