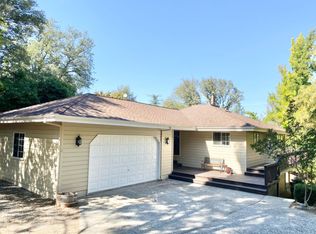
Welcome to Your Dream Home at Lake of the Pines! Discover the perfect blend of comfort and tranquility in this stunning property, nestled on nearly half an acre of pristine land. As you enter, you're greeted by a beautifully landscaped yard, setting the stage for a serene lifestyle surrounded by nature. Step through the newly installed front door into a warm and inviting living space. The open-concept layout features stylish laminate flooring that flows seamlessly throughout, creating an elegant and cohesive atmosphere. The living room, with its expansive windows, serves as your personal gateway to breathtaking outdoor views, allowing you to enjoy the abundant wildlife, including graceful deer and vibrant birds. Cozy up on cool evenings by the charming fireplace, perfect for creating lasting memories with family and friends. The kitchen is designed for both functionality and style, providing a lovely space for culinary creations and gatherings. Modern amenities abound, including new ceiling fans and window screens that ensure comfort year-round. The backyard is a true oasis, featuring an impressive eight-inch wide fence crafted from specialized materials, providing a subtle sound barrier while maintaining the peaceful ambiance of your surroundings. In addition to the home's features, you'll love being part of the Lake of the Pines community, known for its picturesque lake and beautiful golf course. Enjoy leisurely afternoons by the water, or indulge in a round of golf surrounded by stunning scenery. The community offers a host of recreational activities, fostering a vibrant, friendly atmosphere where neighbors quickly become friends and every day feels like a vacation! With ample parking and a spacious lot, there's plenty of room for gatherings or simply enjoying the tranquility of your private retreat. Picture yourself sipping morning coffee on the patio, watching the sunrise over the trees, or hosting evening barbecues under the stars. This property is truly a rare gem in Lake of the Pines, offering a unique opportunity to embrace a lifestyle filled with natural beauty and modern comforts. Don't miss your chance to make this enchanting home your own!
Pending
$529,000
22510 Sunset Ridge Dr, Auburn, CA 95602
3beds
1,650sqft
Single Family Residence
Built in 1985
0.48 Acres Lot
$526,800 Zestimate®
$321/sqft
$371/mo HOA
What's special
Charming fireplaceSpacious lotSubtle sound barrierOpen-concept layoutStylish laminate flooringBeautifully landscaped yardBreathtaking outdoor views
- 36 days
- 398
- 8
Likely to sell faster than
Zillow last checked:
Listing updated:
Listed by:
Shayna DeWein DRE #02059937 916-342-0484,
eXp Realty of California Inc.
Source: MetroList Services of CA,MLS#: 226102642Originating MLS: MetroList Services, Inc.
Facts & features
Interior
Bedrooms & bathrooms
- Bedrooms: 3
- Bathrooms: 2
- Full bathrooms: 2
Primary bedroom
- Features: Walk-In Closet
Primary bathroom
- Features: Shower Stall(s), Tile, Tub
Dining room
- Features: Dining/Living Combo
Kitchen
- Features: Pantry Cabinet, Stone Counters
Heating
- Propane, Central
Cooling
- Ceiling Fan(s), Central Air
Appliances
- Included: Dishwasher, Free-Standing Electric Range
- Laundry: Hookups Only, In Garage
Features
- Flooring: Laminate
- Number of fireplaces: 1
- Fireplace features: Living Room
Interior area
- Total interior livable area: 1,650 sqft
Property
Parking
- Total spaces: 2
- Parking features: Electric Vehicle Charging Station(s), Garage Door Opener, Garage Faces Front, Guest, Gentle Down Driveway/Sidewalks
- Garage spaces: 2
Features
- Levels: One
- Stories: 1
- Fencing: Back Yard,Wood,See Remarks
Lot
- Size: 0.48 Acres
- Features: Sprinklers In Front, Cul-De-Sac
Details
- Additional structures: Shed(s)
- Parcel number: 021540008000
- Zoning: res
- Special conditions: Standard
Construction
Type & style
- Home type: SingleFamily
- Architectural style: Contemporary
- Property subtype: Single Family Residence
Materials
- Frame, Wood, Wood Siding
- Foundation: Raised
- Roof: Composition
Condition
- Year built: 1985
Utilities & green energy
- Electric: 220 Volts
- Sewer: Public Sewer
- Water: Public
- Utilities for property: Electric, Propane Tank Leased
Community & HOA
Community
- Features: Gated
- Subdivision: Lake of the Pines
HOA
- Has HOA: Yes
- Amenities included: Playground, Pool, Putting Green(s), Dog Park
- Services included: Common Areas, Pool
- HOA fee: $371 monthly
Location
- Region: Auburn
Financial & listing details
- Price per square foot: $321/sqft
- Tax assessed value: $487,560
- Price range: $529K - $529K
- Date on market: 8/31/2026
- Road surface type: Paved
Estimated market value
$526,800
$500,000 - $553,000
$3,272/mo
Price history
| Date | Event | Price |
|---|---|---|
| 9/9/2026 | Pending sale | $529,000$321/sqft |
Source: MetroList Services of CA #226102642 Report a problem | ||
| 8/31/2026 | Listed for sale | $529,000+10.7%$321/sqft |
Source: MetroList Services of CA #226102642 Report a problem | ||
| 10/2/2024 | Sold | $478,000-1.4%$290/sqft |
Source: MetroList Services of CA #224080979 Report a problem | ||
| 9/5/2024 | Pending sale | $484,900$294/sqft |
Source: MetroList Services of CA #224080979 Report a problem | ||
| 8/19/2024 | Price change | $484,900-0.8%$294/sqft |
Source: MetroList Services of CA #224080979 Report a problem | ||
| 7/23/2024 | Listed for sale | $489,000+44.2%$296/sqft |
Source: MetroList Services of CA #224080979 Report a problem | ||
| 7/3/2018 | Sold | $339,000-2.9%$205/sqft |
Source: MetroList Services of CA #18012035 Report a problem | ||
| 6/7/2018 | Pending sale | $349,000$212/sqft |
Source: Lyon Real Estate #18012035 Report a problem | ||
| 5/10/2018 | Price change | $349,000-6.9%$212/sqft |
Source: Lyon Real Estate #18012035 Report a problem | ||
| 4/14/2018 | Price change | $375,000-6%$227/sqft |
Source: Lyon Real Estate #18012035 Report a problem | ||
| 3/7/2018 | Listed for sale | $399,000$242/sqft |
Source: Lyon Real Estate #18012035 Report a problem | ||
Public tax history
| Year | Property taxes | Tax assessment |
|---|---|---|
| 2026 | -- | $487,560 +2% |
| 2025 | $7,139 +20.3% | $478,000 +28.9% |
| 2024 | $5,937 +4.4% | $370,741 +2% |
| 2023 | $5,686 +6.6% | $363,473 +2% |
| 2022 | $5,335 +6.7% | $356,347 +2% |
| 2021 | $5,000 +4.3% | $349,361 +1% |
| 2020 | $4,795 +1.6% | $345,780 +2% |
| 2019 | $4,722 +61.7% | $339,000 +102.8% |
| 2018 | $2,920 +1.2% | $167,121 +2% |
| 2017 | $2,886 +2.2% | $163,845 +2% |
| 2016 | $2,824 +0.8% | $160,634 +1.5% |
| 2015 | $2,801 +0.9% | $158,223 +2% |
| 2014 | $2,775 | $155,125 +0.5% |
| 2013 | -- | $154,426 +2% |
| 2012 | -- | $151,400 +2% |
| 2011 | -- | $148,433 +0.8% |
| 2010 | -- | $147,325 -0.2% |
| 2009 | -- | $147,676 +2% |
| 2008 | -- | $144,782 +2% |
| 2007 | -- | $141,945 +2% |
| 2006 | -- | $139,163 +2% |
| 2005 | -- | $136,436 +2% |
| 2004 | -- | $133,762 +1.9% |
| 2003 | -- | $131,312 +2% |
| 2002 | $104 | $128,738 +2% |
| 2001 | $104 | $126,216 |
Find assessor info on the county website
Monthly payment
Est. payment
Payment breakdown
Explore the cost of this home by adjusting the details. Changes won't be saved.Climate risks
Neighborhood: 95602
Similar homes
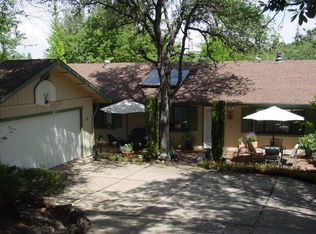
- $547,0003 bd2 ba1.5k sqft14090 Torrey Pines Dr, Auburn, CA 95602For Sale
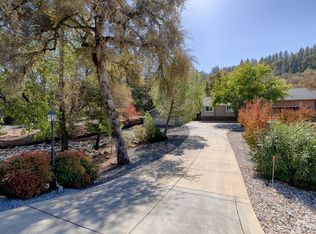 MLS ID #226120317, Christine Jenkins. MetroList Services of CA
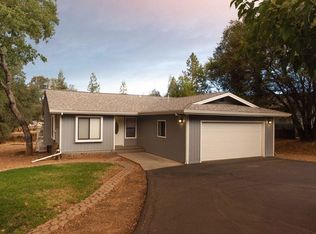
 - $525,0003 bd2 ba1.4k sqft11969 Walnut Ct, Auburn, CA 95602For Sale
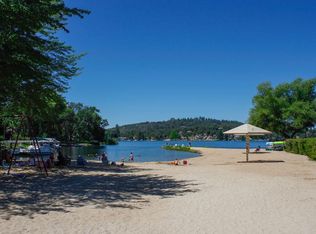 MLS ID #226095903, Kathy Mayberry. MetroList Services of CA
 - $534,0003 bd2 ba1.5k sqft11090 Lakeshore N, Auburn, CA 95602For Sale
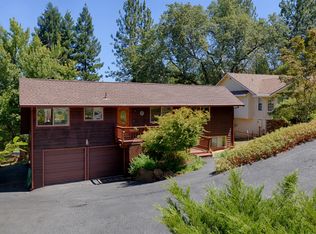 MLS ID #226082874, Christine Jenkins. MetroList Services of CA
 - $629,0003 bd2 ba2k sqft22803 Sunset Ridge Dr, Auburn, CA 95602For Sale
 MLS ID #226055306, Trina Laird. MetroList Services of CA
Local buyer's agents are ready to help
