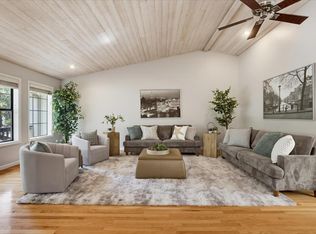
Amazing Lake View home in Lake Wildwood. So much upside potential. Awesome location at the end of a quiet cul-de-sac. Open floor plan on the main level features a formal living room, kitchen, 1/2 bath, outdoor deck area looking over the lake and the primary suite and bathroom. Downstairs is perfect for family or visiting guests with a family room, full bath. two additional bedrooms and outdoor deck area. All new carpet in the living areas. All section one repairs are complete. Just minutes to the golf course, clubhouse and lakeside parks.
Active
$499,950
11880 Goldfinch Ct, Penn Valley, CA 95946
3beds
2,424sqft
Single Family Residence
Built in 1981
0.43 Acres Lot
$491,500 Zestimate®
$206/sqft
$304/mo HOA
What's special
Lake view homePrimary suite and bathroomFamily roomTwo additional bedroomsOutdoor deck area
- 38 days
- 879
- 35
Zillow last checked:
Listing updated:
Listed by:
Tim Fahey DRE #01187505 530-277-5074,
Coldwell Banker Grass Roots Realty
Source: MetroList Services of CA,MLS#: 226121942Originating MLS: MetroList Services, Inc.
Facts & features
Interior
Bedrooms & bathrooms
- Bedrooms: 3
- Bathrooms: 3
- Full bathrooms: 2
- Partial bathrooms: 1
Rooms
- Room types: Possible Guest, Family Room, Kitchen, Laundry, Living Room
Primary bedroom
- Features: Balcony, Ground Floor
Primary bathroom
- Features: Shower Stall(s), Double Vanity, Tile, Tub w/Shower Over, Walk-In Closet(s), Window
Dining room
- Features: Skylight(s), Dining/Living Combo
Kitchen
- Features: Synthetic Counter
Heating
- Central, Heat Pump, Wood Stove
Cooling
- Ceiling Fan(s), Central Air
Appliances
- Included: Built-In Electric Oven, Dishwasher, Disposal, Microwave, Electric Cooktop, Dryer, Washer
- Laundry: Laundry Room, Cabinets, Laundry Closet, Inside Room
Features
- Central Vacuum
- Flooring: Carpet, Tile, Vinyl, Wood
- Windows: Skylight(s)
- Number of fireplaces: 2
- Fireplace features: Brick, Living Room, Family Room, Free Standing, Wood Burning Stove
Interior area
- Total interior livable area: 2,424 sqft
Video & virtual tour
Property
Parking
- Total spaces: 4
- Parking features: Attached, Garage Door Opener, Garage Faces Front, Interior Access, Driveway, Level Driveway/Sidewalks
- Attached garage spaces: 2
- Uncovered spaces: 2
Features
- Levels: Two
- Stories: 2
- Exterior features: Balcony, Dog Run
- Fencing: Back Yard,Chain Link
Lot
- Size: 0.43 Acres
- Features: Court, Cul-De-Sac, Low Maintenance
- Topography: Downslope,Level,Downslope,Level
Details
- Parcel number: 033260040000
- Zoning: R-1
- Special conditions: Trust
Construction
Type & style
- Home type: SingleFamily
- Architectural style: Contemporary
- Property subtype: Single Family Residence
Materials
- Frame, Wood
- Foundation: Raised, Concrete, Concrete Perimeter
- Roof: Shingle,Composition
Condition
- Year built: 1981
Utilities & green energy
- Electric: 220 Volts, 220 Volts in Kitchen
- Sewer: Public Sewer
- Water: Water District, Private
- Utilities for property: Cable Available, Sewer Connected, Electric, Internet Available
Community & HOA
Community
- Features: Gated
- Subdivision: Lake Wildwood
HOA
- Has HOA: Yes
- Amenities included: Barbecue, Playground, Pool, Clubhouse, Putting Green(s), Sport Court, Fitness Center, Game Court Exterior, Golf Course, Tennis Court(s), Lake, Park
- Services included: Common Areas, Recreation Facility, Road, Security, Management
- HOA fee: $3,648 annually
Location
- Region: Penn Valley
Financial & listing details
- Price per square foot: $206/sqft
- Tax assessed value: $319,221
- Price range: $500K - $500K
- Date on market: 10/2/2026
- Road surface type: Paved
Estimated market value
$491,500
$467,000 - $516,000
$3,189/mo
Price history
| Date | Event | Price |
|---|---|---|
| 10/2/2026 | Listed for sale | $499,950+182.5%$206/sqft |
Source: MetroList Services of CA #226121942 Report a problem | ||
| 4/10/1992 | Sold | $177,000$73/sqft |
Source: Agent Provided Report a problem | ||
Public tax history
| Year | Property taxes | Tax assessment |
|---|---|---|
| 2026 | -- | $319,221 +2% |
| 2025 | $4,974 +2.5% | $312,963 +2% |
| 2024 | $4,853 +2.3% | $306,828 +2% |
| 2023 | $4,746 +4.9% | $300,813 +2% |
| 2022 | $4,524 +5.3% | $294,916 +2% |
| 2021 | $4,298 +3% | $289,135 +1% |
| 2020 | $4,171 +1.6% | $286,172 +2% |
| 2019 | $4,105 +1.5% | $280,562 +2% |
| 2018 | $4,043 +1.5% | $275,061 +2% |
| 2017 | $3,984 +2.8% | $269,669 +2% |
| 2016 | $3,876 +1.1% | $264,382 +1.5% |
| 2015 | $3,834 +1.2% | $260,412 +2% |
| 2014 | $3,788 | $255,312 +0.5% |
| 2013 | -- | $254,160 +2% |
| 2012 | -- | $249,177 +2% |
| 2011 | -- | $244,292 +0.8% |
| 2010 | -- | $242,467 -0.2% |
| 2009 | -- | $243,044 +2% |
| 2008 | -- | $238,279 +2% |
| 2007 | -- | $233,608 +2% |
| 2006 | -- | $229,029 +2% |
| 2005 | -- | $224,539 +2% |
| 2004 | -- | $220,137 +1.9% |
| 2003 | -- | $216,103 +2% |
| 2002 | $195 | $211,867 +2% |
| 2001 | $195 | $207,714 |
Find assessor info on the county website
Monthly payment
Est. payment
Payment breakdown
Explore the cost of this home by adjusting the details. Changes won't be saved.Climate risks
Neighborhood: 95946
- $513,9003 bd2 ba2.1k sqft11868 Goldfinch Ct, Penn Valley, CA 95946Off Market

- $688,1003 bd3 ba3.7k sqft18437 Chaparral Dr, Penn Valley, CA 95946Off Market
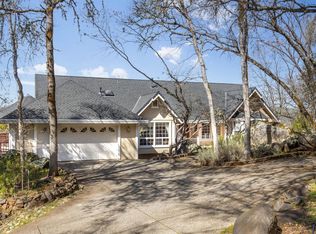
- $696,7004 bd2 ba3k sqft11879 Goldfinch Ct, Penn Valley, CA 95946Off Market
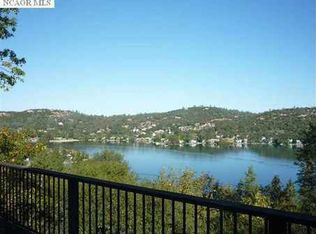
- $600,1003 bd3 ba2.7k sqft11856 Goldfinch Ct, Penn Valley, CA 95946Off Market
Similar homes
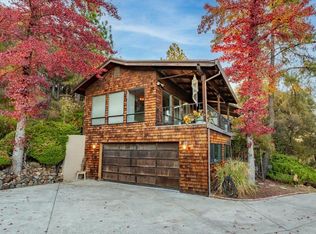
- $550,0004 bd3 ba2.6k sqft11817 Warbler Way, Penn Valley, CA 95946For Sale
 MLS ID #226119071, Allison Rellstab. MetroList Services of CA
- $565,0003 bd3 ba2.6k sqft18717 Hummingbird Dr, Penn Valley, CA 95946For Sale
 MLS ID #226096807, Travis Keen. MetroList Services of CA
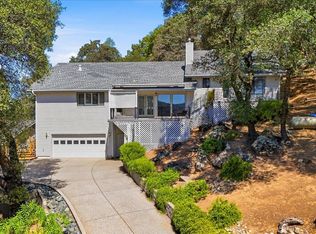
- $460,0003 bd3 ba2k sqft18566 Song Sparrow Ct, Penn Valley, CA 95946For Sale
 MLS ID #226105057, Kelly Woessner. MetroList Services of CA
- $525,0003 bd2 ba2k sqft12808 Lake Wildwood Dr, Penn Valley, CA 95946For Sale
 MLS ID #226127844, Alisa Johnson. MetroList Services of CA
