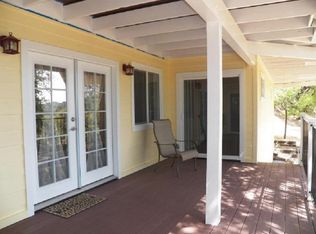
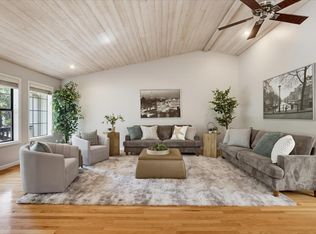
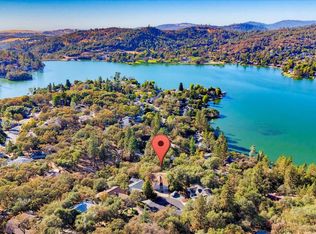
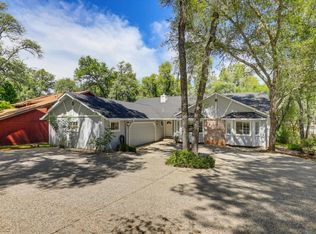
Welcome to 18891 Hummingbird Drive, a three-level home with FLAT Driveway in Lake Wildwood designed for comfortable living and entertaining. This 3-bedroom, 3-bathroom property offers three exterior decks, creating multiple spaces to enjoy the outdoors, relax, and gather with friends and family. Inside, the kitchen provides a functional space for everyday meals and entertaining, while an inside laundry room with a sink adds convenience. Wood flooring and lots of interior storage contribute to the home's practical appeal. Smart interior lighting and a smart thermostat add modern convenience, and a hidden wine closet provides a practical space for wine storage. The primary bedroom features a gas fireplace and walk-in closet, creating a comfortable retreat with convenient storage. The primary bathroom includes a large shower, separate jetted tub, and dual vanity, offering space to unwind. A whole-house generator provides an added feature for peace of mind. The three-level layout offers flexibility for living, guests, and entertaining. Outside, a garden area provides an opportunity to enjoy gardening or create a personal outdoor retreat. Located in the Lake Wildwood community, residents can enjoy a variety of amenities, including a private lake, beaches, swimming areas, community pool, golf, tennis, pickleball, a clubhouse, parks, and walking areas. Whether you enjoy outdoor recreation, relaxing by the water, or gathering with friends, this home offers a place to enjoy the Lake Wildwood lifestyle.
Active
$555,000
18891 Hummingbird Dr, Penn Valley, CA 95946
3beds
2,706sqft
Single Family Residence
Built in 1978
0.32 Acres Lot
$546,400 Zestimate®
$205/sqft
$310/mo HOA
What's special
Hidden wine closetGarden areaSmart thermostatSmart interior lightingSeparate jetted tubWood flooringFlat driveway
- 36 days
- 413
- 13
Zillow last checked:
Listing updated:
Listed by:
Jeffrey Wood DRE #02143994 916-899-0144,
Sierra Homes Realty
Source: MetroList Services of CA,MLS#: 226111268Originating MLS: MetroList Services, Inc.
Facts & features
Interior
Bedrooms & bathrooms
- Bedrooms: 3
- Bathrooms: 3
- Full bathrooms: 3
Rooms
- Room types: Loft, Office, Possible Guest, Family Room, Kitchen, Wine Storage Area, Laundry, Living Room
Primary bedroom
- Features: Balcony, Sitting Room, Closet, Walk-In Closet, Outside Access
Primary bathroom
- Features: Shower Stall(s), Double Vanity, Granite Counters, Jetted Tub, Window
Dining room
- Features: Breakfast Nook, Bar, Formal Area
Kitchen
- Features: Breakfast Area, Butlers Pantry, Natural Woodwork
Heating
- Propane, Central, Fireplace Insert
Cooling
- Ceiling Fan(s), Central Air
Appliances
- Included: Dishwasher, Disposal, Plumbed For Ice Maker, Tankless Water Heater, Free-Standing Electric Oven, Wine Refrigerator, Free-Standing Electric Range, Dryer, Washer
- Laundry: Laundry Room, Laundry Closet, Sink, Inside Room
Features
- Flooring: Carpet, Tile, Wood
- Number of fireplaces: 2
- Fireplace features: Living Room, Gas Log, Gas, See Remarks
Interior area
- Total interior livable area: 2,706 sqft
Property
Parking
- Total spaces: 4
- Parking features: Covered, Uncovered Parking Space, Driveway, Level Driveway/Sidewalks
- Carport spaces: 2
- Uncovered spaces: 2
Features
- Levels: Three Or More
- Stories: 3
- Exterior features: Balcony, Dog Run
- Has private pool: Yes
- Pool features: Membership Fee, In Ground, Community, Gunite
- Has spa: Yes
- Spa features: Bath
- Fencing: Back Yard,Wire
Lot
- Size: 0.32 Acres
- Features: Auto Sprinkler F&R, Garden, Landscape Back, Landscaped
- Topography: Lot Grade Varies,Trees Few,Lot Grade Varies,Trees Few
Details
- Additional structures: Shed(s)
- Parcel number: 033270004000
- Zoning: R1-pd
- Special conditions: Standard
Construction
Type & style
- Home type: SingleFamily
- Architectural style: Traditional
- Property subtype: Single Family Residence
Materials
- Cement Siding, Frame, Glass, Wood
- Foundation: Raised
- Roof: Composition,Other
Condition
- Year built: 1978
Utilities & green energy
- Electric: 220 Volts
- Sewer: Sewer in Street
- Water: Public
- Utilities for property: Cable Available, Public, Sewer Connected, Electric, Internet Available, Propane, Propane Tank Leased
Community & HOA
Community
- Features: Gated
- Subdivision: Lake Wildwood
HOA
- Has HOA: Yes
- Amenities included: Barbecue, Playground, Pool, Clubhouse, Putting Green(s), Recreation Facilities, Golf Course, Tennis Court(s), Greenbelt, Trail(s), Lake, Park
- Services included: Organized Activities, Common Areas, Pool, Recreation Facility, Road, Security, Management
- HOA fee: $3,721 annually
Location
- Region: Penn Valley
Financial & listing details
- Price per square foot: $205/sqft
- Tax assessed value: $545,400
- Price range: $555K - $555K
- Date on market: 9/9/2026
- Road surface type: Asphalt, Paved
Estimated market value
$546,400
$519,000 - $574,000
$3,161/mo
Price history
| Date | Event | Price |
|---|---|---|
| 9/9/2026 | Listed for sale | $555,000+3.7%$205/sqft |
Source: MetroList Services of CA #226111268 Report a problem | ||
| 5/24/2021 | Sold | $535,000-1.8%$198/sqft |
Source: MetroList Services of CA #20062091 Report a problem | ||
| 4/12/2021 | Pending sale | $545,000$201/sqft |
Source: MetroList Services of CA #20062091 Report a problem | ||
| 3/23/2021 | Price change | $545,000-9%$201/sqft |
Source: MetroList Services of CA #20062091 Report a problem | ||
| 3/1/2021 | Listed for sale | $599,000$221/sqft |
Source: MetroList Services of CA #20062091 Report a problem | ||
| 2/3/2021 | Listing removed | -- |
Source: MetroList Services of CA Report a problem | ||
| 10/30/2020 | Listed for sale | $599,000$221/sqft |
Source: Sikes Realty #20062091 Report a problem | ||
Public tax history
| Year | Property taxes | Tax assessment |
|---|---|---|
| 2026 | -- | $545,400 +2% |
| 2025 | $7,294 +2.4% | $534,786 +2% |
| 2024 | $7,123 +0.6% | $524,300 |
| 2023 | $7,081 -0.9% | $524,300 -3.9% |
| 2022 | $7,143 +58.1% | $545,700 +75.9% |
| 2021 | $4,517 +5.3% | $310,242 +4.2% |
| 2020 | $4,291 +1.6% | $297,659 +2% |
| 2019 | $4,223 +1.5% | $291,823 +2% |
| 2018 | $4,159 +1.5% | $286,102 +2% |
| 2017 | $4,097 +2.8% | $280,495 +2% |
| 2016 | $3,985 +1.1% | $274,998 +1.5% |
| 2015 | $3,942 +1.2% | $270,870 +2% |
| 2014 | $3,894 | $265,566 +0.5% |
| 2013 | -- | $264,369 +2% |
| 2012 | -- | $259,189 +3.2% |
| 2011 | -- | $251,168 +0.8% |
| 2010 | -- | $249,294 -0.2% |
| 2009 | -- | $249,888 +2% |
| 2008 | -- | $244,991 +2% |
| 2007 | -- | $240,190 +2% |
| 2006 | -- | $235,482 +2% |
| 2005 | -- | $230,866 +30.6% |
| 2004 | -- | $176,831 +1.9% |
| 2003 | -- | $173,592 +2% |
| 2002 | -- | $170,190 +2% |
| 2001 | -- | $166,856 |
Find assessor info on the county website
Monthly payment
Est. payment
Payment breakdown
Explore the cost of this home by adjusting the details. Changes won't be saved.Climate risks
Neighborhood: 95946
- $381,0003 bd2 ba1.5k sqft18905 Hummingbird Dr, Penn Valley, CA 95946Off Market
- $800,8005 bd4 ba3.7k sqft18883 Hummingbird Dr, Penn Valley, CA 95946Off Market
- $643,3003 bd3 ba3k sqft19017 Swallow Way, Penn Valley, CA 95946Off Market
- $456,7003 bd2 ba1.6k sqft18991 Swallow Way, Penn Valley, CA 95946Off Market
Similar homes
- $525,0003 bd2 ba2k sqft12808 Lake Wildwood Dr, Penn Valley, CA 95946For Sale
 MLS ID #226127844, Alisa Johnson. MetroList Services of CA
 - $499,9503 bd3 ba2.4k sqft11880 Goldfinch Ct, Penn Valley, CA 95946For Sale
 MLS ID #226121942, Tim Fahey. MetroList Services of CA
 - $625,0003 bd3 ba3.2k sqft18936 Hummingbird Dr, Penn Valley, CA 95946For Sale
 MLS ID #226012493, Jeffrey Wood. MetroList Services of CA
 - $599,0003 bd2 ba2k sqft20689 Chaparral Cir, Penn Valley, CA 95946For Sale
 MLS ID #226035282, Trent Ruiz. MetroList Services of CA
