MULTIGENERATIONAL LIVING, MAIN-LEVEL CONVENIENCE & A PEEKABOO LAKE VIEW! Welcome to 19770 Explorer Drive, a beautifully remodeled 4-bedroom, 3-bath home in the gated Lake Wildwood community. Offering primarily main-level living, flexible downstairs space, on-site boat/RV parking, a golf cart garage, and an approximately 800-square-foot new Trex deck, this home offers an exceptional combination of space, versatility, and lifestyle. The main level features 3 bedrooms and 2 bathrooms, a remodeled kitchen with new appliances, updated bathrooms and laundry room, new flooring, fresh interior paint, vaulted wood ceilings, a cozy fireplace, and large windows that bring in abundant natural light. Downstairs offers a separate bedroom, full bathroom, family room, and private exterior entrance from the driveway, creating flexible space for a variety of living arrangements, guests, a home office, or additional private living space. The family room also provides access to ample basement storage for recreational gear, seasonal items, and more. Outdoor living is a highlight with the approximately 800-square-foot new Trex deck, providing plenty of room to dine, entertain, or relax while enjoying the peaceful surroundings and peekaboo lake view. The property also offers boat/RV parking and a golf cart garage. Just a short walk from Explorer Park and direct lake access, you'll have the Lake Wildwood lifestyle close at hand. Nestled in the beautiful foothills, Lake Wildwood is a Firewise, all-age gated community offering an incredible variety of recreational amenities and an active lifestyle. Enjoy a private lake for swimming, boating and fishing, an 18-hole golf course, clubhouse, pool, community center, marina, five beachside parks, bocce, pickleball, tennis courts and hiking trails. The community also offers 24-hour security and a convenient location just 15 minutes from the Yuba River and Grass Valley and approximately one hour from Tahoe or Sacramento. There's truly something for everyone at Lake Wildwood! Some photos are digitally altered or virtually staged.
Active
$630,000
19770 Explorer Dr, Penn Valley, CA 95946
4beds
2,306sqft
Single Family Residence
Built in 1987
0.37 Acres Lot
$619,700 Zestimate®
$273/sqft
$310/mo HOA
What's special
Cozy fireplaceGolf cart garagePeekaboo lake viewMain-level livingPeaceful surroundingsFlexible downstairs spaceNew flooring
- 53 days
- 672
- 27
Zillow last checked:
Listing updated:
Listed by:
Erin Gines DRE #01930308 530-614-6735,
Realty ONE Group Complete
Source: MetroList Services of CA,MLS#: 226106460Originating MLS: MetroList Services, Inc.
Facts & features
Interior
Bedrooms & bathrooms
- Bedrooms: 4
- Bathrooms: 3
- Full bathrooms: 3
Primary bedroom
- Features: Closet, Ground Floor, Walk-In Closet, Outside Access
Primary bathroom
- Features: Closet, Shower Stall(s), Double Vanity, Jetted Tub, Window
Dining room
- Features: Breakfast Nook
Kitchen
- Features: Breakfast Area
Heating
- Central
Cooling
- Ceiling Fan(s), Central Air
Appliances
- Included: Free-Standing Gas Range, Free-Standing Refrigerator, Ice Maker, Dishwasher, Disposal, Microwave, ENERGY STAR Qualified Appliances
- Laundry: Cabinets, Sink, Ground Floor, Hookups Only, Inside
Features
- Central Vacuum
- Flooring: Carpet, Vinyl, Wood
- Number of fireplaces: 1
- Fireplace features: Brick, Living Room, Wood Burning
Interior area
- Total interior livable area: 2,306 sqft
Video & virtual tour
Property
Parking
- Total spaces: 6
- Parking features: Attached, Boat, RV Storage, Golf Cart
- Attached garage spaces: 2
- Uncovered spaces: 4
Features
- Levels: Two
- Stories: 2
- Has private pool: Yes
- Pool features: Community
- Has spa: Yes
- Spa features: Bath
- Fencing: None
Lot
- Size: 0.37 Acres
- Features: Low Maintenance
Details
- Additional structures: RV/Boat Storage
- Parcel number: 033650018000
- Zoning: R
- Special conditions: Standard
Construction
Type & style
- Home type: SingleFamily
- Property subtype: Single Family Residence
Materials
- Wood Siding
- Foundation: Raised
- Roof: Composition
Condition
- Year built: 1987
Utilities & green energy
- Electric: 220 Volts in Laundry
- Sewer: Private Sewer
- Water: Public
- Utilities for property: Electric, Propane
Community & HOA
Community
- Features: Gated
HOA
- Has HOA: Yes
- Amenities included: Pool, Clubhouse, Recreation Facilities, Tennis Court(s), Trail(s), Lake, Park
- Services included: Common Areas, Pool
- HOA fee: $3,721 annually
Location
- Region: Penn Valley
Financial & listing details
- Price per square foot: $273/sqft
- Tax assessed value: $547,791
- Price range: $630K - $630K
- Date on market: 8/23/2026
Estimated market value
$619,700
$589,000 - $651,000
$3,373/mo
Price history
| Date | Event | Price |
|---|---|---|
| 8/23/2026 | Listed for sale | $630,000+60.1%$273/sqft |
Source: MetroList Services of CA #226106460 Report a problem | ||
| 6/23/2026 | Sold | $393,500-16.6%$171/sqft |
Source: Public Record Report a problem | ||
| 3/7/2018 | Sold | $472,000-3.5%$205/sqft |
Source: MetroList Services of CA #17604070 Report a problem | ||
| 9/19/2017 | Listed for sale | $489,000+8.9%$212/sqft |
Source: SIKES REALTY #20172735 Report a problem | ||
| 6/27/2010 | Listing removed | $449,000+8.2%$195/sqft |
Source: Coldwell Banker Grass Roots Realty #1035860 Report a problem | ||
| 6/9/2010 | Sold | $415,000-7.6%$180/sqft |
Source: Public Record Report a problem | ||
| 9/24/2009 | Listed for sale | $449,000$195/sqft |
Source: Grass Roots Realty #1034406 Report a problem | ||
Public tax history
| Year | Property taxes | Tax assessment |
|---|---|---|
| 2026 | -- | $547,791 +2% |
| 2025 | $7,391 +2.4% | $537,051 +2% |
| 2024 | $7,220 +2.1% | $526,521 +2% |
| 2023 | $7,069 +3.9% | $516,198 +2% |
| 2022 | $6,802 +6.1% | $506,078 +2% |
| 2021 | $6,409 +1.4% | $496,155 +1% |
| 2020 | $6,321 +1.8% | $491,068 +2% |
| 2019 | $6,212 +1.9% | $481,440 +2.3% |
| 2018 | $6,097 +1.6% | $470,792 +2% |
| 2017 | $5,998 +3.1% | $461,562 +2% |
| 2016 | $5,816 +1.2% | $452,513 +1.5% |
| 2015 | $5,747 +1.3% | $445,717 +2% |
| 2014 | $5,672 | $436,987 +0.5% |
| 2013 | -- | $435,013 +2% |
| 2012 | -- | $426,485 +2% |
| 2011 | -- | $418,124 +2.7% |
| 2010 | -- | $407,046 -0.2% |
| 2009 | -- | $408,014 +2% |
| 2008 | -- | $400,015 +2% |
| 2007 | -- | $392,173 +2% |
| 2006 | -- | $384,485 +2% |
| 2005 | -- | $376,947 +2% |
| 2004 | -- | $369,557 +1.9% |
| 2003 | -- | $362,785 +2% |
| 2002 | $308 | $355,673 +2% |
| 2001 | $308 | $348,700 |
Find assessor info on the county website
Monthly payment
Est. payment
Payment breakdown
Explore the cost of this home by adjusting the details. Changes won't be saved.Climate risks
Neighborhood: 95946
Similar homes
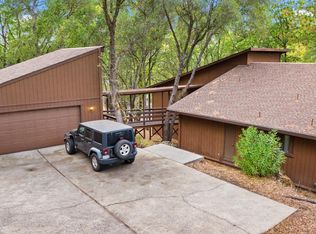
- $615,0002 bd3 ba2.4k sqft12963 Thistle Loop, Penn Valley, CA 95946For Sale
 MLS ID #226115464, Jamie Barber. MetroList Services of CA
 - $525,0003 bd2 ba2k sqft12808 Lake Wildwood Dr, Penn Valley, CA 95946For Sale
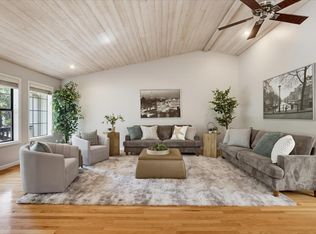 MLS ID #226127844, Alisa Johnson. MetroList Services of CA
 - $565,0003 bd3 ba2.6k sqft18717 Hummingbird Dr, Penn Valley, CA 95946For Sale
 MLS ID #226096807, Travis Keen. MetroList Services of CA
 - $550,0004 bd3 ba2.6k sqft11817 Warbler Way, Penn Valley, CA 95946For Sale
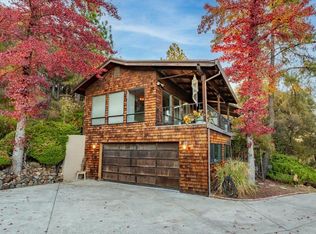 MLS ID #226119071, Allison Rellstab. MetroList Services of CA
