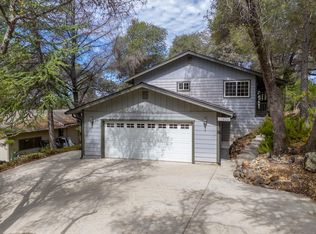
Welcome to 12858 Golden Trout Way, a peaceful retreat nestled in the gated community of Lake Wildwood in Penn Valley. This 1,796 sq. ft. home offers 3 spacious bedrooms and 2 full bathrooms, along with the kind of setting that makes you want to slow down and enjoy life. From the moment you step inside, the open-beam ceiling and large windows draw you toward the beauty of the trees beyond. Step onto the covered back porch, take a deep breath, and enjoy the peaceful surroundings as deer wander through the landscape. It's the kind of place where mornings feel a little quieter, evenings feel a little longer, and memories are waiting to be made. The low-maintenance front yard and ample guest parking add convenience, while life in Lake Wildwood brings even more to enjoy with a private lake, golf course, clubhouse and restaurant, multiple parks, and a welcoming gated community. More than just a house, this is a place to relax, reconnect, entertain, and create memories for years to come. Welcome home to Lake Wildwood.
Active
$499,000
12858 Golden Trout Way, Penn Valley, CA 95946
3beds
1,796sqft
Single Family Residence
Built in 1984
0.31 Acres Lot
$491,400 Zestimate®
$278/sqft
$305/mo HOA
What's special
Ample guest parkingPeaceful surroundingsLarge windowsOpen-beam ceilingCovered back porchLow-maintenance front yard
- 22 days
- 375
- 24
Zillow last checked:
Listing updated:
Listed by:
Phil Bolanos DRE #01971093 209-747-5275,
HOMWRX
Source: MetroList Services of CA,MLS#: 226107163Originating MLS: MetroList Services, Inc.
Facts & features
Interior
Bedrooms & bathrooms
- Bedrooms: 3
- Bathrooms: 2
- Full bathrooms: 2
Rooms
- Room types: Family Room, Kitchen, Laundry
Primary bedroom
- Features: Balcony, Closet, Ground Floor, Outside Access
Primary bathroom
- Features: Double Vanity, Low-Flow Shower(s), Tile, Window
Dining room
- Features: Breakfast Nook, Skylight(s), Dining/Living Combo
Kitchen
- Features: Skylight(s), Kitchen/Family Combo, Tile Counters
Heating
- Pellet Stove, Central, Gas
Cooling
- Ceiling Fan(s), Central Air
Appliances
- Included: Free-Standing Gas Range, Free-Standing Refrigerator, Range Hood, Dishwasher, Plumbed For Ice Maker
- Laundry: Laundry Room, Cabinets, Hookups Only, Inside
Features
- Central Vacuum
- Flooring: Carpet, Laminate, Tile
- Windows: Skylight(s)
- Number of fireplaces: 1
- Fireplace features: Living Room, Free Standing, Wood Burning Stove
Interior area
- Total interior livable area: 1,796 sqft
Video & virtual tour
Property
Parking
- Total spaces: 2
- Parking features: Garage Door Opener, Garage Faces Front, Uncovered Parking Space, Driveway, Downslope Driveway/Sidewalks
- Garage spaces: 2
- Has uncovered spaces: Yes
Accessibility
- Accessibility features: Accessible Kitchen, Grab Bars
Features
- Levels: One
- Stories: 1
- Exterior features: Balcony, Dog Run
- Fencing: Back Yard,Metal,Chain Link,Fenced
- Waterfront features: Lake Access
Lot
- Size: 0.31 Acres
- Features: Stream Seasonal, Low Maintenance
- Topography: Hillside,Trees Many,Hillside,Trees Many
Details
- Parcel number: 033300032000
- Zoning: R1
- Special conditions: Standard
Construction
Type & style
- Home type: SingleFamily
- Architectural style: Cabin,Traditional
- Property subtype: Single Family Residence
Materials
- Stucco, Frame, Wood
- Foundation: Raised, Concrete
- Roof: Composition
Condition
- Year built: 1984
Utilities & green energy
- Electric: 220 Volts
- Sewer: Engineered Septic, Sewer in Street
- Water: Other
- Utilities for property: Cable Available, Electric, Internet Available, Propane, Other, Propane Tank Leased
Community & HOA
Community
- Features: Gated
- Subdivision: Lake Wildwood
HOA
- Has HOA: Yes
- Amenities included: Barbecue, Playground, Pool, Clubhouse, Putting Green(s), Golf Course, Tennis Court(s), Greenbelt, Lake, Park
- Services included: Common Areas, Pool, Road, Security, Management
- HOA fee: $3,657 annually
Location
- Region: Penn Valley
Financial & listing details
- Price per square foot: $278/sqft
- Tax assessed value: $485,000
- Price range: $499K - $499K
- Date on market: 9/12/2026
- Road surface type: Asphalt
Estimated market value
$491,400
$467,000 - $516,000
$2,723/mo
Price history
| Date | Event | Price |
|---|---|---|
| 9/12/2026 | Listed for sale | $499,000+2.9%$278/sqft |
Source: MetroList Services of CA #226107163 Report a problem | ||
| 11/12/2025 | Sold | $485,000-2%$270/sqft |
Source: MetroList Services of CA #225130010 Report a problem | ||
| 11/5/2025 | Pending sale | $495,000$276/sqft |
Source: MetroList Services of CA #225130010 Report a problem | ||
| 10/18/2025 | Contingent | $495,000$276/sqft |
Source: MetroList Services of CA #225130010 Report a problem | ||
| 10/10/2025 | Listed for sale | $495,000+17.9%$276/sqft |
Source: MetroList Services of CA #225130010 Report a problem | ||
| 12/20/2023 | Sold | $420,000-6.7%$234/sqft |
Source: MetroList Services of CA #223101404 Report a problem | ||
| 12/7/2023 | Pending sale | $450,000$251/sqft |
Source: MetroList Services of CA #223101404 Report a problem | ||
| 10/18/2023 | Listed for sale | $450,000+20%$251/sqft |
Source: MetroList Services of CA #223101404 Report a problem | ||
| 10/12/2004 | Sold | $375,000$209/sqft |
Source: Public Record Report a problem | ||
Public tax history
| Year | Property taxes | Tax assessment |
|---|---|---|
| 2026 | -- | $485,000 +13.2% |
| 2025 | $6,254 +2.4% | $428,400 +2% |
| 2024 | $6,108 +1.3% | $420,000 -0.9% |
| 2023 | $6,030 -1.2% | $423,700 -5% |
| 2022 | $6,102 +14.6% | $446,000 +15% |
| 2021 | $5,324 +12.8% | $387,800 +15% |
| 2020 | $4,721 +0.4% | $337,200 +2% |
| 2019 | $4,703 +3.7% | $330,600 +5% |
| 2018 | $4,535 +12.5% | $314,900 +17.9% |
| 2017 | $4,030 +4.8% | $267,100 +5% |
| 2016 | $3,845 +3.5% | $254,400 +5.2% |
| 2015 | $3,715 +3.1% | $241,900 +4.9% |
| 2014 | $3,604 | $230,600 +10.9% |
| 2013 | -- | $208,000 |
| 2012 | -- | $208,000 -15.1% |
| 2011 | -- | $245,000 -7.9% |
| 2010 | -- | $266,000 -35.1% |
| 2009 | -- | $409,990 +2% |
| 2008 | -- | $401,952 +3% |
| 2007 | -- | $390,150 +2% |
| 2006 | -- | $382,500 +2% |
| 2005 | -- | $375,000 +138.6% |
| 2004 | -- | $157,140 +1.9% |
| 2003 | -- | $154,261 +2% |
| 2002 | -- | $151,237 +2% |
| 2001 | -- | $148,272 |
Find assessor info on the county website
Monthly payment
Est. payment
Payment breakdown
Explore the cost of this home by adjusting the details. Changes won't be saved.Climate risks
Neighborhood: 95946
- $469,1003 bd2 ba2k sqft12872 Golden Trout Way, Penn Valley, CA 95946Off Market
- $428,3003 bd2 ba1.4k sqft12840 Golden Trout Way, Penn Valley, CA 95946Off Market
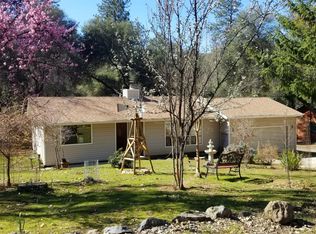
- $633,1003 bd3 ba2.7k sqft12848 Golden Trout Way, Penn Valley, CA 95946Off Market
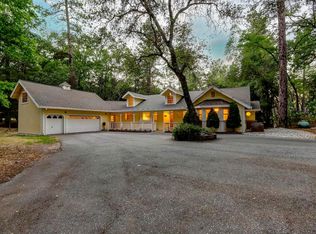
- $9,0000.29 acres12884 Golden Trout Way, Penn Valley, CA 95946Sold
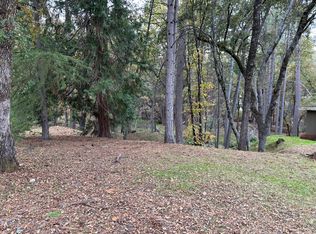
Similar homes
- $499,0003 bd2 ba1.8k sqft17575 Chaparral Dr, Penn Valley, CA 95946For Sale
 MLS ID #226062266, Mimi Simmons. MetroList Services of CA
 - $539,0003 bd2 ba2k sqft12808 Lake Wildwood Dr, Penn Valley, CA 95946For Sale
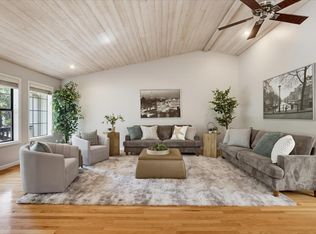 MLS ID #226077859, Alisa Johnson. MetroList Services of CA
 - $484,0003 bd2 ba2.1k sqft17708 Chaparral Dr, Penn Valley, CA 95946For Sale
 MLS ID #226060233, Betsy Hamilton. MetroList Services of CA
 - $449,0004 bd3 ba2k sqft17872 Minnow Way, Penn Valley, CA 95946For Sale
 MLS ID #226065143, Natalie Jermyn. MetroList Services of CA
