Welcome home to this spacious 4-bedroom, 3-bath home featuring a brand-new roof, fresh interior paint, new carpet, and a newer HVAC system, giving you comfort and peace of mind from day one! The large kitchen offers abundant cabinet and counter space, plus a breakfast bar, and opens to the dining and living areas for an easy, comfortable flow. Step outside onto the deck and enjoy the peaceful surroundings. The main level features three bedrooms and all your day-to-day living, making the home ideal for convenient main-level living. Downstairs offers a private fourth bedroom with an adjoining bathroom, plus an additional office, workout room, or flex space, perfect for guests, hobbies, or working from home. An oversized garage provides plenty of room for vehicles, storage, and a workbench. The circular driveway makes coming and going easy and offers plenty of additional parking. Located in the gated community of Lake Wildwood, you'll enjoy an incredible lifestyle with a championship golf course, private lake, boating, water skiing, paddleboarding, tennis, pickleball, swimming pool, parks, walking trails, community center, and clubhouse dining. Fresh, spacious, and ready for its next chapter. Come enjoy the Lake Wildwood lifestyle. Vacation where you live. You deserve it!
Active
$449,000
17872 Minnow Way, Penn Valley, CA 95946
4beds
2,034sqft
Single Family Residence
Built in 1976
0.29 Acres Lot
$446,900 Zestimate®
$221/sqft
$308/mo HOA
What's special
Breakfast barFresh interior paintNew carpetBrand-new roofNewer hvac system
- 98 days
- 487
- 37
Zillow last checked:
Listing updated:
Listed by:
Natalie Jermyn DRE #01506624 530-559-5588,
Century 21 Cornerstone Realty
Source: MetroList Services of CA,MLS#: 226065143Originating MLS: MetroList Services, Inc.
Facts & features
Interior
Bedrooms & bathrooms
- Bedrooms: 4
- Bathrooms: 3
- Full bathrooms: 3
Dining room
- Features: Dining/Living Combo
Kitchen
- Features: Synthetic Counter
Heating
- Central, Fireplace(s)
Cooling
- Central Air
Appliances
- Included: Free-Standing Gas Range
- Laundry: In Basement
Features
- Flooring: Carpet, Laminate
- Basement: Laundry
- Number of fireplaces: 1
- Fireplace features: Living Room, Wood Burning
Interior area
- Total interior livable area: 2,034 sqft
Property
Parking
- Total spaces: 2
- Parking features: Attached, Garage Door Opener, Garage Faces Front
- Attached garage spaces: 2
Features
- Levels: Two
- Stories: 2
- Has private pool: Yes
- Pool features: Community
Lot
- Size: 0.29 Acres
- Topography: Downslope,Downslope
Details
- Parcel number: 033370004000
- Zoning: R1
- Special conditions: Standard
Construction
Type & style
- Home type: SingleFamily
- Property subtype: Single Family Residence
Materials
- Wood
- Foundation: Raised, Slab
- Roof: Shingle
Condition
- Year built: 1976
Utilities & green energy
- Electric: 220 Volts
- Sewer: Public Sewer
- Water: Public
- Utilities for property: Cable Available, Electric, Propane, Propane Tank Leased
Community & HOA
Community
- Features: Gated
HOA
- Has HOA: Yes
- Amenities included: Playground, Pool, Golf Course
- Services included: Management
- HOA fee: $3,700 annually
Location
- Region: Penn Valley
Financial & listing details
- Price per square foot: $221/sqft
- Tax assessed value: $207,238
- Price range: $449K - $449K
- Date on market: 7/1/2026
Estimated market value
$446,900
$425,000 - $469,000
$2,856/mo
Price history
| Date | Event | Price |
|---|---|---|
| 9/13/2026 | Listed for sale | $449,000+8.2%$221/sqft |
Source: MetroList Services of CA #226065143 Report a problem | ||
| 7/2/2026 | Listing removed | $415,000$204/sqft |
Source: MetroList Services of CA #226065143 Report a problem | ||
| 7/1/2026 | Listed for sale | $415,000+151.5%$204/sqft |
Source: MetroList Services of CA #226065143 Report a problem | ||
| 7/18/2012 | Sold | $165,000$81/sqft |
Source: Public Record Report a problem | ||
Public tax history
| Year | Property taxes | Tax assessment |
|---|---|---|
| 2026 | -- | $207,238 +2% |
| 2025 | $3,899 +2.5% | $203,175 +2% |
| 2024 | $3,803 +2.3% | $199,192 +2% |
| 2023 | $3,716 -28.2% | $195,287 +2% |
| 2022 | $5,175 +56.1% | $191,459 +2% |
| 2021 | $3,315 +3.9% | $187,706 +1% |
| 2020 | $3,190 +1.4% | $185,782 +2% |
| 2019 | $3,146 +1.3% | $182,141 +2% |
| 2018 | $3,105 +1.3% | $178,570 +2% |
| 2017 | $3,064 +2.4% | $175,069 +2% |
| 2016 | $2,992 +1% | $171,637 +1.5% |
| 2015 | $2,963 +1.1% | $169,060 +2% |
| 2014 | $2,932 | $165,749 +0.5% |
| 2013 | -- | $165,000 -16.2% |
| 2012 | -- | $196,926 +2% |
| 2011 | -- | $193,066 +0.8% |
| 2010 | -- | $191,625 -0.2% |
| 2009 | -- | $192,082 +2% |
| 2008 | -- | $188,318 +2% |
| 2007 | -- | $184,626 +2% |
| 2006 | -- | $181,007 +2% |
| 2005 | -- | $177,459 +2% |
| 2004 | -- | $173,980 +5.3% |
| 2003 | -- | $165,242 +13.5% |
| 2002 | -- | $145,532 +2% |
| 2001 | -- | $142,679 |
Find assessor info on the county website
Monthly payment
Est. payment
Payment breakdown
Explore the cost of this home by adjusting the details. Changes won't be saved.Climate risks
Neighborhood: 95946
Similar homes
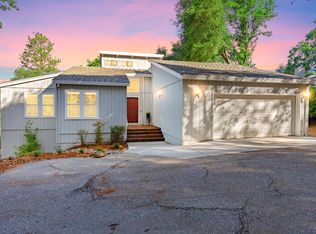
- $449,0004 bd3 ba2.2k sqft14354 Sun Forest Dr, Penn Valley, CA 95946For Sale
 MLS ID #226095624, Jennifer Crabb. MetroList Services of CA
 - $499,9503 bd3 ba2.4k sqft11880 Goldfinch Ct, Penn Valley, CA 95946For Sale
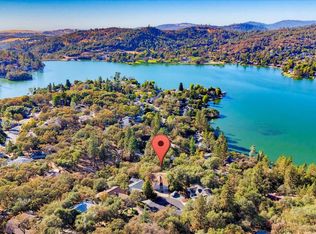 MLS ID #226121942, Tim Fahey. MetroList Services of CA
 - $450,0003 bd3 ba2.1k sqft17572 Long Branch Ct, Penn Valley, CA 95946For Sale
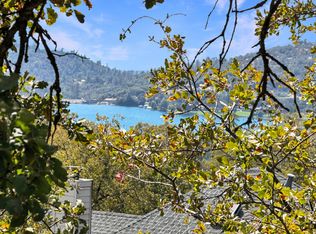 MLS ID #226106778, Eric Hatch. MetroList Services of CA
 - $499,0003 bd2 ba1.7k sqft12858 Golden Trout Way, Penn Valley, CA 95946For Sale
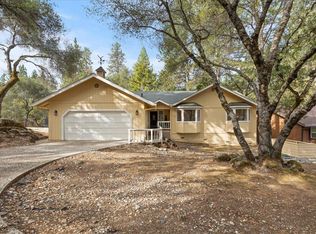 MLS ID #226107163, Phil Bolanos. MetroList Services of CA
