Great one-level Lake Wildwood Home in a great location at the end of a nice cul-de-sac. Open floorplan with vaulted ceilings in the living and master bedroom areas. Open kitchen with newer appliances, tile counters, pantry closet and a great garden window with nice local views. Beautiful master suite with walk-in tiled shower, jetted tub, tile counters with double sinks and walk-in closet. Two nice additional bedrooms plus a full bath great for family or visiting guests. Over-sized two car garage with laundry area and storage shelving. Nice outdoor deck just off the living area for entertaining. Clear section 1 pest report and brand-new roof with gutter covers. Easy care stucco siding plus low maintenance landscaping on a nearly level lot. Just move in. Great property for downsizing, first time home buyers or investors.
Active
$439,900
18500 Fair Oaks Dr, Penn Valley, CA 95946
3beds
1,470sqft
:
Get pre-qualified$3,188/mo
Single Family Residence
Built in 1996
0.33 Acres Lot
$435,600 Zestimate®
$299/sqft
$304/mo HOA
What's special
Open floorplanEasy care stucco sidingWalk-in tiled showerTile countersJetted tubBeautiful master suiteWalk-in closet
- 8 days |
- 428 |
- 7 |
Likely to sell faster than
Zillow last checked:
Listing updated:
Listed by:
Tim Fahey DRE #01187505 530-277-5074,
Coldwell Banker Grass Roots Realty
Source: MetroList Services of CA,MLS#: 226094679Originating MLS: MetroList Services, Inc.
Facts & features
Interior
Bedrooms & bathrooms
- Bedrooms: 3
- Bathrooms: 2
- Full bathrooms: 2
Rooms
- Room types: Bathroom, Kitchen, Living Room
Primary bedroom
- Features: Ground Floor
Primary bathroom
- Features: Shower Stall(s), Double Vanity, Jetted Tub, Walk-In Closet(s), Window
Dining room
- Features: Bar, Dining/Living Combo, Formal Area
Kitchen
- Features: Breakfast Area, Pantry Closet, Tile Counters
Heating
- Propane, Central
Cooling
- Ceiling Fan(s), Central Air
Appliances
- Included: Free-Standing Refrigerator, Range Hood, Dishwasher, Disposal, Free-Standing Electric Range
- Laundry: Sink, Ground Floor, In Garage
Features
- Flooring: Carpet, Laminate, Tile
- Has fireplace: No
Interior area
- Total structure area: 0
- Total interior livable area: 1,470 sqft
Video & virtual tour
Property
Parking
- Total spaces: 6
- Parking features: Attached, RV Access/Parking, Garage Door Opener, Garage Faces Front, Guest, Driveway, Gentle Down Driveway/Sidewalks
- Attached garage spaces: 2
- Uncovered spaces: 4
Features
- Levels: One
- Stories: 1
- Has spa: Yes
- Spa features: Bath
- Fencing: Back Yard,Partial
Lot
- Size: 0.33 Acres
- Features: Cul-De-Sac, Dead End, Low Maintenance
- Topography: Level,Lot Grade Varies,Trees Few,Level,Lot Grade Varies,Trees Few
Details
- Parcel number: 031370008000
- Zoning: R-1
- Special conditions: Trust
Construction
Type & style
- Home type: SingleFamily
- Architectural style: Contemporary
- Property subtype: Single Family Residence
Materials
- Stucco, Wood
- Foundation: Concrete, Concrete Perimeter
- Roof: Shingle,Composition
Condition
- Year built: 1996
Utilities & green energy
- Electric: 220 Volts, 220 Volts in Laundry
- Sewer: Public Sewer
- Water: Water District, Private
- Utilities for property: Cable Available, Sewer Connected, Sewer In & Connected, Internet Available, Propane, Propane Tank Leased
Community & HOA
Community
- Features: Gated
- Subdivision: Lake Wildwood
HOA
- Has HOA: Yes
- Amenities included: Playground, Clubhouse, Putting Green(s), Sport Court, Recreation Facilities, Golf Course, Tennis Court(s), Trail(s), Lake, Park
- Services included: Common Areas, Road, Security, Management
- HOA fee: $3,648 annually
Location
- Region: Penn Valley
Financial & listing details
- Price per square foot: $299/sqft
- Tax assessed value: $408,900
- Annual tax amount: $6,050
- Price range: $439.9K - $439.9K
- Date on market: 7/31/2026
- Road surface type: Paved Sidewalk
Estimated market value
$435,600
$414,000 - $457,000
$2,445/mo
Price history
| Date | Event | Price |
|---|---|---|
| 7/31/2026 | Listed for sale | $439,900+27.1%$299/sqft |
Source: MetroList Services of CA #226094679 Report a problem | ||
| 6/12/2024 | Listing removed | -- |
Source: Zillow Rentals Report a problem | ||
| 5/14/2024 | Listed for rent | $2,300$2/sqft |
Source: Zillow Rentals Report a problem | ||
| 11/9/2005 | Sold | $346,000$235/sqft |
Source: Public Record Report a problem | ||
Public tax history
| Year | Property taxes | Tax assessment |
|---|---|---|
| 2025 | $6,050 +1% | $408,900 |
| 2024 | $5,992 +0.7% | $408,900 |
| 2023 | $5,948 -1.1% | $408,900 -5% |
| 2022 | $6,012 +14.4% | $430,400 +15% |
| 2021 | $5,255 +12.9% | $374,200 +15% |
| 2020 | $4,656 +1.6% | $325,400 +2% |
| 2019 | $4,582 +3.7% | $319,000 +5% |
| 2018 | $4,418 +13.6% | $303,800 +19.8% |
| 2017 | $3,889 +4.9% | $253,600 +5.2% |
| 2016 | $3,707 +3.3% | $241,000 +5% |
| 2015 | $3,588 +5.4% | $229,600 +5.1% |
| 2014 | $3,405 | $218,400 +10.9% |
| 2013 | -- | $197,000 |
| 2012 | -- | $197,000 -14.7% |
| 2011 | -- | $231,000 -8% |
| 2010 | -- | $251,000 -11.7% |
| 2009 | -- | $284,383 |
| 2008 | -- | $284,383 -19.4% |
| 2007 | -- | $352,920 +2% |
| 2006 | -- | $346,000 +44.8% |
| 2005 | -- | $238,978 +2% |
| 2004 | -- | $234,293 +55.7% |
| 2003 | -- | $150,459 +2% |
| 2002 | -- | $147,509 +2% |
| 2001 | -- | $144,618 |
Find assessor info on the county website
Monthly payment
Est. payment
Payment breakdown
Explore the cost of this home by adjusting the details. Changes won't be saved.Climate risks
Neighborhood: 95946
Nearby schools
GreatSchools rating
- 7/10Williams Ranch Elementary SchoolGrades: K-3Distance: 0.4 mi
- 5/10Ready Springs ElementaryGrades: 4-8Distance: 4.1 mi
- 7/10Nevada Union High SchoolGrades: 9-12Distance: 8.2 mi
- $32,3470.3 acres18464 Fair Oaks Dr, Penn Valley, CA 95946Off Market

- $397,8003 bd2 ba1.6k sqft18452 Fair Oaks Dr, Penn Valley, CA 95946Off Market
- $190,0003 bd2 ba1.6k sqft18499 Fair Oaks Dr, Penn Valley, CA 95946Sold

- $394,1003 bd2 ba1.2k sqft18440 Fair Oaks Dr, Penn Valley, CA 95946Off Market
- $335,0002 bd2 ba1.1k sqft18475 Fair Oaks Dr, Penn Valley, CA 95946Sold
- $396,8003 bd2 ba1.3k sqft18529 Fair Oaks Dr, Penn Valley, CA 95946Off Market
- $449,0003 bd2 ba1.5k sqft18428 Fair Oaks Dr, Penn Valley, CA 95946Sold
- $346,3002 bd1 ba1.1k sqft18457 Fair Oaks Dr, Penn Valley, CA 95946Off Market
A local agent can set up tours, give advice and negotiate with sellers.
A local lender can help you make sure your offer is ready when you are.
Similar homes
- $429,0003 bd2 ba1.7k sqft18018 Hummingbird Dr, Penn Valley, CA 95946For Sale
 MLS ID #226097846, Natalie Jermyn. MetroList Services of CA
 - $449,0004 bd2 ba2.1k sqft13915 Gold Country Dr, Penn Valley, CA 95946For Sale
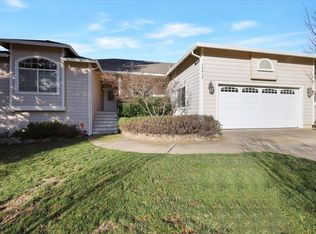 MLS ID #226012570, Jeff Bogaczyk. MetroList Services of CA
 - $410,0003 bd2 ba1.6k sqft18851 Penn Valley Dr, Penn Valley, CA 95946For Sale
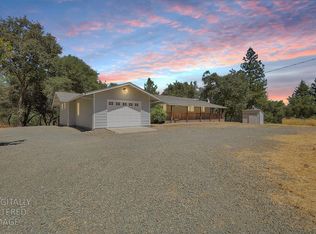 MLS ID #226096132, Rachel Adams Lee. MetroList Services of CA
 - $415,0003 bd2 ba1.5k sqft12781 Roadrunner Dr, Penn Valley, CA 95946For Sale
 MLS ID #226079362, Pamela Sikes. MetroList Services of CA
 - $448,0003 bd2 ba1.8k sqft11631 Redwing Ct, Penn Valley, CA 95946For SaleMLS ID #226060501, Kalli Brzezinski. MetroList Services of CA
- $449,0002 bd2 ba1.6k sqft13032 Thistle Loop, Penn Valley, CA 95946For SaleMLS ID #225148165, Teresa Dietrich. MetroList Services of CA
- $339,0003 bd2 ba1.1k sqft14836 Sun Forest Dr, Penn Valley, CA 95946For SaleMLS ID #226090860, Sheryl Ramanis. MetroList Services of CA
- $465,0004 bd3 ba1.7k sqft20755 Chaparral Cir, Penn Valley, CA 95946For SaleMLS ID #226058995, Lynn Heyes. MetroList Services of CA
- $385,0003 bd2 ba1.5k sqft17854 Oriole Ct, Penn Valley, CA 95946For SaleMLS ID #226087730, Dorothy Pina. MetroList Services of CA
- $369,0003 bd2 ba1.3k sqft18358 Hummingbird Dr, Penn Valley, CA 95946For SaleMLS ID #226067588, Sheryl Ramanis. MetroList Services of CA
- $505,0004 bd3 ba1.8k sqft14135 Lodgepole Dr, Penn Valley, CA 95946For SaleMLS ID #226092929, Suzi Kerston. MetroList Services of CA
- $419,0003 bd2 ba1.9k sqft18278 Jayhawk Dr, Penn Valley, CA 95946For SaleMLS ID #226047446, Tim Fahey. MetroList Services of CA
- $499,0003 bd2 ba1.8k sqft17575 Chaparral Dr, Penn Valley, CA 95946For SaleMLS ID #226062266, Mimi Simmons. MetroList Services of CA
- $399,0003 bd3 ba1.7k sqft18330 Hummingbird Dr, Penn Valley, CA 95946For SaleMLS ID #225141374, Robynn Paxton Landrum. MetroList Services of CA
- $499,0003 bd2 ba2.1k sqft17708 Chaparral Dr, Penn Valley, CA 95946For SaleMLS ID #226060233, Betsy Hamilton. MetroList Services of CA
- $399,0003 bd3 ba1.9k sqft12524 Jayhawk Ct, Penn Valley, CA 95946For SaleMLS ID #226079487, Cheryl Rellstab. MetroList Services of CA
- $439,0003 bd2 ba1.2k sqft10552 Alta St, Grass Valley, CA 95945For SaleMLS ID #226097834, Barbara Parrott. MetroList Services of CA
- $499,0003 bd3 ba2.1k sqft17572 Long Branch Ct, Penn Valley, CA 95946For SaleMLS ID #226020559, Kathy Papola. MetroList Services of CA
- $619,0003 bd2 ba1.9k sqft11306 Ringtail Rd, Penn Valley, CA 95946For SaleMLS ID #226098734, Barbara Parrott. MetroList Services of CA
- $389,9004 bd3 ba2k sqft18864 Jayhawk Dr, Penn Valley, CA 95946For SaleMLS ID #226083269, Ana Rubio. MetroList Services of CA
Local buyer's agents are ready to help
