Vacation where you live in Lake Wildwood! This home lives like a one story with the primary bedroom, living room, kitchen, laundry, 2 bedrooms, bathroom and garage at street level. Enjoy the cozy wood burning stove, vaulted ceilings and beautiful views off the back deck. Lake Wildwood is a fire-wise community that includes 24 hour security, an 18 hole championship golf course, restaurant, bar, tennis, pickle ball, bocce ball courts, pool, 5 parks w/beaches, picnic tables, bbq's, lake for boating, swimming, skiing, fishing, hiking trails & Marina. Lake Wildwood is minutes from Hwy 20, Grass Valley/Nevada City, Auburn, and within easy reach of Sacramento/Tahoe.
Closed
$385,000
18330 Hummingbird Dr, Penn Valley, CA 95946
3beds
1,769sqft
Single Family Residence
Built in 1985
0.3 Acres Lot
$394,900 Zestimate®
$218/sqft
$2,584 Estimated rent
Home value
$394,900
$375,000 - $415,000
$2,584/mo
Zestimate® history
Owner options
List your home for rent
$2,584/mo
Rent Zestimate®
Find your next renter with Zillow Rental Manager. Plus, with online applications, you can quickly screen prospective tenants – for free.
$2,584/mo
Rent Zestimate®
Refinance and save
$5,971/mo
Est. payment
Refinancing to a lower rate could help reduce your monthly payments and save thousands over the life of the loan.
$5,971/mo
Est. payment
Explore your selling options
Work with a Zillow partner agent
Leverage their expertise and Zillow's premium Showcase listings to get your home seen by more buyers.
Get startedList with your own agent
Get your home in front of millions of buyers by listing it on Zillow.
Learn how to do itSell it yourself
Take full control of how buyers see your home on Zillow by listing For Sale by Owner (FSBO).
List your homeWhat's special
Zillow last checked:
Listing updated:
Listed by:
Cheyenne Smyth DRE #02151626 707-541-8677,
Gateway Real Estate
Bought with:
Alicia Sandoval, DRE #01475157
Keller Williams Palo Alto
Source: MetroList Services of CA,MLS#: 224000734Originating MLS: MetroList Services, Inc.
Facts & features
Interior
Bedrooms & bathrooms
- Bedrooms: 3
- Bathrooms: 3
- Full bathrooms: 3
Primary bedroom
- Features: Outside Access
Dining room
- Features: Other
Kitchen
- Features: Pantry Cabinet, Tile Counters
Heating
- Central
Cooling
- Ceiling Fan(s), Central Air
Appliances
- Included: Dryer, Washer
- Laundry: Inside
Features
- Flooring: Carpet, Other
- Number of fireplaces: 1
- Fireplace features: Wood Burning Stove
Interior area
- Total structure area: 0
- Total interior livable area: 1,769 sqft
Property
Parking
- Total spaces: 2
- Parking features: Garage Faces Front, Uncovered Parking Space, Driveway
- Garage spaces: 2
- Has uncovered spaces: Yes
Lot
- Size: 0.3 Acres
Details
- Parcel number: 033290027000
- Zoning: R1
- Special conditions: Offer As Is,Standard
Construction
Type & style
- Home type: SingleFamily
- Property subtype: Single Family Residence
Materials
- Frame, Wood
- Foundation: Raised
- Roof: Composition
Condition
- Year built: 1985
Utilities & green energy
- Electric: 220 Volts
- Sewer: Public Sewer
- Water: Public
- Utilities for property: Propane Tank Leased, Electric
Community & HOA
Community
- Features: Gated
HOA
- Has HOA: Yes
- Amenities included: Barbecue, Playground, Pool, Clubhouse, Putting Green(s), Golf Course, Tennis Court(s), Trail(s)
- Services included: Common Areas, Pool, Recreation Facility, Road, Security
- HOA fee: $3,405 annually
Location
- Region: Penn Valley
Financial & listing details
- Price per square foot: $218/sqft
- Tax assessed value: $400,554
- Price range: $385K - $385K
- Date on market: 9/19/2026
- Road surface type: Paved
Price history
| Date | Event | Price |
|---|---|---|
| 8/19/2026 | Listing removed | $399,000$226/sqft |
Source: MetroList Services of CA #225141374 Report a problem | ||
| 3/28/2026 | Price change | $399,000-2.7%$226/sqft |
Source: MetroList Services of CA #225141374 Report a problem | ||
| 1/16/2026 | Price change | $410,000-2.4%$232/sqft |
Source: MetroList Services of CA #225141374 Report a problem | ||
| 12/8/2025 | Price change | $420,000-2.3%$237/sqft |
Source: MetroList Services of CA #225141374 Report a problem | ||
| 11/6/2025 | Listed for sale | $430,000+11.7%$243/sqft |
Source: MetroList Services of CA #225141374 Report a problem | ||
| 3/28/2024 | Sold | $385,000-3.7%$218/sqft |
Source: MetroList Services of CA #224000734 Report a problem | ||
| 2/28/2024 | Pending sale | $399,900$226/sqft |
Source: MetroList Services of CA #224000734 Report a problem | ||
| 1/4/2024 | Listed for sale | $399,900$226/sqft |
Source: MetroList Services of CA #224000734 Report a problem | ||
Public tax history
| Year | Property taxes | Tax assessment |
|---|---|---|
| 2026 | -- | $400,554 +2% |
| 2025 | $5,881 +31.4% | $392,700 +45% |
| 2024 | $4,477 +2.3% | $270,751 +2% |
| 2023 | $4,376 +5.1% | $265,443 +2% |
| 2022 | $4,162 +5.5% | $260,239 +2% |
| 2021 | $3,944 +3.3% | $255,137 +1% |
| 2020 | $3,817 +1.6% | $252,522 +2% |
| 2019 | $3,759 +1.5% | $247,572 +2% |
| 2018 | $3,704 +1.5% | $242,718 +2% |
| 2017 | $3,651 +2.7% | $237,960 +2% |
| 2016 | $3,555 +1.1% | $233,295 +1.5% |
| 2015 | $3,518 +1.2% | $229,791 +2% |
| 2014 | $3,477 | $225,290 +0.5% |
| 2013 | -- | $224,273 +2% |
| 2012 | -- | $219,877 +2% |
| 2011 | -- | $215,567 +0.8% |
| 2010 | -- | $213,957 -0.2% |
| 2009 | -- | $214,467 +2% |
| 2008 | -- | $210,263 +2% |
| 2007 | -- | $206,142 +2% |
| 2006 | -- | $202,101 +2% |
| 2005 | -- | $198,139 +2% |
| 2004 | -- | $194,255 +1.9% |
| 2003 | -- | $190,695 +2% |
| 2002 | -- | $186,956 +2% |
| 2001 | -- | $183,291 |
Find assessor info on the county website
Neighborhood: 95946
Nearby homes
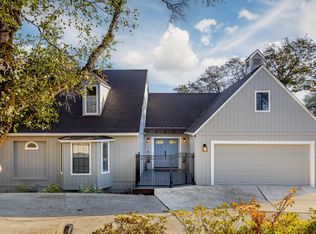
- $565,0004 bd3 ba2.2k sqft18318 Hummingbird Dr, Penn Valley, CA 95946Sold
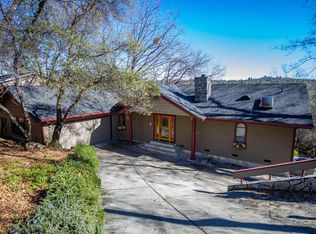
- $501,7003 bd2 ba2.1k sqft18344 Hummingbird Dr, Penn Valley, CA 95946Off Market
- $477,1003 bd2 ba2.1k sqft18304 Hummingbird Dr, Penn Valley, CA 95946Off Market
- $369,0003 bd2 ba1.3k sqft18358 Hummingbird Dr, Penn Valley, CA 95946For Sale

- $353,9003 bd2 ba1.1k sqft18292 Hummingbird Dr, Penn Valley, CA 95946Off Market
- $440,9003 bd2 ba1.7k sqft12884 Roadrunner Dr, Penn Valley, CA 95946Off Market
- $384,4003 bd2 ba1.1k sqft12896 Roadrunner Dr, Penn Valley, CA 95946Off Market
- $732,6004 bd3 ba3k sqft12870 Roadrunner Dr, Penn Valley, CA 95946Off Market
Nearby schools
GreatSchools rating
- 7/10Williams Ranch Elementary SchoolGrades: K-3Distance: 1.7 mi
- 5/10Ready Springs ElementaryGrades: 4-8Distance: 2.5 mi
- 7/10Nevada Union High SchoolGrades: 9-12Distance: 7.6 mi


Get pre-qualified for a loan
At Zillow Home Loans, we can pre-qualify you in as little as 5 minutes with no impact to your credit score.An equal housing lender. NMLS #10287.
- California
- Nevada County
- Penn Valley
- 95946
- 18330 Hummingbird Dr
