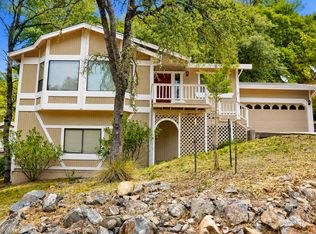
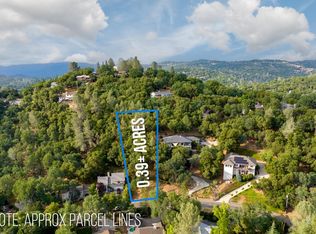
Turnkey value meets elevated living in Lake Wildwood! This contemporary 4-bedroom, 2.5-bathroom home features a dynamic multi-level layout designed for maximum privacy, distinct living zones, and peaceful tree-line views. The multi-story design rewards you with towering open-beam ceilings and an expansive deck perfect for entertaining. Equipped with an integrated solar panel network and two Tesla backup batteries for independent power supply. This high-tech energy system is engineered to provide power resilience during grid outages and maximize energy efficiency. This property features a clear section 1 termite inspection completed within the last 30 days. The interior is completely move in ready, boasting a modern kitchen, brand new ceiling and bathroom fans, and stylish new flooring redone within the past 2 years. Access to private gated amenities (lake, pool, tennis). Golf available for an extra fee. Ask about the Assumable VA loan!
Active
Price cut: $10K (8/3)
$389,900
18864 Jayhawk Dr, Penn Valley, CA 95946
4beds
2,036sqft
Single Family Residence
Built in 1980
0.35 Acres Lot
$386,500 Zestimate®
$192/sqft
$292/mo HOA
What's special
Distinct living zonesPeaceful tree-line viewsTowering open-beam ceilingsIntegrated solar panel networkModern kitchen
- 68 days
- 960
- 54
Likely to sell faster than
Zillow last checked:
Listing updated:
Listed by:
Ana Rubio DRE #02013300 530-237-9769,
Better Homes Realty
Source: MetroList Services of CA,MLS#: 226083269Originating MLS: MetroList Services, Inc.
Facts & features
Interior
Bedrooms & bathrooms
- Bedrooms: 4
- Bathrooms: 3
- Full bathrooms: 2
- Partial bathrooms: 1
Dining room
- Features: Space in Kitchen
Kitchen
- Features: Other Counter
Heating
- Central, Wood Stove
Cooling
- Ceiling Fan(s), Central Air
Appliances
- Laundry: Cabinets, Sink, Upper Level, Inside Room
Features
- Flooring: Laminate, Tile
- Number of fireplaces: 1
- Fireplace features: Wood Burning
Interior area
- Total structure area: 0
- Total interior livable area: 2,036 sqft
Property
Parking
- Total spaces: 2
- Parking features: Attached, Garage Faces Front
- Attached garage spaces: 2
Features
- Has private pool: Yes
- Pool features: In Ground, Community
Lot
- Size: 0.35 Acres
- Features: Other
Details
- Parcel number: 033070007000
- Zoning: R-1
- Special conditions: Offer As Is,Standard
Construction
Type & style
- Home type: SingleFamily
- Property subtype: Single Family Residence
Materials
- Wood
- Foundation: Raised
- Roof: Shingle,Composition
Condition
- Year built: 1980
Utilities & green energy
- Electric: 220 Volts in Laundry
- Sewer: Public Sewer
- Water: Public
- Utilities for property: Public, Solar
Green energy
- Energy generation: Solar
Community & HOA
HOA
- Has HOA: Yes
- Amenities included: Playground, Pool, Clubhouse, Golf Course, Tennis Court(s), Trail(s), Park
- Services included: Common Areas, Pool, Recreation Facility, Road, Security, Maintenance Grounds
- HOA fee: $3,508 annually
Location
- Region: Penn Valley
Financial & listing details
- Price per square foot: $192/sqft
- Tax assessed value: $397,632
- Price range: $389.9K - $389.9K
- Date on market: 7/1/2026
Estimated market value
$386,500
$367,000 - $406,000
$3,042/mo
Price history
| Date | Event | Price |
|---|---|---|
| 8/3/2026 | Price change | $389,900-2.5%$192/sqft |
Source: MetroList Services of CA #226083269 Report a problem | ||
| 7/1/2026 | Listed for sale | $399,900-8.1%$196/sqft |
Source: MetroList Services of CA #226083269 Report a problem | ||
| 12/2/2025 | Listing removed | $435,000$214/sqft |
Source: MetroList Services of CA #225090352 Report a problem | ||
| 10/24/2025 | Price change | $435,000-3.3%$214/sqft |
Source: MetroList Services of CA #225090352 Report a problem | ||
| 9/18/2025 | Price change | $450,000-5.4%$221/sqft |
Source: MetroList Services of CA #225090352 Report a problem | ||
| 9/11/2025 | Price change | $475,900-0.8%$234/sqft |
Source: MetroList Services of CA #225090352 Report a problem | ||
| 8/18/2025 | Price change | $479,900-2%$236/sqft |
Source: MetroList Services of CA #225090352 Report a problem | ||
| 7/28/2025 | Price change | $489,900-1%$241/sqft |
Source: MetroList Services of CA #225090352 Report a problem | ||
| 7/9/2025 | Listed for sale | $494,900$243/sqft |
Source: MetroList Services of CA #225090352 Report a problem | ||
| 6/24/2025 | Listing removed | -- |
Source: MetroList Services of CA #225015493 Report a problem | ||
| 4/2/2025 | Price change | $494,900-2.9%$243/sqft |
Source: MetroList Services of CA #225015493 Report a problem | ||
| 3/28/2025 | Price change | $509,900-1%$250/sqft |
Source: MetroList Services of CA #225015493 Report a problem | ||
| 2/21/2025 | Price change | $515,000-3.7%$253/sqft |
Source: MetroList Services of CA #225015493 Report a problem | ||
| 2/10/2025 | Listed for sale | $535,000+3.9%$263/sqft |
Source: MetroList Services of CA #225015493 Report a problem | ||
| 2/29/2024 | Listing removed | -- |
Source: MetroList Services of CA #224004877 Report a problem | ||
| 1/28/2024 | Price change | $515,000-4.5%$253/sqft |
Source: MetroList Services of CA #224004877 Report a problem | ||
| 1/18/2024 | Listed for sale | $539,500+25.5%$265/sqft |
Source: MetroList Services of CA #224004877 Report a problem | ||
| 10/7/2021 | Listing removed | -- |
Source:  HomeSmart Report a problem HomeSmart Report a problem | ||
| 9/17/2021 | Listed for sale | $430,000+19.3%$211/sqft |
Source: MetroList Services of CA #221115821 Report a problem | ||
| 3/11/2021 | Sold | $360,500-2%$177/sqft |
Source: HomeSmart Intl Solds #20083149_95946 Report a problem | ||
| 2/12/2021 | Pending sale | $368,000$181/sqft |
Source: HomeSmart ICARE Realty #20083149 Report a problem | ||
| 1/8/2021 | Listed for sale | $368,000-1.8%$181/sqft |
Source: Owner Report a problem | ||
| 12/2/2020 | Listing removed | $374,900+41.5%$184/sqft |
Source: Arrow Realty #20028652 Report a problem | ||
| 12/12/2014 | Sold | $265,000+110.3%$130/sqft |
Source: MetroList Services of CA #14602653 Report a problem | ||
| 7/11/2011 | Sold | $126,000-61.8%$62/sqft |
Source: Public Record Report a problem | ||
| 8/31/2004 | Sold | $330,000+83.8%$162/sqft |
Source: MetroList Services of CA #40602728 Report a problem | ||
| 5/26/2000 | Sold | $179,500$88/sqft |
Source: Public Record Report a problem | ||
Public tax history
| Year | Property taxes | Tax assessment |
|---|---|---|
| 2026 | -- | $397,632 +2% |
| 2025 | $5,851 +2.4% | $389,836 +2% |
| 2024 | $5,713 +2.2% | $382,193 +2% |
| 2023 | $5,591 +4.4% | $374,700 +2% |
| 2022 | $5,354 +23.1% | $367,353 +24.9% |
| 2021 | $4,351 +3% | $294,229 +1% |
| 2020 | $4,224 +1.6% | $291,213 +2% |
| 2019 | $4,157 +1.5% | $285,504 +2% |
| 2018 | $4,094 +1.5% | $279,907 +2% |
| 2017 | $4,034 +2.8% | $274,420 +2% |
| 2016 | $3,924 +0.7% | $269,040 +1.5% |
| 2015 | $3,896 +34.6% | $265,000 +56.7% |
| 2014 | $2,894 | $169,063 +0.5% |
| 2013 | -- | $168,300 +2% |
| 2012 | -- | $165,000 -24.7% |
| 2011 | -- | $219,000 -8.4% |
| 2010 | -- | $239,000 -33.1% |
| 2009 | -- | $357,091 +2% |
| 2008 | -- | $350,090 +2% |
| 2007 | -- | $343,227 +2% |
| 2006 | -- | $336,498 +2% |
| 2005 | -- | $329,900 +70% |
| 2004 | -- | $194,040 +1.9% |
| 2003 | -- | $190,485 +2% |
| 2002 | -- | $186,751 +2% |
| 2001 | $197 | $183,090 |
Find assessor info on the county website
Monthly payment
Est. payment
Payment breakdown
Explore the cost of this home by adjusting the details. Changes won't be saved.Climate risks
Neighborhood: 95946
Similar homes
- $370,0003 bd2 ba1.5k sqft17854 Oriole Ct, Penn Valley, CA 95946For Sale
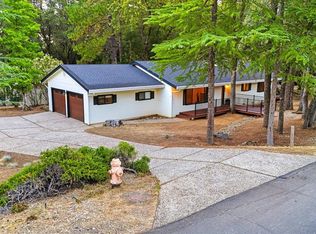 MLS ID #226087730, Dorothy Pina. MetroList Services of CA
 - $369,0003 bd2 ba1.3k sqft18358 Hummingbird Dr, Penn Valley, CA 95946For Sale
 MLS ID #226067588, Sheryl Ramanis. MetroList Services of CA
 - $399,0003 bd3 ba1.9k sqft12524 Jayhawk Ct, Penn Valley, CA 95946For Sale
 MLS ID #226079487, Cheryl Rellstab. MetroList Services of CA
 - $445,0004 bd3 ba1.7k sqft20755 Chaparral Cir, Penn Valley, CA 95946For Sale
 MLS ID #226058995, Lynn Heyes. MetroList Services of CA
Local buyer's agents are ready to help
