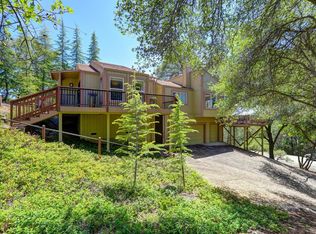
Completely remodeled & thoughtfully updated, this stunning home offers breathtaking sunset views within a desirable gated community. Vaulted ceilings create a bright, open atmosphere filled with natural light, while the beautifully designed living spaces blend comfort and style. Step outside onto the spacious NEW trex deck. The perfect place to relax, entertain and take in the spectacular evening skies. Surrounded by lush, manicured landscaping, this property offers peaceful indoor-outdoor living at it's finest. NEW HVAC, NEW tankless water heater, NEW trex back deck & lower deck, dog run, surround sound, kitchen appliances, remodeled bathrooms & flooring. The downstairs has 2 bedrooms and a full bath. There is an EXTRA craft/workshop, office, and full storage area (NOT INCLUDED IN SQUARE FOOTAGE) and outside exit door. Two Car plus Golf Cart parking in garage, 4 extra parking spots in driveway and 2 parking spots in front of the home at street. 18 Solar panels and generator make it affordable to run the HVAC for perfect comfort. Run the whole house fan in the evening to cool the home. Nothing to do but enjoy the home and the beauty that surrounds it!
Active
Price cut: $15K (9/13)
$575,000
12600 Jayhawk Ct, Penn Valley, CA 95946
3beds
2,142sqft
Single Family Residence
Built in 1977
0.33 Acres Lot
$569,400 Zestimate®
$268/sqft
$310/mo HOA
What's special
Surround soundBreathtaking sunset viewsSpectacular evening skiesRemodeled bathroomsSpacious new trex deckPeaceful indoor-outdoor livingVaulted ceilings
- 151 days
- 292
- 12
Zillow last checked:
Listing updated:
Listed by:
Kalli Brzezinski DRE #01321091 530-277-9516,
Trotter Properties
Source: MetroList Services of CA,MLS#: 226061930Originating MLS: MetroList Services, Inc.
Facts & features
Interior
Bedrooms & bathrooms
- Bedrooms: 3
- Bathrooms: 3
- Full bathrooms: 2
- Partial bathrooms: 1
Rooms
- Room types: Bonus Room, Dining Room, Family Room, Storage, Kitchen, Laundry, Workshop
Primary bedroom
- Features: Closet, Ground Floor, Outside Access
Primary bathroom
- Features: Shower Stall(s), Double Vanity, Tub
Dining room
- Features: Skylight(s), Formal Area
Kitchen
- Features: Quartz Counter
Heating
- Central
Cooling
- Ceiling Fan(s), Central Air
Appliances
- Included: Free-Standing Refrigerator, Gas Cooktop, Gas Water Heater, Ice Maker, Dishwasher, Disposal, Microwave, Plumbed For Ice Maker, Self Cleaning Oven, Tankless Water Heater, Free-Standing Gas Oven, Dryer, Washer
- Laundry: Laundry Room, Cabinets, Hookups Only, Inside Room
Features
- Central Vacuum
- Flooring: Carpet, Wood
- Windows: Skylight(s)
- Number of fireplaces: 1
- Fireplace features: Family Room
Interior area
- Total interior livable area: 2,142 sqft
Video & virtual tour
Property
Parking
- Total spaces: 9
- Parking features: Garage Door Opener, Garage Faces Front, Uncovered Parking Spaces 2+, Golf Cart, Gentle Down Driveway/Sidewalks
- Garage spaces: 2
- Uncovered spaces: 7
Accessibility
- Accessibility features: Wheelchair Access
Features
- Levels: Two
- Stories: 2
- Exterior features: Dog Run
Lot
- Size: 0.33 Acres
- Features: Court, Landscape Back, Landscape Front
- Topography: Downslope,Downslope
Details
- Parcel number: 033420012000
- Zoning: R-1
- Special conditions: Standard
Construction
Type & style
- Home type: SingleFamily
- Architectural style: Ranch
- Property subtype: Single Family Residence
Materials
- Metal Siding, Frame
- Foundation: Concrete Perimeter
- Roof: Composition
Condition
- Year built: 1977
Utilities & green energy
- Electric: 220 Volts
- Sewer: Public Sewer
- Water: Meter on Site
- Utilities for property: Propane Tank Leased
Community & HOA
Community
- Subdivision: Lake Wildwood
HOA
- Has HOA: Yes
- Amenities included: Barbecue, Playground, Pool, Clubhouse, Putting Green(s), Recreation Facilities, Game Court Exterior, Golf Course, Tennis Court(s), Trail(s), Lake, Park
- Services included: Common Areas, Pool, Recreation Facility, Road, Security, Maintenance Grounds, Management
- HOA fee: $3,721 annually
Location
- Region: Penn Valley
Financial & listing details
- Price per square foot: $268/sqft
- Tax assessed value: $576,125
- Price range: $575K - $575K
- Date on market: 5/19/2026
- Road surface type: Paved
Estimated market value
$569,400
$541,000 - $598,000
$3,052/mo
Price history
| Date | Event | Price |
|---|---|---|
| 9/13/2026 | Price change | $575,000-2.5%$268/sqft |
Source: MetroList Services of CA #226061930 Report a problem | ||
| 7/9/2026 | Price change | $590,000-5.6%$275/sqft |
Source: MetroList Services of CA #226061930 Report a problem | ||
| 5/19/2026 | Listed for sale | $625,000+60.3%$292/sqft |
Source: MetroList Services of CA #226061930 Report a problem | ||
| 1/17/2003 | Sold | $390,000+110.8%$182/sqft |
Source: Public Record Report a problem | ||
| 7/29/1999 | Sold | $185,000$86/sqft |
Source: Public Record Report a problem | ||
Public tax history
| Year | Property taxes | Tax assessment |
|---|---|---|
| 2026 | -- | $576,125 +2% |
| 2025 | $7,608 +2.4% | $564,829 +2% |
| 2024 | $7,431 +2.1% | $553,755 +2% |
| 2023 | $7,275 +3.9% | $542,898 +2% |
| 2022 | $7,002 +6% | $532,254 +4.1% |
| 2021 | $6,609 +13.3% | $511,300 +15% |
| 2020 | $5,833 +1.7% | $444,600 +2% |
| 2019 | $5,734 +4% | $435,900 +5% |
| 2018 | $5,514 +15.2% | $415,200 +20% |
| 2017 | $4,785 +5.4% | $346,000 +5.2% |
| 2016 | $4,542 +3.5% | $329,000 +4.8% |
| 2015 | $4,387 +3.5% | $314,000 +5.1% |
| 2014 | $4,240 | $298,900 +11.1% |
| 2013 | -- | $269,000 |
| 2012 | -- | $269,000 -15.1% |
| 2011 | -- | $317,000 -7.8% |
| 2010 | -- | $344,000 -21.6% |
| 2009 | -- | $438,626 +2% |
| 2008 | -- | $430,027 +2% |
| 2007 | -- | $421,596 +2% |
| 2006 | -- | $413,330 +2% |
| 2005 | -- | $405,226 +2% |
| 2004 | -- | $397,281 +102.4% |
| 2003 | -- | $196,321 +2% |
| 2002 | -- | $192,473 +2% |
| 2001 | -- | $188,700 |
Find assessor info on the county website
Monthly payment
Est. payment
Payment breakdown
Explore the cost of this home by adjusting the details. Changes won't be saved.Climate risks
Neighborhood: 95946
Similar homes
- $525,0003 bd2 ba2k sqft12808 Lake Wildwood Dr, Penn Valley, CA 95946For Sale
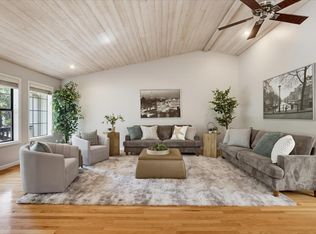 MLS ID #226127844, Alisa Johnson. MetroList Services of CA
 - $565,0003 bd3 ba2.6k sqft18717 Hummingbird Dr, Penn Valley, CA 95946For Sale
 MLS ID #226096807, Travis Keen. MetroList Services of CA
 - $550,0004 bd3 ba2.6k sqft11817 Warbler Way, Penn Valley, CA 95946For Sale
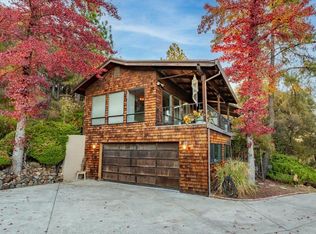 MLS ID #226119071, Allison Rellstab. MetroList Services of CA
 - $619,0003 bd2 ba1.9k sqft11306 Ringtail Rd, Penn Valley, CA 95946For Sale
 MLS ID #226098734, Barbara Parrott. MetroList Services of CA
