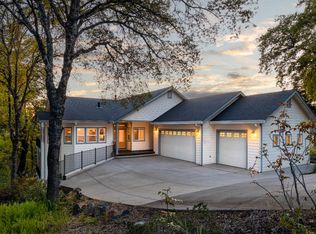
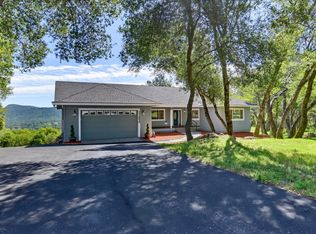
Wake up to beautiful lake views and the feeling that you've truly escaped. Tucked privately below the road in an upscale, guard-gated community, this custom home captures the easy, carefree pleasure of lake living. Vaulted wood ceilings, warm gathering spaces, and a generous cook's kitchen create a home that feels inviting from the moment you arrive. Enjoy the convenience of ZERO STEPS FOR MAIN LEVEL LIVING! The spacious primary suite opens directly to the deck, while a sunroom and two additional bedrooms provide plenty of room for family and guests.The lower level offers wonderful flexibility with its own separate outdoor entrance, private full bathroom with Steam Shower, wet bar, comfortable family/game room, guest bedroom, and private deck with even more lake views. An ideal arrangement for extended family, visiting guests, or simply enjoying a private retreat.Some photos have been digitally altered and/or are from a previous listing. Step outside and let the pace slow down. Enjoy morning coffee overlooking the water, long afternoons on the deck, and evenings gathered with friends. Walk to the community beach and enjoy all the amenities of this beautiful guard-gated community, including private beaches, scenic trails, clubhouse, pickleball, tennis, and activities just beyond your door. More than a beautiful home, this is a place to relax, reconnect, and enjoy the very best of lake life.
Active
$749,000
13868 Hemlock Dr, Penn Valley, CA 95946
3beds
2,873sqft
Single Family Residence
Built in 1987
0.51 Acres Lot
$731,300 Zestimate®
$261/sqft
$310/mo HOA
What's special
Guest bedroomWarm gathering spacesWet barBeautiful lake viewsVaulted wood ceilings
- 54 days
- 961
- 110
Zillow last checked:
Listing updated:
Listed by:
Stacy Stanley DRE #01430173 530-277-9577,
HomeSmart ICARE Realty
Source: MetroList Services of CA,MLS#: 226115704Originating MLS: MetroList Services, Inc.
Facts & features
Interior
Bedrooms & bathrooms
- Bedrooms: 3
- Bathrooms: 3
- Full bathrooms: 3
Rooms
- Room types: Bonus Room, Media Room, Possible Guest, Game Room, Storage, Studio, Guest Quarters, Sun Room, In Law Apartment
Primary bedroom
- Features: Balcony, Closet, Ground Floor, Outside Access, Sitting Area
Primary bathroom
- Features: Shower Stall(s), Double Vanity, Tile, Window
Dining room
- Features: Breakfast Nook, Formal Room, Dining/Living Combo
Kitchen
- Features: Breakfast Area, Breakfast Room, Pantry Cabinet, Granite Counters, Slab Counter, Kitchen Island, Stone Counters
Heating
- Propane, Central, Propane Stove, Fireplace(s), Gas
Cooling
- Ceiling Fan(s), Central Air
Appliances
- Included: Built-In Electric Oven, Free-Standing Refrigerator, Gas Cooktop, Dishwasher, Disposal
- Laundry: Cabinets, Sink, Ground Floor, Inside Room
Features
- Flooring: Carpet, Tile, Wood
- Number of fireplaces: 1
- Fireplace features: Living Room, Raised Hearth, Gas Log
Interior area
- Total structure area: 2,873
- Total interior livable area: 2,873 sqft
Video & virtual tour
Property
Parking
- Total spaces: 2
- Parking features: Attached, Guest, Interior Access, Driveway, Gentle Down Driveway/Sidewalks, Level Driveway/Sidewalks, Varied Driveway/Sidewalks
- Attached garage spaces: 2
- Has uncovered spaces: Yes
Features
- Levels: Two
- Stories: 2
- Exterior features: Balcony
- Has private pool: Yes
- Pool features: In Ground, Community, Fenced, Lap
- Waterfront features: Navigable Water, Lake Access
Lot
- Size: 0.51 Acres
- Features: Auto Sprinkler F&R, Landscaped, Low Maintenance
- Topography: Snow Line Below,Lot Grade Varies,Trees Few,Rock Outcropping,Snow Line Below,Lot Grade Varies,Trees Few,Rock Outcropping
Details
- Parcel number: 031160026000
- Zoning: R1-PD
- Special conditions: Standard
Construction
Type & style
- Home type: SingleFamily
- Architectural style: Contemporary
- Property subtype: Single Family Residence
Materials
- Frame, Wood
- Foundation: Raised
- Roof: Tile
Condition
- Year built: 1987
Utilities & green energy
- Electric: 220 Volts
- Sewer: Public Sewer
- Water: Public, Water District
- Utilities for property: Cable Available, Public, Electric, Sewer In & Connected, Internet Available, Underground Utilities, Propane, Propane Tank Leased
Community & HOA
Community
- Features: Gated
HOA
- Has HOA: Yes
- Amenities included: Barbecue, Playground, Pool, Clubhouse, Putting Green(s), Recreation Facilities, Game Court Exterior, Golf Course, Tennis Court(s), Greenbelt, Trail(s), Lake, Park
- Services included: Organized Activities, Pool, Recreation Facility, Road, Security, See Remarks, Management
- HOA fee: $3,721 annually
Location
- Region: Penn Valley
Financial & listing details
- Price per square foot: $261/sqft
- Tax assessed value: $705,391
- Price range: $749K - $749K
- Date on market: 9/25/2026
- Road surface type: Paved
Estimated market value
$731,300
$695,000 - $768,000
$3,606/mo
Price history
| Date | Event | Price |
|---|---|---|
| 9/25/2026 | Listed for sale | $749,000$261/sqft |
Source: MetroList Services of CA #226115704 Report a problem | ||
| 9/11/2026 | Listing removed | $749,000$261/sqft |
Source: MetroList Services of CA #226093605 Report a problem | ||
| 7/24/2026 | Listed for sale | $749,000-4.6%$261/sqft |
Source: MetroList Services of CA #226093605 Report a problem | ||
| 7/18/2026 | Listing removed | $785,000$273/sqft |
Source: MetroList Services of CA #226076459 Report a problem | ||
| 6/16/2026 | Listed for sale | $785,000+15.8%$273/sqft |
Source: MetroList Services of CA #226076459 Report a problem | ||
| 12/1/2023 | Sold | $678,000-2.4%$236/sqft |
Source: MetroList Services of CA #223064938 Report a problem | ||
| 10/9/2023 | Pending sale | $695,000$242/sqft |
Source: MetroList Services of CA #223064938 Report a problem | ||
| 8/11/2023 | Price change | $695,000-6.7%$242/sqft |
Source: MetroList Services of CA #223064938 Report a problem | ||
| 7/14/2023 | Listed for sale | $745,000+58.5%$259/sqft |
Source: MetroList Services of CA #223064938 Report a problem | ||
| 11/14/2014 | Sold | $470,000-1.9%$164/sqft |
Source: MetroList Services of CA #14603794 Report a problem | ||
| 9/13/2014 | Listed for sale | $479,000+43%$167/sqft |
Source: Coldwell Banker Grass Roots Realty #20142572 Report a problem | ||
| 3/25/1998 | Sold | $335,000$117/sqft |
Source: Public Record Report a problem | ||
Public tax history
| Year | Property taxes | Tax assessment |
|---|---|---|
| 2026 | -- | $705,391 +2% |
| 2025 | $9,007 +2.3% | $691,560 +2% |
| 2024 | $8,801 +19.8% | $678,000 +24.9% |
| 2023 | $7,349 +3.9% | $542,928 +2% |
| 2022 | $7,076 +4.2% | $532,283 +2% |
| 2021 | $6,791 +2% | $521,847 +1% |
| 2020 | $6,661 +1.7% | $516,497 +2% |
| 2019 | $6,547 +1.7% | $506,371 +2% |
| 2018 | $6,440 +1.6% | $496,443 +2% |
| 2017 | $6,336 +3.2% | $486,710 +2% |
| 2016 | $6,142 +1.2% | $477,167 +1.5% |
| 2015 | $6,070 +24.8% | $470,000 +30.9% |
| 2014 | $4,863 | $359,000 +11.1% |
| 2013 | -- | $323,000 |
| 2012 | -- | $323,000 -22.6% |
| 2011 | -- | $417,507 +0.8% |
| 2010 | -- | $414,388 -0.2% |
| 2009 | -- | $415,373 +2% |
| 2008 | -- | $407,230 +2% |
| 2007 | -- | $399,247 +2% |
| 2006 | -- | $391,420 +2% |
| 2005 | -- | $383,746 +2% |
| 2004 | -- | $376,223 +1.9% |
| 2003 | -- | $369,329 +2% |
| 2002 | -- | $362,088 +2% |
| 2001 | -- | $354,989 |
Find assessor info on the county website
Monthly payment
Est. payment
Payment breakdown
Explore the cost of this home by adjusting the details. Changes won't be saved.Climate risks
Neighborhood: 95946


Similar homes
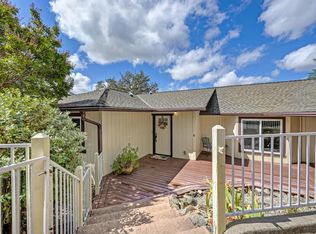
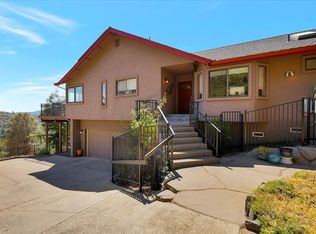
- $675,0003 bd2 ba2.1k sqft17506 Long Branch Ct, Penn Valley, CA 95946For Sale
 MLS ID #226102455, Kalli Brzezinski. MetroList Services of CA
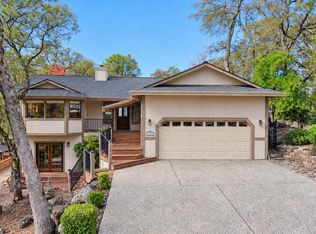
- $625,0003 bd3 ba2.1k sqft13942 Sun Forest Dr, Penn Valley, CA 95946For Sale
 MLS ID #226132491, Trent Ruiz. MetroList Services of CA
- $749,0003 bd3 ba3.9k sqft14485 Burlington Pkwy, Penn Valley, CA 95946For Sale
 MLS ID #226103674, Alisa Johnson. MetroList Services of CA
- $670,0003 bd3 ba2.5k sqft13736 Gold Country Dr, Penn Valley, CA 95946For Sale
 MLS ID #226085556, Suzi Kerston. MetroList Services of CA
