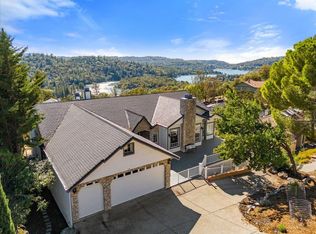
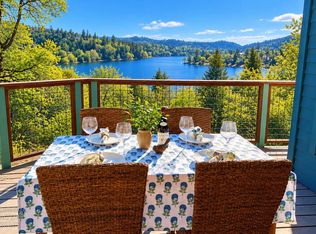
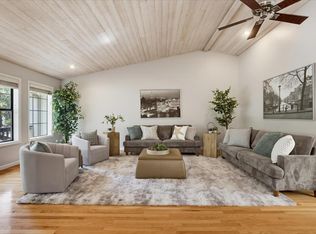
Beautiful single-story, 3/2 home offers breathtaking panoramic lake & mountain views and an exceptional sense of privacy. Tucked away at the end of the cul-de-sac, this 1/2 ac property serves as your own private retreat for nature watching and stargazing. The living room, dining area and kitchen flow seamlessly together in a spacious open-concept design. The kitchen is bright with natural light and provides abundant cabinetry & storage, creating a welcoming & functional space. Equipped with solar panels and a Tesla wall. An expansive deck off the kitchen extends the living space outdoors, showcasing the lake & mountain views. An additional deck between the Living Room & Master Bedroom is the perfect place to relax and enjoy the nature around you. Take your private elevator up and down to the garage for ease of bringing groceries up or ? Extra Room downstairs (Approx. 320 SF) back side of the garage with it's own outside access not included in the homes square footage. Extra storage area under home. There is a 2.40 Acre parcel below that can be purchased with the home at a combined price of $725,000. That would be 2.97 Acres of Privacy! MLS# 226109961 ~ Lake Wildwood has an 18 Hole Championship Golf Course ~ 19th Hole Bar ~ Restaurant ~ Lake for Water Skiing, Wake Boarding, Fishing, Boating, Floating ~ 5 Parks w/Beaches, Pic Nic Tables, BBQ's, Swim Areas ~ Pickle Ball ~ Frisbee Golf ~ Tennis ~ Walking Trails, & So much more! Come Experience Vacationing where you live!
Active
$675,000
17506 Long Branch Ct, Penn Valley, CA 95946
3beds
2,166sqft
Single Family Residence
Built in 1989
0.57 Acres Lot
$661,800 Zestimate®
$312/sqft
$310/mo HOA
What's special
Abundant cabinetry and storageWelcoming and functional space
- 6 days
- 289
- 15
Likely to sell faster than
Zillow last checked:
Listing updated:
Listed by:
Kalli Brzezinski DRE #01321091 530-277-9516,
Trotter Properties
Source: MetroList Services of CA,MLS#: 226102455Originating MLS: MetroList Services, Inc.
Facts & features
Interior
Bedrooms & bathrooms
- Bedrooms: 3
- Bathrooms: 2
- Full bathrooms: 2
Rooms
- Room types: Bonus Room, Storage, Great Room, Kitchen, Laundry
Primary bedroom
- Features: Ground Floor, Walk-In Closet, Outside Access
Primary bathroom
- Features: Bidet, Shower Stall(s), Double Vanity, Tile, Radiant Heat, Window
Dining room
- Features: Dining/Living Combo, Formal Area
Kitchen
- Features: Breakfast Area, Kitchen Island, Synthetic Counter
Heating
- Propane, Central, Fireplace(s), Heat Pump
Cooling
- Ceiling Fan(s), Central Air, Whole House Fan, Attic Fan
Appliances
- Included: Built-In Electric Oven, Built-In Electric Range, Free-Standing Refrigerator, Trash Compactor, Ice Maker, Dishwasher, Disposal, Microwave, Self Cleaning Oven, Electric Cooktop, ENERGY STAR Qualified Appliances, Warming Drawer, Dryer, Washer
- Laundry: Laundry Room, Cabinets, Sink, Electric Dryer Hookup, Space For Frzr/Refr, Ground Floor, Inside Room
Features
- Central Vacuum
- Flooring: Carpet, Tile
- Number of fireplaces: 1
- Fireplace features: Living Room, Gas Log
Interior area
- Total interior livable area: 2,166 sqft
Property
Parking
- Total spaces: 4
- Parking features: Garage Door Opener, Garage Faces Front, Uncovered Parking Spaces 2+, Golf Cart, Driveway, Downslope Driveway/Sidewalks
- Garage spaces: 2
- Uncovered spaces: 2
Accessibility
- Accessibility features: Accessible Elevator Installed, Roll-In Shower, Accessible Full Bath, Grab Bars
Features
- Levels: Two
- Stories: 2
Lot
- Size: 0.57 Acres
- Features: Auto Sprinkler F&R, Cul-De-Sac, Private, Landscape Front
- Topography: Lot Sloped,Lot Sloped
Details
- Parcel number: 031140005000
- Zoning: R-1
- Special conditions: Standard
- Other equipment: Intercom
Construction
Type & style
- Home type: SingleFamily
- Architectural style: Ranch
- Property subtype: Single Family Residence
Materials
- Stucco
- Foundation: Raised
- Roof: Composition
Condition
- Year built: 1989
Utilities & green energy
- Electric: Battery Backup
- Sewer: Public Sewer
- Water: Public
- Utilities for property: Cable Connected, Sewer Connected, Electric, Internet Available, Solar, Propane Tank Leased
Green energy
- Energy generation: Solar
Community & HOA
Community
- Features: Gated
- Subdivision: Lake Wildwood
HOA
- Has HOA: Yes
- Amenities included: Barbecue, Playground, Pool, Clubhouse, Putting Green(s), Recreation Facilities, Golf Course, Tennis Court(s), Greenbelt, Trail(s), Lake, Park
- Services included: Organized Activities, Common Areas, Pool, Recreation Facility, Road, Security, Maintenance Grounds, Management
- HOA fee: $3,721 annually
Location
- Region: Penn Valley
Financial & listing details
- Price per square foot: $312/sqft
- Tax assessed value: $612,500
- Price range: $675K - $675K
- Date on market: 10/19/2026
- Road surface type: Asphalt
Estimated market value
$661,800
$629,000 - $695,000
$2,935/mo
Price history
| Date | Event | Price |
|---|---|---|
| 10/19/2026 | Listed for sale | $675,000+15.4%$312/sqft |
Source: MetroList Services of CA #226102455 Report a problem | ||
| 10/25/2007 | Sold | $585,000+116.7%$270/sqft |
Source: Public Record Report a problem | ||
| 1/17/2001 | Sold | $270,000$125/sqft |
Source: Public Record Report a problem | ||
Public tax history
| Year | Property taxes | Tax assessment |
|---|---|---|
| 2026 | -- | $612,500 +2% |
| 2025 | $7,982 +0.8% | $600,600 |
| 2024 | $7,920 +0.5% | $600,600 |
| 2023 | $7,878 -2.1% | $600,600 -5% |
| 2022 | $8,046 +14.8% | $632,200 +15% |
| 2021 | $7,009 +13.3% | $549,800 +15% |
| 2020 | $6,185 +1.7% | $478,100 +2% |
| 2019 | $6,079 +4.1% | $468,800 +5% |
| 2018 | $5,841 +6.4% | $446,400 +8.1% |
| 2017 | $5,488 +5.3% | $413,000 +4.8% |
| 2016 | $5,212 +3.9% | $394,000 +5.1% |
| 2015 | $5,017 +1.4% | $375,000 +2.2% |
| 2014 | $4,946 | $367,000 +10.9% |
| 2013 | -- | $331,000 |
| 2012 | -- | $331,000 -14.9% |
| 2011 | -- | $389,000 -7.8% |
| 2010 | -- | $422,000 -29.3% |
| 2009 | -- | $596,700 +2% |
| 2008 | -- | $585,000 +92.7% |
| 2007 | -- | $303,549 +2% |
| 2006 | -- | $297,598 +2% |
| 2005 | -- | $291,764 +2% |
| 2004 | -- | $286,044 +1.9% |
| 2003 | -- | $280,803 +2% |
| 2002 | $297 | $275,298 +67.4% |
| 2001 | $297 | $164,420 |
Find assessor info on the county website
Monthly payment
Est. payment
Payment breakdown
Explore the cost of this home by adjusting the details. Changes won't be saved.Climate risks
Neighborhood: 95946
- $609,9005 bd3 ba3k sqft17518 Long Branch Ct, Penn Valley, CA 95946Off Market
- $479,9003 bd2 ba2.3k sqft17513 Long Branch Ct, Penn Valley, CA 95946Off Market
- $875,0004 bd3 ba3.9k sqft17525 Long Branch Ct, Penn Valley, CA 95946Sold
- $413,5003 bd3 ba1.5k sqft17543 Long Branch Ct, Penn Valley, CA 95946Off Market

Similar homes
- $749,0003 bd3 ba2.8k sqft13868 Hemlock Dr, Penn Valley, CA 95946For Sale
 MLS ID #226115704, Stacy Stanley. MetroList Services of CA
- $670,0003 bd3 ba2.5k sqft13736 Gold Country Dr, Penn Valley, CA 95946For Sale
 MLS ID #226085556, Suzi Kerston. MetroList Services of CA
- $525,0003 bd2 ba2k sqft12808 Lake Wildwood Dr, Penn Valley, CA 95946For Sale
 MLS ID #226127844, Alisa Johnson. MetroList Services of CA
- $565,0003 bd3 ba2.6k sqft18717 Hummingbird Dr, Penn Valley, CA 95946For Sale
 MLS ID #226096807, Travis Keen. MetroList Services of CA
