Enjoy the Lake Wildwood lifestyle from this inviting home just across from the tennis courts and around the corner from the lake! Head up the porch and inside to the light and bright living space. The main level is designed for easy living, with an open great room that connects to the kitchen featuring granite counters, a pantry closet, and abundant storage. A separate formal dining room provides a welcoming place to gather for dinners and special occasions. The primary suite is also on the main level, complete with a private bath and direct access to the back deck, while a second downstairs bedroom offers additional flexibility. Upstairs, a large bonus room with its own bathroom and wet bar creates a private retreat for guests, extended family, a home office, or additional living space. Outside, the expansive back deck invites morning coffee, summer dinners, and evenings spent relaxing outdoors. A landscaped front yard, backup generator, large basement storage area, and ample garage parking with a separate golf cart door add to the home's functionality. Conveniently located near Lake Wildwood's North Gate, the home puts the community's amenities within easy reach. Spend your days boating on the lake, playing a round of golf, enjoying tennis or pickleball, relaxing at the pool or lakeside parks and beaches, and taking advantage of the clubhouse, community center, and year round activities that make Lake Wildwood such a special place to call home.
Active
Price cut: $60K (10/2)
$615,000
12963 Thistle Loop, Penn Valley, CA 95946
2beds
2,415sqft
Single Family Residence
Built in 1981
0.29 Acres Lot
$603,900 Zestimate®
$255/sqft
$310/mo HOA
What's special
Private bathSecond downstairs bedroomSeparate formal dining roomOpen great roomExpansive back deckAbundant storageLandscaped front yard
- 24 days
- 755
- 43
Zillow last checked:
Listing updated:
Listed by:
Jamie Barber DRE #01495486 530-802-8058,
RE/MAX Gold,
Amanda Gray DRE #02068721 530-415-3991,
RE/MAX Gold
Source: MetroList Services of CA,MLS#: 226115464Originating MLS: MetroList Services, Inc.
Facts & features
Interior
Bedrooms & bathrooms
- Bedrooms: 2
- Bathrooms: 3
- Full bathrooms: 3
Rooms
- Room types: Bathroom, Office, Kitchen, Laundry, Living Room
Primary bedroom
- Features: Ground Floor, Outside Access
Primary bathroom
- Features: Shower Stall(s), Walk-In Closet(s), Window
Dining room
- Features: Formal Room
Kitchen
- Features: Pantry Closet, Granite Counters
Heating
- Central
Cooling
- Ceiling Fan(s), Central Air
Appliances
- Included: Free-Standing Gas Range, Free-Standing Refrigerator, Dishwasher, Microwave, Electric Water Heater, Free-Standing Gas Oven, Dryer, Washer
- Laundry: Laundry Room, Cabinets, Sink
Features
- Flooring: Carpet, Simulated Wood, Tile, Vinyl
- Has fireplace: No
Interior area
- Total interior livable area: 2,415 sqft
Video & virtual tour
Property
Parking
- Total spaces: 2
- Parking features: Attached, Garage Faces Front, Uncovered Parking Space, Golf Cart, Driveway
- Attached garage spaces: 2
- Has uncovered spaces: Yes
Features
- Levels: Two
- Stories: 2
Lot
- Size: 0.29 Acres
- Features: Landscape Front
- Topography: Level,Level
Details
- Parcel number: 031450012000
- Zoning: R1-PD
- Special conditions: Trust
Construction
Type & style
- Home type: SingleFamily
- Property subtype: Single Family Residence
Materials
- Stucco, Wood
- Foundation: Raised
- Roof: Composition
Condition
- Year built: 1981
Utilities & green energy
- Sewer: Public Sewer
- Water: Public
- Utilities for property: Public, Electric, Internet Available, Propane
Community & HOA
HOA
- Has HOA: Yes
- Amenities included: Barbecue, Playground, Pool, Clubhouse, Golf Course, Tennis Court(s), Trail(s), Lake, Park
- Services included: Common Areas, Pool, Road, Security, Management
- HOA fee: $3,721 annually
Location
- Region: Penn Valley
Financial & listing details
- Price per square foot: $255/sqft
- Tax assessed value: $606,600
- Price range: $615K - $615K
- Date on market: 9/15/2026
- Road surface type: Paved
Estimated market value
$603,900
$574,000 - $634,000
$3,103/mo
Price history
| Date | Event | Price |
|---|---|---|
| 10/2/2026 | Price change | $615,000-8.9%$255/sqft |
Source: MetroList Services of CA #226115464 Report a problem | ||
| 9/15/2026 | Listed for sale | $675,000+13.4%$280/sqft |
Source: MetroList Services of CA #226115464 Report a problem | ||
| 4/20/2021 | Sold | $595,000$246/sqft |
Source: MetroList Services of CA #20072094 Report a problem | ||
| 3/18/2021 | Pending sale | $595,000$246/sqft |
Source: MetroList Services of CA #20072094 Report a problem | ||
| 3/8/2021 | Listed for sale | $595,000+10.4%$246/sqft |
Source: Gene Cook Realty #20072094 Report a problem | ||
| 12/1/2017 | Listing removed | $2,000$1/sqft |
Source: Janet Reese & Judee Ausnow Report a problem | ||
| 10/5/2017 | Listed for rent | $2,000$1/sqft |
Source: Janet Reese & Judee Ausnow Report a problem | ||
| 10/29/2015 | Listing removed | $539,000$223/sqft |
Source: Wildwood West Real Estate Report a problem | ||
| 8/30/2015 | Listed for sale | $539,000+65.8%$223/sqft |
Source: Wildwood West Real Estate Report a problem | ||
| 10/28/2005 | Sold | $325,000+146.2%$135/sqft |
Source: Public Record Report a problem | ||
| 11/18/1998 | Sold | $132,000$55/sqft |
Source: Public Record Report a problem | ||
Public tax history
| Year | Property taxes | Tax assessment |
|---|---|---|
| 2026 | -- | $606,600 +2% |
| 2025 | $7,921 +2.4% | $594,762 +2% |
| 2024 | $7,737 +0.5% | $583,100 |
| 2023 | $7,695 -3.1% | $583,100 -6.2% |
| 2022 | $7,938 +37.2% | $621,900 +46.2% |
| 2021 | $5,788 +13% | $425,400 +15% |
| 2020 | $5,123 +1.6% | $369,900 +2% |
| 2019 | $5,040 +3.8% | $362,700 +5% |
| 2018 | $4,856 +14.3% | $345,480 +20% |
| 2017 | $4,249 +4.9% | $287,900 +4.9% |
| 2016 | $4,051 +3.5% | $274,400 +5.1% |
| 2015 | $3,913 +3.1% | $261,100 +4.9% |
| 2014 | $3,795 | $249,000 +11.2% |
| 2013 | -- | $224,000 |
| 2012 | -- | $224,000 -15.2% |
| 2011 | -- | $264,000 -8% |
| 2010 | -- | $287,000 -35.2% |
| 2009 | -- | $442,812 +2% |
| 2008 | -- | $434,130 +12.3% |
| 2007 | -- | $386,500 +18.9% |
| 2006 | -- | $325,000 +118.9% |
| 2005 | -- | $148,455 +2% |
| 2004 | -- | $145,545 +1.9% |
| 2003 | -- | $142,878 +2% |
| 2002 | -- | $140,078 +2% |
| 2001 | -- | $137,332 |
Find assessor info on the county website
Monthly payment
Est. payment
Payment breakdown
Explore the cost of this home by adjusting the details. Changes won't be saved.Climate risks
Neighborhood: 95946
- $579,0003 bd2 ba2.1k sqft12991 Thistle Loop, Penn Valley, CA 95946Off Market
- $448,6003 bd2 ba1.6k sqft12959 Thistle Loop, Penn Valley, CA 95946Off Market
- $498,8003 bd2 ba1.9k sqft13005 Thistle Loop, Penn Valley, CA 95946Off Market
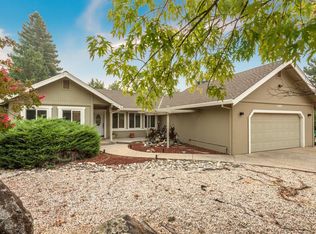
- $597,8003 bd2 ba2.1k sqft19356 Wildflower Dr, Penn Valley, CA 95946Off Market
Similar homes
- $630,0004 bd3 ba2.3k sqft19770 Explorer Dr, Penn Valley, CA 95946For Sale
 MLS ID #226106460, Erin Gines. MetroList Services of CA
 - $550,0004 bd3 ba2.6k sqft11817 Warbler Way, Penn Valley, CA 95946For Sale
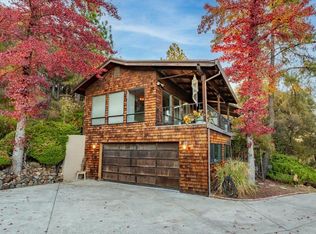 MLS ID #226119071, Allison Rellstab. MetroList Services of CA
 - $599,0003 bd2 ba2k sqft20689 Chaparral Cir, Penn Valley, CA 95946For Sale
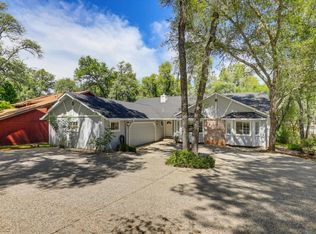 MLS ID #226035282, Trent Ruiz. MetroList Services of CA
 - $619,0003 bd2 ba1.9k sqft11306 Ringtail Rd, Penn Valley, CA 95946For Sale
 MLS ID #226098734, Barbara Parrott. MetroList Services of CA
