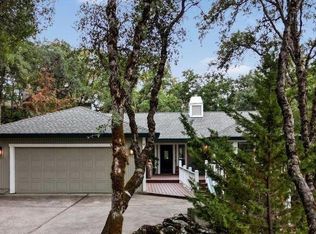
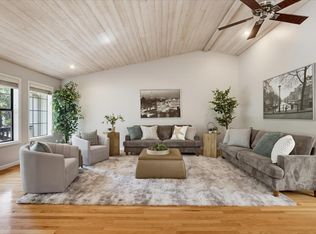
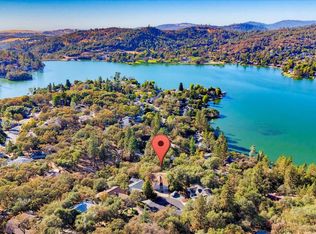
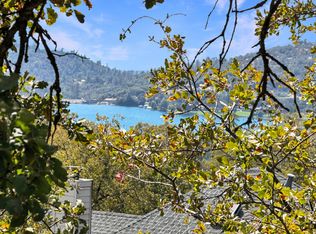
Nestled within the highly sought-after gated community of Lake Wildwood, this beautifully updated 3-bedroom, 2.5-bath residence offers the perfect blend of comfort, style, and year-round recreation. Set on a generous .37-acre parcel, the 1,856-square-foot home is thoughtfully designed for both everyday living and effortless entertaining. The light-filled living room is a standout feature, showcasing soaring vaulted ceilings and dramatic floor-to-ceiling windows that bring the outdoors in while creating an inviting sense of space and warmth. A spacious family room flows seamlessly into the kitchen and dining area, providing an ideal layout for gathering with family and friends. Tastefully remodeled bathrooms add a fresh, modern touch, while the private deck off the primary suite offers a peaceful retreat to enjoy morning coffee or evening sunsets. Outdoor living, with both covered and uncovered deck spaces designed for dining, relaxation. Beyond the home, Lake Wildwood offers an unparalleled lifestyle. This private gated lake and golf community features parks, sandy beaches, a marina, swimming pool, community center, pickleball and tennis courts, and an 18-hole golf course. The lake itself is perfect for boating, water skiing, kayaking, paddleboarding, fishing, and endless outdoor enjoyment. Whether you're seeking a full-time residence, a weekend escape, or a vacation home to share with family and friends, this exceptional property provides the opportunity to embrace the very best of foothill living in one of the area's most desirable communities.
Active
$499,000
17575 Chaparral Dr, Penn Valley, CA 95946
3beds
1,856sqft
Single Family Residence
Built in 1980
0.37 Acres Lot
$494,100 Zestimate®
$269/sqft
$310/mo HOA
What's special
Dramatic floor-to-ceiling windowsSpacious family roomTastefully remodeled bathroomsSoaring vaulted ceilings
- 128 days
- 263
- 8
Zillow last checked:
Listing updated:
Listed by:
Mimi Simmons DRE #00871435 530-265-7940,
Century 21 Cornerstone Realty
Source: MetroList Services of CA,MLS#: 226062266Originating MLS: MetroList Services, Inc.
Facts & features
Interior
Bedrooms & bathrooms
- Bedrooms: 3
- Bathrooms: 2
- Full bathrooms: 2
Rooms
- Room types: Bathroom, Dining Room, Possible Guest, Family Room, Kitchen
Primary bedroom
- Features: Balcony, Closet
Primary bathroom
- Features: Shower Stall(s), Granite Counters, Low-Flow Toilet(s)
Dining room
- Features: Bar, Dining/Family Combo, Space in Kitchen, Formal Area
Kitchen
- Features: Breakfast Area, Kitchen Island, Kitchen/Family Combo, Laminate Counters
Heating
- Heat Pump
Cooling
- Ceiling Fan(s), Central Air
Appliances
- Included: Built-In Electric Range, Dishwasher, Disposal, Electric Water Heater
- Laundry: In Garage
Features
- Central Vacuum
- Flooring: Carpet, Laminate, Vinyl
- Has fireplace: No
Interior area
- Total interior livable area: 1,856 sqft
Video & virtual tour
Property
Parking
- Total spaces: 2
- Parking features: Attached, Garage Faces Front, Gentle Up Driveway/Sidewalks
- Attached garage spaces: 2
Features
- Exterior features: Balcony
- Waterfront features: Lake Access
Lot
- Size: 0.37 Acres
- Features: Landscape Front, Low Maintenance
- Topography: Snow Line Below,Snow Line Below
Details
- Parcel number: 033330006000
- Zoning: R1-pd
- Special conditions: Standard
Construction
Type & style
- Home type: SingleFamily
- Architectural style: Contemporary
- Property subtype: Single Family Residence
Materials
- Wood, Wood Siding
- Foundation: Raised
- Roof: Shingle,Composition
Condition
- Year built: 1980
Utilities & green energy
- Electric: 220 Volts
- Sewer: Public Sewer
- Water: Public, Water District
- Utilities for property: Public, Sewer Connected, Electric, Internet Available, Propane Tank Leased
Community & HOA
Community
- Features: Gated
- Subdivision: Lake Wildwood Unit #4
HOA
- Has HOA: Yes
- Amenities included: Barbecue, Playground, Pool, Clubhouse, Putting Green(s), Recreation Facilities, Fitness Center, Golf Course, Tennis Court(s), Trail(s), Lake, Park
- Services included: Common Areas, Pool, Recreation Facility, Road, Security, Maintenance Grounds, Management
- HOA fee: $3,721 annually
Location
- Region: Penn Valley
Financial & listing details
- Price per square foot: $269/sqft
- Tax assessed value: $532,553
- Price range: $499K - $499K
- Date on market: 6/9/2026
- Road surface type: Paved
Estimated market value
$494,100
$469,000 - $519,000
$2,709/mo
Price history
| Date | Event | Price |
|---|---|---|
| 7/16/2026 | Price change | $499,000-5%$269/sqft |
Source: MetroList Services of CA #226062266 Report a problem | ||
| 6/9/2026 | Listed for sale | $525,000+6.7%$283/sqft |
Source: MetroList Services of CA #226062266 Report a problem | ||
| 4/27/2022 | Sold | $492,000+4.9%$265/sqft |
Source: MetroList Services of CA #222038618 Report a problem | ||
| 4/11/2022 | Pending sale | $469,000$253/sqft |
Source: MetroList Services of CA #222038618 Report a problem | ||
| 4/1/2022 | Listed for sale | $469,000+153.5%$253/sqft |
Source: MetroList Services of CA #222038618 Report a problem | ||
| 12/5/2011 | Sold | $185,000-7%$100/sqft |
Source: MetroList Services of CA #11603018 Report a problem | ||
| 7/27/2011 | Listed for sale | $199,000$107/sqft |
Source: Home Buyers Resource Center #1040501 Report a problem | ||
Public tax history
| Year | Property taxes | Tax assessment |
|---|---|---|
| 2026 | -- | $532,553 +2% |
| 2025 | $7,234 +2.4% | $522,112 +2% |
| 2024 | $7,067 +2.1% | $511,876 +2% |
| 2023 | $6,919 +81.9% | $501,840 +129.2% |
| 2022 | $3,804 +5.8% | $218,958 +2% |
| 2021 | $3,596 +3.6% | $214,666 +1% |
| 2020 | $3,471 +1.5% | $212,466 +2% |
| 2019 | $3,420 +1.4% | $208,301 +2% |
| 2018 | $3,374 +1.4% | $204,217 +2% |
| 2017 | $3,328 +2.5% | $200,214 +2% |
| 2016 | $3,246 +1% | $196,289 +1.5% |
| 2015 | $3,214 +1.1% | $193,342 +2% |
| 2014 | $3,179 | $189,556 +0.5% |
| 2013 | -- | $188,700 +2% |
| 2012 | -- | $185,000 -19.7% |
| 2011 | -- | $230,426 +0.8% |
| 2010 | -- | $228,705 -0.2% |
| 2009 | -- | $229,249 +2% |
| 2008 | -- | $224,755 +2% |
| 2007 | -- | $220,349 +2% |
| 2006 | -- | $216,030 +2% |
| 2005 | -- | $211,795 +2% |
| 2004 | -- | $207,643 +1.9% |
| 2003 | -- | $203,838 +2% |
| 2002 | $77 | $199,843 +2% |
| 2001 | $77 | $195,925 |
Find assessor info on the county website
Monthly payment
Est. payment
Payment breakdown
Explore the cost of this home by adjusting the details. Changes won't be saved.Climate risks
Neighborhood: 95946


Similar homes
- $525,0003 bd2 ba2k sqft12808 Lake Wildwood Dr, Penn Valley, CA 95946For Sale
 MLS ID #226127844, Alisa Johnson. MetroList Services of CA
 - $499,0003 bd2 ba1.7k sqft12858 Golden Trout Way, Penn Valley, CA 95946For Sale
 MLS ID #226107163, Phil Bolanos. MetroList Services of CA
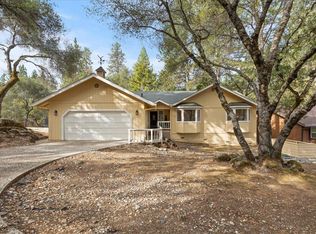
 - $499,9503 bd3 ba2.4k sqft11880 Goldfinch Ct, Penn Valley, CA 95946For Sale
 MLS ID #226121942, Tim Fahey. MetroList Services of CA
 - $450,0003 bd3 ba2.1k sqft17572 Long Branch Ct, Penn Valley, CA 95946For Sale
 MLS ID #226106778, Eric Hatch. MetroList Services of CA
