Beautifully updated home with 2 units in the gated community of Lake Wildwood! This spacious property features 3 bedrooms, 2 remodeled baths, and convenient single-level living. The remodeled kitchen boasts leathered quartzite countertops, updated appliances, and opens to scenic views. The primary suite includes a walk-in closet and updated ensuite bath. Downstairs offers a private entry guest unit complete with its own updated kitchen, remodeled bath with walk-in shower, and private bedroom, ideal for multi-generational living, guests, or rental income. Cat lovers will love the wonderful attached cattery. Additional highlights include a detached 2-car garage, extra street-level parking, and access to Lake Wildwood's premier amenities, including a private lake, golf course, clubhouse, pool, beaches, boating, fishing, tennis, pickleball, parks, and 24-hour gated security
Active
$499,000
14354 Sun Forest Dr, Penn Valley, CA 95946
4beds
2,252sqft
:
Get pre-qualified$3,577/mo
Single Family Residence
Built in 1988
0.34 Acres Lot
$492,300 Zestimate®
$222/sqft
$308/mo HOA
What's special
Updated ensuite bathPrivate entry guest unitOpens to scenic viewsSpacious propertyPrimary suiteWonderful attached catteryConvenient single-level living
- 2 days |
- 405 |
- 30 |
Zillow last checked:
Listing updated:
Listed by:
Jennifer Crabb DRE #01329493 530-305-7619,
Century 21 Cornerstone Realty
Source: MetroList Services of CA,MLS#: 226095624Originating MLS: MetroList Services, Inc.
Facts & features
Interior
Bedrooms & bathrooms
- Bedrooms: 4
- Bathrooms: 3
- Full bathrooms: 3
Rooms
- Room types: In Law Apartment
Primary bedroom
- Features: Walk-In Closet
Primary bathroom
- Features: Shower Stall(s), Double Vanity, Sunken Tub, Quartz, Window
Dining room
- Features: Breakfast Nook, Bar, Space in Kitchen
Kitchen
- Features: Quartz Counter, Slab Counter
Heating
- Central, Wood Stove
Cooling
- Ceiling Fan(s), Central Air
Appliances
- Included: Built-In Electric Oven, Free-Standing Refrigerator, Ice Maker, Dishwasher, Disposal, Electric Cooktop
- Laundry: In Basement, Inside Room
Features
- Flooring: Luxury Vinyl Plank
- Basement: Laundry
- Number of fireplaces: 2
- Fireplace features: Family Room, Wood Burning, Wood Burning Stove
Interior area
- Total structure area: 0
- Total interior livable area: 2,252 sqft
Property
Parking
- Total spaces: 2
- Parking features: Detached, Garage Door Opener, Garage Faces Front, Guest, Driveway, Downslope Driveway/Sidewalks
- Garage spaces: 2
- Has uncovered spaces: Yes
Features
- Levels: Two
- Stories: 2
- Has private pool: Yes
- Pool features: Membership Fee, In Ground, Community
Lot
- Size: 0.34 Acres
- Features: Low Maintenance
- Topography: Downslope,Downslope
Details
- Parcel number: 031070048000
- Zoning: R1-PD
- Special conditions: Offer As Is
Construction
Type & style
- Home type: SingleFamily
- Property subtype: Single Family Residence
Materials
- Frame, Wood
- Foundation: Slab
- Roof: Composition
Condition
- Year built: 1988
Utilities & green energy
- Electric: 220 Volts
- Sewer: Sewer in Street, Public Sewer
- Water: Public, Water District
- Utilities for property: Electric, Sewer In & Connected, Propane, Propane Tank Leased
Community & HOA
Community
- Features: Gated
HOA
- Has HOA: Yes
- Amenities included: Barbecue, Playground, Pool, Clubhouse, Putting Green(s), Golf Course, Tennis Court(s), Greenbelt, Trail(s), Lake, Park
- Services included: Common Areas, Pool, Recreation Facility, Security, Sewer, Maintenance Grounds
- HOA fee: $3,690 annually
Location
- Region: Penn Valley
Financial & listing details
- Price per square foot: $222/sqft
- Tax assessed value: $381,169
- Annual tax amount: $5,687
- Price range: $499K - $499K
- Date on market: 7/31/2026
- Road surface type: Paved
Estimated market value
$492,300
$468,000 - $517,000
$3,403/mo
Price history
| Date | Event | Price |
|---|---|---|
| 7/31/2026 | Listed for sale | $499,000+49%$222/sqft |
Source: MetroList Services of CA #226095624 Report a problem | ||
| 3/15/2018 | Sold | $335,000$149/sqft |
Source: MetroList Services of CA #17604387 Report a problem | ||
| 2/10/2018 | Price change | $335,000-4.3%$149/sqft |
Source: GATEWAY WILDWOOD WEST #20173076 Report a problem | ||
| 11/3/2017 | Price change | $350,000-2.5%$155/sqft |
Source: GATEWAY WILDWOOD WEST #20173076 Report a problem | ||
| 9/10/2017 | Price change | $359,000-1.5%$159/sqft |
Source: GATEWAY WILDWOOD WEST #20170589 Report a problem | ||
| 7/2/2017 | Price change | $364,500-1.2%$162/sqft |
Source: GATEWAY WILDWOOD WEST #20170589 Report a problem | ||
| 6/16/2017 | Price change | $369,000-2.6%$164/sqft |
Source: GATEWAY WILDWOOD WEST #20170589 Report a problem | ||
| 6/2/2017 | Price change | $378,9000%$168/sqft |
Source: GATEWAY WILDWOOD WEST #20170589 Report a problem | ||
| 5/26/2017 | Price change | $379,000+1.1%$168/sqft |
Source: GATEWAY WILDWOOD WEST #20170589 Report a problem | ||
| 3/27/2017 | Listed for sale | $375,000+38.9%$167/sqft |
Source: GATEWAY WILDWOOD WEST #20170589 Report a problem | ||
| 9/19/2008 | Sold | $270,000-22.6%$120/sqft |
Source: MetroList Services of CA #80088096 Report a problem | ||
| 6/15/2004 | Sold | $349,000+66.2%$155/sqft |
Source: Public Record Report a problem | ||
| 6/4/1999 | Sold | $210,000$93/sqft |
Source: Public Record Report a problem | ||
Public tax history
| Year | Property taxes | Tax assessment |
|---|---|---|
| 2025 | $5,687 +2.4% | $381,169 +2% |
| 2024 | $5,551 +2.2% | $373,696 +2% |
| 2023 | $5,431 +4.5% | $366,369 +2% |
| 2022 | $5,195 +4.9% | $359,186 +2% |
| 2021 | $4,953 +2.7% | $352,144 +1% |
| 2020 | $4,825 +1.7% | $348,534 +2% |
| 2019 | $4,746 +37.2% | $341,700 +60.8% |
| 2018 | $3,460 +1.4% | $212,479 +2% |
| 2017 | $3,413 +69.6% | $208,313 +2% |
| 2016 | $2,013 +1.1% | $204,229 +1.5% |
| 2015 | $1,990 +1.4% | $201,162 +2% |
| 2014 | $1,963 | $197,222 +0.5% |
| 2013 | -- | $196,332 +2% |
| 2012 | -- | $192,483 +2% |
| 2011 | -- | $188,710 +0.8% |
| 2010 | -- | $187,301 -30.6% |
| 2009 | -- | $270,000 -28.5% |
| 2008 | -- | $377,766 +2% |
| 2007 | -- | $370,360 +2% |
| 2006 | -- | $363,099 +2% |
| 2005 | -- | $355,980 +53.7% |
| 2004 | -- | $231,552 +1.9% |
| 2003 | -- | $227,309 +2% |
| 2002 | -- | $222,853 +2% |
| 2001 | $231 | $218,484 |
Find assessor info on the county website
Monthly payment
Est. payment
Payment breakdown
Explore the cost of this home by adjusting the details. Changes won't be saved.Climate risks
Neighborhood: 95946
Nearby schools
GreatSchools rating
- 7/10Williams Ranch Elementary SchoolGrades: K-3Distance: 0.8 mi
- 5/10Ready Springs ElementaryGrades: 4-8Distance: 3.5 mi
- 7/10Nevada Union High SchoolGrades: 9-12Distance: 7.3 mi
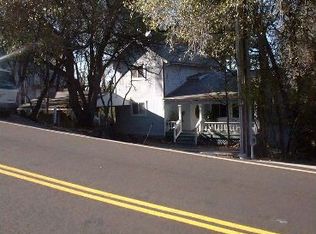
- $435,3005 bd3 ba2.1k sqft14342 Sun Forest Dr, Penn Valley, CA 95946Off Market
- $403,5003 bd-- ba1.4k sqft14368 Sun Forest Dr, Penn Valley, CA 95946Off Market
- $450,1003 bd2 ba2.6k sqft14328 Sun Forest Dr, Penn Valley, CA 95946Off Market
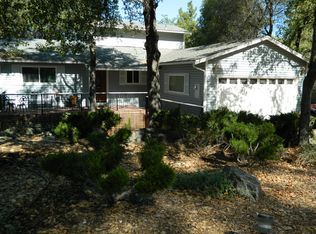
- $300,8001 bd1 ba-- sqft14382 Sun Forest Dr, Penn Valley, CA 95946Off Market

- $325,0003 bd2 ba1.2k sqft14307 Lodgepole Dr, Penn Valley, CA 95946Sold
- $299,1002 bd2 ba1.2k sqft14319 Lodgepole Dr, Penn Valley, CA 95946Off Market
- $800,0005 bd3 ba4.3k sqft14316 Sun Forest Dr, Penn Valley, CA 95946Sold
- $520,0003 bd3 ba2.5k sqft14293 Lodgepole Dr, Penn Valley, CA 95946Sold
A local agent can set up tours, give advice and negotiate with sellers.
A local lender can help you make sure your offer is ready when you are.
Similar homes
- $505,0004 bd3 ba1.8k sqft14135 Lodgepole Dr, Penn Valley, CA 95946For Sale
 MLS ID #226092929, Suzi Kerston. MetroList Services of CA
 - $499,0003 bd3 ba2.1k sqft17572 Long Branch Ct, Penn Valley, CA 95946For Sale
 MLS ID #226020559, Kathy Papola. MetroList Services of CA
 - $439,9003 bd2 ba1.4k sqft18500 Fair Oaks Dr, Penn Valley, CA 95946For Sale
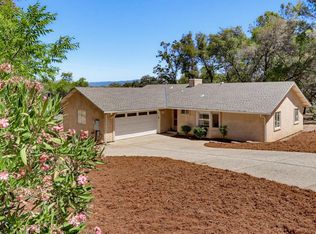 MLS ID #226094679, Tim Fahey. MetroList Services of CA
 - $479,9005 bd2 ba2.1k sqft13672 Sun Forest Dr, Penn Valley, CA 95946For Sale
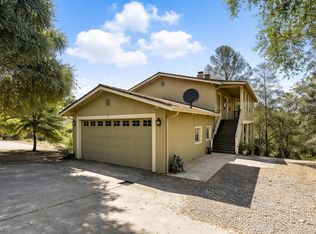 MLS ID #226037620, Megan Blackwell. MetroList Services of CA
 - $499,0003 bd2 ba1.8k sqft17575 Chaparral Dr, Penn Valley, CA 95946For SaleMLS ID #226062266, Mimi Simmons. MetroList Services of CA
- $410,0003 bd2 ba1.6k sqft18851 Penn Valley Dr, Penn Valley, CA 95946For SaleMLS ID #226096132, Rachel Adams Lee. MetroList Services of CA
- $579,9503 bd3 ba2.7k sqft17789 Jayhawk Dr, Penn Valley, CA 95946For SaleMLS ID #226094737, Pamela Sikes. MetroList Services of CA
- $469,9003 bd3 ba2k sqft18566 Song Sparrow Ct, Penn Valley, CA 95946For SaleMLS ID #226056230, Eric Hatch. MetroList Services of CA
- $465,0004 bd3 ba1.7k sqft20755 Chaparral Cir, Penn Valley, CA 95946For SaleMLS ID #226058995, Lynn Heyes. MetroList Services of CA
- $559,0003 bd2 ba2k sqft12808 Lake Wildwood Dr, Penn Valley, CA 95946For SaleMLS ID #226077859, Alisa Johnson. MetroList Services of CA
- $339,0003 bd2 ba1.1k sqft14836 Sun Forest Dr, Penn Valley, CA 95946For SaleMLS ID #226090860, Sheryl Ramanis. MetroList Services of CA
- $599,0004 bd3 ba2.1k sqft13555 Rancho Nogotta Ln, Grass Valley, CA 95949For SaleMLS ID #226096892, Jessie Pincus-Tyrrell. MetroList Services of CA
- $415,0003 bd2 ba1.5k sqft12781 Roadrunner Dr, Penn Valley, CA 95946For SaleMLS ID #226079362, Pamela Sikes. MetroList Services of CA
- $419,0003 bd2 ba1.9k sqft18278 Jayhawk Dr, Penn Valley, CA 95946For SaleMLS ID #226047446, Tim Fahey. MetroList Services of CA
- $449,0002 bd2 ba1.6k sqft13032 Thistle Loop, Penn Valley, CA 95946For SaleMLS ID #225148165, Teresa Dietrich. MetroList Services of CA
- $399,0003 bd3 ba1.7k sqft18330 Hummingbird Dr, Penn Valley, CA 95946For SaleMLS ID #225141374, Robynn Paxton Landrum. MetroList Services of CA
- $369,0003 bd2 ba1.3k sqft18358 Hummingbird Dr, Penn Valley, CA 95946For SaleMLS ID #226067588, Sheryl Ramanis. MetroList Services of CA
- $599,0003 bd2 ba2k sqft20689 Chaparral Cir, Penn Valley, CA 95946For SaleMLS ID #226035282, Trent Ruiz. MetroList Services of CA
- $479,0003 bd2 ba1.4k sqft15836 Mountain View Dr, Nevada City, CA 95959For SaleMLS ID #226093737, Gregory Sharp. MetroList Services of CA
- $499,9003 bd3 ba2k sqft19221 Wolf Creek Rd, Grass Valley, CA 95949For SaleMLS ID #226092886, Ivy Wang. MetroList Services of CA
Local buyer's agents are ready to help
