Welcome to the kind of place where life naturally slows down and every day feels a little more peaceful. Nestled on an expansive 72,745 sq. ft. private lot in the heart of Penn Valley, 18851 Penn Valley Dr offers the perfect blend of comfort, space, and the serenity so many buyers are searching for. This beautifully maintained 3-bedroom, 2-bathroom home spans 1,664 sq. ft. with an inviting layout designed for both everyday living and effortless entertaining. Gather around the stunning stone fireplace in the cozy living room, which flows seamlessly into the dining area and a sleek kitchen featuring stainless steel appliances. Step outside onto the attached deck to enjoy your morning coffee, host summer BBQs, or simply soak in the peaceful surroundings. The spacious bedrooms provide comfortable retreats, while the contemporary-style bathrooms offer a clean, modern feel. Outside, the possibilities are endless with a generous yard complete with a gazebo for relaxing evenings, a storage shed for all your tools and hobbies, and plenty of room to garden, play, or simply enjoy the privacy that comes with owning acreage. Tucked away in charming Penn Valley, you'll love the slower pace, beautiful natural surroundings, nearby lakes and outdoor recreation, all while still being within reach of everyday conveniences. This is more than a homeit's the lifestyle you've been dreaming about.
Active
$410,000
18851 Penn Valley Dr, Penn Valley, CA 95946
3beds
1,664sqft
:
Get pre-qualified$2,713/mo
Single Family Residence
Built in 1979
1.67 Acres Lot
$407,300 Zestimate®
$246/sqft
$-- HOA
What's special
Stunning stone fireplaceAttached deck
- 2 days |
- 788 |
- 88 |
Zillow last checked:
Listing updated:
Listed by:
Rachel Adams Lee DRE #01905860,
Keller Williams Realty,
Michael Stallings DRE #02240674 530-305-1811,
Keller Williams Realty
Source: MetroList Services of CA,MLS#: 226096132Originating MLS: MetroList Services, Inc.
Facts & features
Interior
Bedrooms & bathrooms
- Bedrooms: 3
- Bathrooms: 2
- Full bathrooms: 2
Dining room
- Features: Dining/Living Combo
Kitchen
- Features: Stone Counters
Heating
- Central
Cooling
- Central Air
Appliances
- Included: Free-Standing Refrigerator, Dishwasher, Microwave, Free-Standing Gas Oven
- Laundry: Ground Floor, Inside Room
Features
- Flooring: Vinyl
- Number of fireplaces: 1
- Fireplace features: Living Room, Stone
Interior area
- Total structure area: 0
- Total interior livable area: 1,664 sqft
Property
Parking
- Total spaces: 1
- Parking features: Attached
- Attached garage spaces: 1
Lot
- Size: 1.67 Acres
- Features: Private
Details
- Parcel number: 051250018000
- Zoning: RA-1.5
- Special conditions: Standard
Construction
Type & style
- Home type: SingleFamily
- Property subtype: Single Family Residence
Materials
- Cement Siding, Wood
- Foundation: Slab
- Roof: Composition
Condition
- Year built: 1979
Utilities & green energy
- Electric: 220 Volts
- Sewer: Septic Connected
- Water: Public
- Utilities for property: Electric, Propane Tank Leased
Community & HOA
Location
- Region: Penn Valley
Financial & listing details
- Price per square foot: $246/sqft
- Tax assessed value: $355,567
- Annual tax amount: $4,008
- Price range: $410K - $410K
- Date on market: 7/30/2026
Estimated market value
$407,300
$387,000 - $428,000
$2,163/mo
Price history
| Date | Event | Price |
|---|---|---|
| 7/30/2026 | Listed for sale | $410,000-16.2%$246/sqft |
Source: MetroList Services of CA #226096132 Report a problem | ||
| 3/2/2026 | Listing removed | $489,000$294/sqft |
Source: eXp Realty #225153628 Report a problem | ||
| 2/2/2026 | Price change | $489,000-2.2%$294/sqft |
Source: MetroList Services of CA #225153628 Report a problem | ||
| 1/1/2026 | Listed for sale | $499,999+0.2%$300/sqft |
Source: MetroList Services of CA #225153628 Report a problem | ||
| 1/10/2024 | Listing removed | -- |
Source: Zillow Rentals Report a problem | ||
| 12/20/2023 | Listed for rent | $2,700$2/sqft |
Source: Zillow Rentals Report a problem | ||
| 12/4/2023 | Listing removed | -- |
Source: MetroList Services of CA #223076791 Report a problem | ||
| 11/3/2023 | Price change | $499,000-3.1%$300/sqft |
Source: MetroList Services of CA #223076791 Report a problem | ||
| 10/2/2023 | Listed for sale | $515,000+64.8%$309/sqft |
Source: MetroList Services of CA #223076791 Report a problem | ||
| 5/15/2018 | Sold | $312,500-3.8%$188/sqft |
Source: MetroList Services of CA #17076050 Report a problem | ||
| 2/21/2018 | Price change | $325,000-7.1%$195/sqft |
Source: NETWORK REAL ESTATE/GV #20173409 Report a problem | ||
| 12/8/2017 | Listed for sale | $349,900+45.8%$210/sqft |
Source: NETWORK REAL ESTATE/GV #20173409 Report a problem | ||
| 12/28/2015 | Sold | $240,000$144/sqft |
Source: MetroList Services of CA #15073468 Report a problem | ||
Public tax history
| Year | Property taxes | Tax assessment |
|---|---|---|
| 2025 | $4,008 +2.2% | $355,567 +2% |
| 2024 | $3,922 +1.9% | $348,596 +2% |
| 2023 | $3,848 +2.1% | $341,762 +2% |
| 2022 | $3,768 +2.7% | $335,062 +2% |
| 2021 | $3,668 +0.3% | $328,493 +1% |
| 2020 | $3,658 +2.1% | $325,125 +2% |
| 2019 | $3,584 +25.5% | $318,750 +27.7% |
| 2018 | $2,856 +2% | $249,696 +2% |
| 2017 | $2,801 +3.7% | $244,800 +2% |
| 2016 | $2,701 -8.7% | $240,000 -9.4% |
| 2015 | $2,959 +58.6% | $265,000 +59.8% |
| 2014 | $1,866 | $165,876 +0.5% |
| 2013 | -- | $165,127 +2% |
| 2012 | -- | $161,891 +2% |
| 2011 | -- | $158,717 +0.8% |
| 2010 | -- | $157,531 -0.2% |
| 2009 | -- | $157,906 +2% |
| 2008 | -- | $154,811 +2% |
| 2007 | -- | $151,777 +2% |
| 2006 | -- | $148,802 +2% |
| 2005 | -- | $145,885 +2% |
| 2004 | -- | $143,025 +1.9% |
| 2003 | -- | $140,405 +2% |
| 2002 | $127 | $137,653 +2% |
| 2001 | $127 | $134,955 |
Find assessor info on the county website
Monthly payment
Est. payment
Payment breakdown
Explore the cost of this home by adjusting the details. Changes won't be saved.Climate risks
Neighborhood: 95946
Nearby schools
GreatSchools rating
- 5/10Ready Springs ElementaryGrades: 4-8Distance: 1.1 mi
- 7/10Nevada Union High SchoolGrades: 9-12Distance: 8.3 mi
- $567,7003 bd2 ba2.7k sqft18809 Penn Valley Dr, Penn Valley, CA 95946Off Market
- $466,5002 bd2 ba1.6k sqft18855 Penn Valley Dr, Penn Valley, CA 95946Off Market
- $225,6002 bd1 ba794 sqft18769 Penn Valley Dr, Penn Valley, CA 95946Off Market
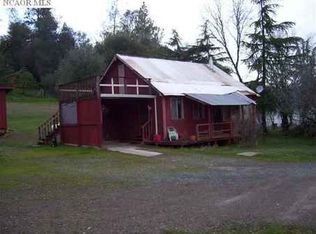
- $432,6003 bd1 ba1.4k sqft18843 Penn Valley Dr, Penn Valley, CA 95946Off Market
- $410,1002 bd2 ba1.8k sqft18779 Penn Valley Dr, Penn Valley, CA 95946Off Market
- $428,0003 bd2 ba1.3k sqft18838 Cozy Grove Ct, Penn Valley, CA 95946Off Market
- $458,6003 bd2 ba1.6k sqft18770 Cozy Grove Ct, Penn Valley, CA 95946Off Market
- $470,7003 bd2 ba1.5k sqft18884 Cozy Grove Ct, Penn Valley, CA 95946Off Market
A local agent can set up tours, give advice and negotiate with sellers.
A local lender can help you make sure your offer is ready when you are.
Similar homes
- $415,0003 bd2 ba1.5k sqft12781 Roadrunner Dr, Penn Valley, CA 95946For Sale
 MLS ID #226079362, Pamela Sikes. MetroList Services of CA
 - $399,0003 bd3 ba1.9k sqft12524 Jayhawk Ct, Penn Valley, CA 95946For Sale
 MLS ID #226079487, Cheryl Rellstab. MetroList Services of CA
 - $399,0002 bd2 ba1.2k sqft19135 Lake Forest Dr, Penn Valley, CA 95946For Sale
 MLS ID #226070788, Adrianna Whitman. MetroList Services of CA
 - $439,0002 bd1 ba1k sqft19310 Branding Iron Rd, Penn Valley, CA 95946For Sale
 MLS ID #226035194, Linda Navarro. MetroList Services of CA
 - $369,0003 bd2 ba1.3k sqft18358 Hummingbird Dr, Penn Valley, CA 95946For SaleMLS ID #226067588, Sheryl Ramanis. MetroList Services of CA
- $339,0003 bd2 ba1.1k sqft14836 Sun Forest Dr, Penn Valley, CA 95946For SaleMLS ID #226090860, Sheryl Ramanis. MetroList Services of CA
- $399,0003 bd3 ba1.7k sqft18330 Hummingbird Dr, Penn Valley, CA 95946For SaleMLS ID #225141374, Robynn Paxton Landrum. MetroList Services of CA
- $505,0004 bd3 ba1.8k sqft14135 Lodgepole Dr, Penn Valley, CA 95946For SaleMLS ID #226092929, Suzi Kerston. MetroList Services of CA
- $465,0004 bd3 ba1.7k sqft20755 Chaparral Cir, Penn Valley, CA 95946For SaleMLS ID #226058995, Lynn Heyes. MetroList Services of CA
- $339,0002 bd2 ba972 sqft11534 Buckeye Cir, Penn Valley, CA 95946For SaleMLS ID #226093723, Angela Fraire. MetroList Services of CA
- $449,0002 bd2 ba1.6k sqft13032 Thistle Loop, Penn Valley, CA 95946For SaleMLS ID #225148165, Teresa Dietrich. MetroList Services of CA
- $499,0003 bd2 ba1.8k sqft17575 Chaparral Dr, Penn Valley, CA 95946For SaleMLS ID #226062266, Mimi Simmons. MetroList Services of CA
- $465,0003 bd3 ba1.6k sqft10344 Peardon Rd, Smartsville, CA 95977For SaleMLS ID #226011146, Mike Faulkenberry. MetroList Services of CA
- $499,0003 bd2 ba1.7k sqft19555 Chaparral Cir, Penn Valley, CA 95946For SaleMLS ID #226055825, Cheryl Rellstab. MetroList Services of CA
- $509,0003 bd4 ba1.9k sqft14051 Strawberry Cir, Penn Valley, CA 95946For SaleMLS ID #226078946, Michelle Ifland. MetroList Services of CA
- $499,9993 bd2 ba1.5k sqft18082 Hummingbird Dr, Penn Valley, CA 95946For SaleMLS ID #226041275, Liz Skutley. MetroList Services of CA
- $499,0003 bd2 ba2.1k sqft17708 Chaparral Dr, Penn Valley, CA 95946For SaleMLS ID #226060233, Betsy Hamilton. MetroList Services of CA
- $360,0002 bd2 ba1.1k sqft17742 Silver Pine Dr, Penn Valley, CA 95946For SaleMLS ID #226027829, Tara Kellermann. MetroList Services of CA
- $479,9005 bd2 ba2.1k sqft13672 Sun Forest Dr, Penn Valley, CA 95946For SaleMLS ID #226037620, Megan Blackwell. MetroList Services of CA
- $499,0003 bd3 ba2.1k sqft17572 Long Branch Ct, Penn Valley, CA 95946For SaleMLS ID #226020559, Kathy Papola. MetroList Services of CA
Local buyer's agents are ready to help
