Come home to the vacation lifestyle in the beautiful gated community of Lake Wildwood! Privately situated on a quiet cul-de-sac, this 2,140-square-foot home offers peaceful views including a lake view on a spacious, partially covered deck. Perfect for relaxing, entertaining, and enjoying the natural surroundings. The lower level features a possible guest suite with a private entrance, offering flexibility for multigenerational living, extended family, or visitors. Enjoy the great room with tall knotty pine wood ceilings and large kitchen with island which flows right out to the large deck. Generac generator ready if needed. Lake Wildwood amenities include boating, kayaking, tennis, pickleball, an Olympic-size swimming pool, parks with sandy beaches, excellent dining, and a beautiful 18-hole golf course. Here, every day feels like a vacation!
Active
$450,000
17572 Long Branch Ct, Penn Valley, CA 95946
3beds
2,140sqft
Single Family Residence
Built in 1989
0.37 Acres Lot
$443,700 Zestimate®
$210/sqft
$303/mo HOA
What's special
Large kitchen with islandSpacious partially covered deck
- 14 days
- 423
- 25
Likely to sell faster than
Zillow last checked:
Listing updated:
Listed by:
Eric Hatch DRE #01180864 530-277-3489,
Century 21 Cornerstone Realty
Source: MetroList Services of CA,MLS#: 226106778Originating MLS: MetroList Services, Inc.
Facts & features
Interior
Bedrooms & bathrooms
- Bedrooms: 3
- Bathrooms: 3
- Full bathrooms: 3
Rooms
- Room types: Family Room, Game Room, Great Room, Kitchen, Laundry
Primary bedroom
- Features: Balcony, Closet, Ground Floor
Primary bathroom
- Features: Tile, Tub w/Shower Over
Dining room
- Features: Formal Area
Kitchen
- Features: Pantry Cabinet, Skylight(s), Kitchen Island, Tile Counters
Heating
- Propane, Central
Cooling
- Ceiling Fan(s), Central Air
Appliances
- Included: Built-In Electric Range, Free-Standing Refrigerator, Dishwasher, Disposal, Microwave, Wine Refrigerator
- Laundry: Laundry Room, Hookups Only
Features
- Flooring: Carpet, Laminate
- Windows: Skylight(s)
- Number of fireplaces: 1
- Fireplace features: Living Room
Interior area
- Total structure area: 0
- Total interior livable area: 2,140 sqft
Property
Parking
- Total spaces: 2
- Parking features: Private, Garage Faces Rear, Upslope Driveway/Sidewalks
- Garage spaces: 2
Features
- Levels: Two
- Stories: 2
Lot
- Size: 0.37 Acres
- Features: Cul-De-Sac
- Topography: Upslope,Upslope
Details
- Parcel number: 031100031000
- Zoning: Res
- Special conditions: Standard
Construction
Type & style
- Home type: SingleFamily
- Architectural style: Contemporary
- Property subtype: Single Family Residence
Materials
- Frame, Wood
- Foundation: Raised
- Roof: Composition
Condition
- Year built: 1989
Utilities & green energy
- Electric: 220 Volts
- Sewer: Public Sewer
- Water: Public
- Utilities for property: Electric, Propane, Propane Tank Leased
Community & HOA
Community
- Subdivision: Lake Wildwood
HOA
- Has HOA: Yes
- Amenities included: Playground, Pool, Clubhouse, Lake, Park
- Services included: Pool, Road, Management
- HOA fee: $3,640 annually
Location
- Region: Penn Valley
Financial & listing details
- Price per square foot: $210/sqft
- Tax assessed value: $508,400
- Price range: $450K - $450K
- Date on market: 8/24/2026
- Road surface type: Asphalt
Estimated market value
$443,700
$422,000 - $466,000
$3,169/mo
Price history
| Date | Event | Price |
|---|---|---|
| 8/24/2026 | Listed for sale | $450,000-9.8%$210/sqft |
Source: MetroList Services of CA #226106778 Report a problem | ||
| 8/22/2026 | Listing removed | $499,000$233/sqft |
Source: MetroList Services of CA #226020559 Report a problem | ||
| 5/22/2026 | Price change | $499,000-4%$233/sqft |
Source: MetroList Services of CA #226020559 Report a problem | ||
| 5/16/2026 | Price change | $520,000-3.7%$243/sqft |
Source: MetroList Services of CA #226020559 Report a problem | ||
| 5/1/2026 | Price change | $540,000-2.7%$252/sqft |
Source: MetroList Services of CA #226020559 Report a problem | ||
| 3/12/2026 | Price change | $555,000-5.9%$259/sqft |
Source: MetroList Services of CA #226020559 Report a problem | ||
| 2/24/2026 | Listed for sale | $590,000-5.6%$276/sqft |
Source: MetroList Services of CA #226020559 Report a problem | ||
| 2/6/2025 | Listing removed | $625,000$292/sqft |
Source: MetroList Services of CA #224133683 Report a problem | ||
| 1/9/2025 | Price change | $625,000-3.8%$292/sqft |
Source: MetroList Services of CA #224133683 Report a problem | ||
| 12/27/2024 | Listed for sale | $650,000+25%$304/sqft |
Source: MetroList Services of CA #224133683 Report a problem | ||
| 3/31/2022 | Sold | $520,000+22.4%$243/sqft |
Source: MetroList Services of CA #222031002 Report a problem | ||
| 8/17/2020 | Sold | $425,000+0%$199/sqft |
Source: MetroList Services of CA #20038330 Report a problem | ||
| 7/28/2020 | Pending sale | $424,900$199/sqft |
Source: RE/MAX Gold #20038330 Report a problem | ||
| 7/10/2020 | Listed for sale | $424,900+14.8%$199/sqft |
Source: RE/MAX Gold #20038330 Report a problem | ||
| 10/12/2017 | Listing removed | $1,785$1/sqft |
Source: 3--Mountain Valley Property Management, Inc. & Nevada County Rentals Report a problem | ||
| 9/28/2017 | Listed for rent | $1,785$1/sqft |
Source: 3--Mountain Valley Property Management, Inc. & Nevada County Rentals Report a problem | ||
| 7/31/2017 | Sold | $370,000-1.3%$173/sqft |
Source: MetroList Services of CA #17603211 Report a problem | ||
| 6/18/2017 | Listed for sale | $375,000$175/sqft |
Source: SIKES REALTY #20171762 Report a problem | ||
Public tax history
| Year | Property taxes | Tax assessment |
|---|---|---|
| 2026 | -- | $508,400 +2% |
| 2025 | $6,915 +2.4% | $498,576 +2% |
| 2024 | $6,753 +0.6% | $488,800 |
| 2023 | $6,710 +12.4% | $488,800 +12.8% |
| 2022 | $5,970 +4.6% | $433,398 +2% |
| 2021 | $5,710 +8.1% | $424,900 +10.4% |
| 2020 | $5,281 +1.7% | $384,948 +2% |
| 2019 | $5,194 +1.6% | $377,400 +2% |
| 2018 | $5,113 +22.9% | $370,000 +29.2% |
| 2017 | $4,159 +2.8% | $286,400 +2% |
| 2016 | $4,045 +1.1% | $280,786 +1.5% |
| 2015 | $4,001 -0.6% | $276,569 +2% |
| 2014 | $4,025 | $271,153 +0.5% |
| 2013 | -- | $269,929 +2% |
| 2012 | -- | $264,638 +2% |
| 2011 | -- | $259,450 +0.8% |
| 2010 | -- | $257,512 -0.2% |
| 2009 | -- | $258,124 +2% |
| 2008 | -- | $253,064 +2% |
| 2007 | -- | $248,103 +2% |
| 2006 | -- | $243,239 +2% |
| 2005 | -- | $238,470 +2% |
| 2004 | -- | $233,795 +1.9% |
| 2003 | -- | $229,511 +2% |
| 2002 | -- | $225,012 +2% |
| 2001 | -- | $220,601 |
Find assessor info on the county website
Monthly payment
Est. payment
Payment breakdown
Explore the cost of this home by adjusting the details. Changes won't be saved.Climate risks
Neighborhood: 95946
- $469,7003 bd2 ba1.9k sqft17586 Long Branch Ct, Penn Valley, CA 95946Off Market
- $578,0004 bd2 ba2.6k sqft17558 Long Branch Ct, Penn Valley, CA 95946Off Market
- $601,7003 bd3 ba2.4k sqft17598 Long Branch Ct, Penn Valley, CA 95946Off Market
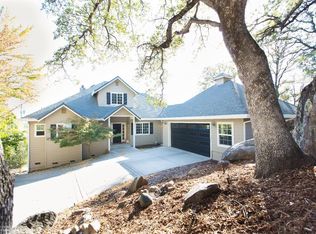
- $587,9004 bd3 ba2.7k sqft17546 Long Branch Ct, Penn Valley, CA 95946Off Market
Similar homes
- $469,0004 bd3 ba2.2k sqft14354 Sun Forest Dr, Penn Valley, CA 95946For Sale
 MLS ID #226095624, Jennifer Crabb. MetroList Services of CA
 - $479,5003 bd3 ba1.9k sqft18098 Lake Forest Dr, Penn Valley, CA 95946For Sale
 MLS ID #226104534, Tim Fahey. MetroList Services of CA
 - $505,0004 bd3 ba1.8k sqft14135 Lodgepole Dr, Penn Valley, CA 95946For Sale
 MLS ID #226092929, Suzi Kerston. MetroList Services of CA
 - $499,0003 bd2 ba1.8k sqft17575 Chaparral Dr, Penn Valley, CA 95946For Sale
 MLS ID #226062266, Mimi Simmons. MetroList Services of CA
Local buyer's agents are ready to help
