17440 Incense Ct, Penn Valley, CA 95946
Home value
$671,100
$611,000 - $731,000
$3,595/mo
Owner options
$3,595/mo
Rent Zestimate®
Find your next renter with Zillow Rental Manager. Plus, with online applications, you can quickly screen prospective tenants – for free.
$3,595/mo
Rent Zestimate®
$7,979/mo
Est. payment
Refinancing to a lower rate could help reduce your monthly payments and save thousands over the life of the loan.
$7,979/mo
Est. payment
Explore your selling options
Work with a Zillow partner agent
Leverage their expertise and Zillow's premium Showcase listings to get your home seen by more buyers.
Get startedList with your own agent
Get your home in front of millions of buyers by listing it on Zillow.
Learn how to do itSell it yourself
Take full control of how buyers see your home on Zillow by listing For Sale by Owner (FSBO).
List your homeWhat's special
Zillow last checked:
Listing updated:
Terry Ann Ferguson DRE #01199233 530-559-2019,
Mitchell Real Estate
Keller Williams Realty Gold Country
Facts & features
Interior
Bedrooms & bathrooms
- Bedrooms: 3
- Bathrooms: 3
- Full bathrooms: 3
Rooms
- Room types: Bathroom, Den, Dining Room, Family Room, Kitchen, Laundry, Living Room, Office
Primary bedroom
- Features: Balcony, Closet, Walk-In Closet, Outside Access, Sitting Area
Primary bathroom
- Features: Shower Stall(s), Double Vanity, Granite Counters, Jetted Tub, Low-Flow Shower(s), Tile, Window
Dining room
- Features: Formal Area
Kitchen
- Features: Pantry Cabinet, Granite Counters, Island w/Sink
Heating
- Propane, Central, Heat Pump, Wood Stove
Cooling
- Ceiling Fan(s), Central Air, Heat Pump
Appliances
- Included: Built-In Electric Oven, Free-Standing Refrigerator, Gas Cooktop, Range Hood, Dishwasher, Disposal, Microwave, Plumbed For Ice Maker, Tankless Water Heater, ENERGY STAR Qualified Appliances
- Laundry: Laundry Room, Electric Dryer Hookup, Gas Dryer Hookup, Ground Floor, In Garage
Features
- Flooring: Tile, Wood
- Number of fireplaces: 1
- Fireplace features: Living Room, Raised Hearth, Stone, Free Standing, Wood Burning Stove
Interior area
- Total structure area: 0
- Total interior livable area: 2,640 sqft
Property
Parking
- Total spaces: 12
- Parking features: Attached, Detached, Garage Door Opener, Garage Faces Front, Uncovered Parking Spaces 2+, Golf Cart, Guest, Interior Access, Driveway
- Attached garage spaces: 2
- Uncovered spaces: 10
Accessibility
- Accessibility features: Shower(s), Grab Bars
Features
- Levels: Two
- Stories: 2
- Exterior features: Dog Run, Fire Pit
- Has spa: Yes
- Spa features: Bath
- Fencing: None
Lot
- Size: 0.59 Acres
- Features: Court, Cul-De-Sac, Garden, Low Maintenance
- Topography: Lot Grade Varies,Trees Many,Lot Grade Varies,Trees Many
Details
- Additional structures: Second Garage, Workshop
- Parcel number: 031100034000
- Zoning: R1-PD
- Special conditions: Standard
Construction
Type & style
- Home type: SingleFamily
- Architectural style: Contemporary,Craftsman
- Property subtype: Single Family Residence
Materials
- Stucco, Wood Siding
- Foundation: Raised, Slab
- Roof: Composition
Condition
- Year built: 1979
Utilities & green energy
- Electric: 220 Volts in Laundry, Battery Backup
- Sewer: Public Sewer, None
- Water: Meter on Site, Water District
- Utilities for property: Cable Available, Sewer Connected, Electric, Solar, Internet Available, Propane Tank Leased
Green energy
- Energy generation: Solar
Community & HOA
Community
- Features: Gated
- Subdivision: LAKE WILDWOOD UNIT 1
HOA
- Has HOA: Yes
- Amenities included: Barbecue, Playground, Pool, Clubhouse, Fitness Center, Golf Course, Tennis Court(s), Trail(s), Park
- Services included: Management, Common Areas, Organized Activities, Pool, Recreation Facility, Road, Security, Sewer
- HOA fee: $3,648 annually
Location
- Region: Penn Valley
Financial & listing details
- Price per square foot: $248/sqft
- Tax assessed value: $656,000
- Date on market: 9/20/2026
- Road surface type: Asphalt, Paved
Price history
| Date | Event | Price |
|---|---|---|
| 11/21/2025 | Sold | $656,000+0.2%$248/sqft |
Source: MetroList Services of CA #225133463 Report a problem | ||
| 10/24/2025 | Pending sale | $655,000$248/sqft |
Source: MetroList Services of CA #225133463 Report a problem | ||
| 10/20/2025 | Listed for sale | $655,000-0.6%$248/sqft |
Source: MetroList Services of CA #225133463 Report a problem | ||
| 12/1/2021 | Sold | $659,000$250/sqft |
Source: | ||
| 10/26/2021 | Pending sale | $659,000$250/sqft |
Source: MetroList Services of CA #221124387 Report a problem | ||
| 10/22/2021 | Price change | $659,000+1.5%$250/sqft |
Source: MetroList Services of CA #221124387 Report a problem | ||
| 10/3/2021 | Pending sale | $649,000$246/sqft |
Source: MetroList Services of CA #221124387 Report a problem | ||
| 9/30/2021 | Listed for sale | $649,000+35.5%$246/sqft |
Source: MetroList Services of CA #221124387 Report a problem | ||
| 3/18/2016 | Sold | $479,000+237.3%$181/sqft |
Source: MetroList Services of CA #16601978 Report a problem | ||
| 12/30/1998 | Sold | $142,000$54/sqft |
Source: Public Record Report a problem | ||
Public tax history
| Year | Property taxes | Tax assessment |
|---|---|---|
| 2026 | -- | $656,000 +3.8% |
| 2025 | $8,309 +2.4% | $631,890 +2% |
| 2024 | $8,117 +0.5% | $619,500 |
| 2023 | $8,076 -3% | $619,500 -6% |
| 2022 | $8,326 +22.2% | $659,000 +25.8% |
| 2021 | $6,812 +1.9% | $523,853 +1% |
| 2020 | $6,682 +1.8% | $518,483 +2% |
| 2019 | $6,567 +1.7% | $508,317 +2% |
| 2018 | $6,460 +1.6% | $498,351 +2% |
| 2017 | $6,355 +36.8% | $488,580 +44% |
| 2016 | $4,647 +1.1% | $339,184 +1.5% |
| 2015 | $4,595 +1.3% | $334,091 +2% |
| 2014 | $4,537 | $327,549 +0.5% |
| 2013 | -- | $326,072 +10.5% |
| 2012 | -- | $295,170 +2% |
| 2011 | -- | $289,385 +0.8% |
| 2010 | -- | $287,223 +6.8% |
| 2009 | -- | $268,862 +58.6% |
| 2008 | -- | $169,473 +2% |
| 2007 | -- | $166,151 +2% |
| 2006 | -- | $162,894 +2% |
| 2005 | -- | $159,701 +2% |
| 2004 | -- | $156,570 +1.9% |
| 2003 | -- | $153,702 +2% |
| 2002 | $156 | $150,689 +2% |
| 2001 | $156 | $147,736 |
Neighborhood: 95946
Nearby homes
- $357,6003 bd2 ba1.1k sqft17450 Incense Ct, Penn Valley, CA 95946Off Market
- $829,4003 bd4 ba3k sqft17445 Incense Ct, Penn Valley, CA 95946Off Market
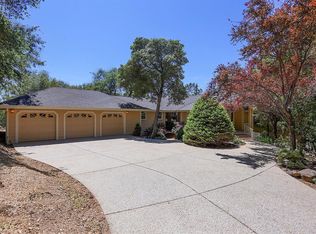
- $606,2004 bd3 ba2.7k sqft17546 Long Branch Ct, Penn Valley, CA 95946Off Market
- $599,5004 bd2 ba2.6k sqft17558 Long Branch Ct, Penn Valley, CA 95946Off Market
- $489,8003 bd2 ba2.6k sqft17453 Incense Ct, Penn Valley, CA 95946Off Market
- $450,0003 bd3 ba2.1k sqft17572 Long Branch Ct, Penn Valley, CA 95946For Sale
- $377,5003 bd2 ba1.3k sqft17461 Incense Ct, Penn Valley, CA 95946Off Market
- $574,5003 bd3 ba2.3k sqft17532 Long Branch Ct, Penn Valley, CA 95946Off Market

Nearby schools
GreatSchools rating
- 7/10Williams Ranch Elementary SchoolGrades: K-3Distance: 1 mi
- 5/10Ready Springs ElementaryGrades: 4-8Distance: 3.3 mi
- 7/10Nevada Union High SchoolGrades: 9-12Distance: 7.2 mi
Get pre-qualified for a loan
At Zillow Home Loans, we can pre-qualify you in as little as 5 minutes with no impact to your credit score.An equal housing lender. NMLS #10287.
- California
- Nevada County
- Penn Valley
- 95946
- 17440 Incense Ct