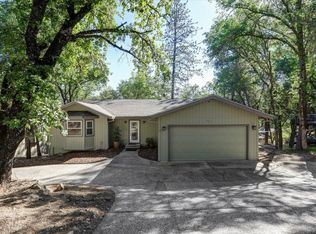
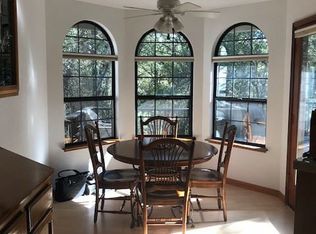
"Brand New HVAC system installed in May 2026, providing peace of mind and helping eliminate a major expense for the new owner." Enjoy life in Lake Wildwood on a quiet street that is ideal for a growing family or rental opportunity. This split-level home offers living areas on both levels which works beautifully for guests, hobbies, home office space, or multi-generational living. This 4-bedroom, 3-bath home offers the perfect blend of comfort, style and everyday living. The home features a redesigned kitchen with newer hard Corian countertops, gas-range, refrigerator, built-in microwave, painted cabinetry, custom live-edge shelving, newer sink and faucet, and an improved layout designed for both functionality and entertaining. The light filled upper living area showcases knotty pine vaulted ceilings, newer LVP flooring, resurfaced walls, fresh paint, crown molding, new lighting, ceiling fan and a warm inviting feel throughout. French doors from the dining room, access the large deck for hosting those large gatherings. Additional improvements include updated bathrooms, newer shower, faucets and exhaust fan in the primary ensuite. Upper-level guest bath updates include new sink faucet, exhaust fan and lighting. Lower-level custom touches include fresh paint, shiplap accents, new light fixture, floating desk, live-edge office bookshelves and a charming sliding barn door to the laundry room. Lower level also has its own entry door. Lake Wildwood is an all ages, gated, 24-hour security, FIREWISE-certified community just an hour northeast of Sacramento in the scenic Sierra foothills where residents enjoy a 360-acre private lake, an 18-hole championship golf course, clubhouse dining, tennis, pickleball, watersports, scenic trials, fitness classes, summer camps, cultural events and more. This home is conveniently located not far from the first gate entrance. Live like you're on vacation in this vibrant community.
Active
Price increase: $7.5K (5/29)
$465,000
20755 Chaparral Cir, Penn Valley, CA 95946
4beds
1,749sqft
:
Get pre-qualified$3,351/mo
Single Family Residence
Built in 1979
0.33 Acres Lot
$462,500 Zestimate®
$266/sqft
$304/mo HOA
What's special
Shiplap accentsNew light fixtureNew lightingSplit-level homeFresh paintCrown moldingRedesigned kitchen
- 81 days |
- 403 |
- 33 |
Zillow last checked:
Listing updated:
Listed by:
Lynn Heyes DRE #01985732 530-913-0314,
Century 21 Cornerstone Realty
Source: MetroList Services of CA,MLS#: 226058995Originating MLS: MetroList Services, Inc.
Facts & features
Interior
Bedrooms & bathrooms
- Bedrooms: 4
- Bathrooms: 3
- Full bathrooms: 3
Primary bedroom
- Features: Closet, Outside Access
Primary bathroom
- Features: Shower Stall(s), Double Vanity, Window
Dining room
- Features: Dining/Living Combo
Kitchen
- Features: Synthetic Counter
Heating
- Propane, Central
Cooling
- Ceiling Fan(s), Central Air, Whole House Fan
Appliances
- Included: Free-Standing Gas Range, Free-Standing Refrigerator, Dishwasher, Disposal, Microwave
- Laundry: Cabinets, Sink, Electric Dryer Hookup, Inside Room
Features
- Central Vac Plumbed
- Flooring: Tile, Luxury Vinyl Plank
- Has fireplace: No
Interior area
- Total structure area: 0
- Total interior livable area: 1,749 sqft
Video & virtual tour
Property
Parking
- Total spaces: 6
- Parking features: No Garage, Covered
- Carport spaces: 2
- Uncovered spaces: 4
Features
- Levels: Multi/Split
Lot
- Size: 0.33 Acres
- Features: Close to Clubhouse, Landscape Front, Low Maintenance
- Topography: Lot Sloped,Lot Sloped
Details
- Parcel number: 033570026000
- Zoning: R1
- Special conditions: Offer As Is
Construction
Type & style
- Home type: SingleFamily
- Architectural style: Ranch
- Property subtype: Single Family Residence
Materials
- Frame, Wood
- Foundation: Raised
- Roof: Composition
Condition
- Year built: 1979
Utilities & green energy
- Electric: 220 Volts
- Sewer: Public Sewer
- Water: Public, Water District
- Utilities for property: DSL Available, Electric, Internet Available, Underground Utilities, Propane Tank Leased
Community & HOA
Community
- Features: Gated
- Subdivision: Lake Wildwood
HOA
- Has HOA: Yes
- Amenities included: Barbecue, Playground, Pool, Clubhouse, Putting Green(s), Recreation Facilities, Golf Course, Tennis Court(s), Trail(s), Lake, Park
- Services included: Common Areas, Road, Security, Management
- HOA fee: $3,648 annually
Location
- Region: Penn Valley
Financial & listing details
- Price per square foot: $266/sqft
- Tax assessed value: $452,073
- Annual tax amount: $6,429
- Price range: $465K - $465K
- Date on market: 5/14/2026
- Road surface type: Asphalt, Paved
Estimated market value
$462,500
$439,000 - $486,000
$3,038/mo
Price history
| Date | Event | Price |
|---|---|---|
| 5/29/2026 | Price change | $465,000+1.6%$266/sqft |
Source: MetroList Services of CA #226058995 Report a problem | ||
| 5/14/2026 | Listed for sale | $457,500+7.4%$262/sqft |
Source: MetroList Services of CA #226058995 Report a problem | ||
| 4/19/2022 | Sold | $426,000+0.2%$244/sqft |
Source: MetroList Services of CA #222017223 Report a problem | ||
| 3/19/2022 | Pending sale | $425,000$243/sqft |
Source: MetroList Services of CA #222017223 Report a problem | ||
| 3/12/2022 | Listed for sale | $425,000$243/sqft |
Source: MetroList Services of CA #222017223 Report a problem | ||
| 3/12/2022 | Pending sale | $425,000$243/sqft |
Source: MetroList Services of CA #222017223 Report a problem | ||
| 3/2/2022 | Listed for sale | $425,000+304.8%$243/sqft |
Source: MetroList Services of CA #222017223 Report a problem | ||
| 12/5/2018 | Listing removed | $1,600$1/sqft |
Source: Network Real Estate Report a problem | ||
| 11/29/2018 | Price change | $1,600-5.9%$1/sqft |
Source: Network Real Estate Report a problem | ||
| 10/29/2018 | Listed for rent | $1,700+21.4%$1/sqft |
Source: Network Real Estate Report a problem | ||
| 12/15/2014 | Listing removed | $1,400$1/sqft |
Source: Gateway/Wildwood West Real Estate Report a problem | ||
| 10/20/2014 | Listed for rent | $1,400+16.7%$1/sqft |
Source: Gateway/Wildwood West Real Estate Report a problem | ||
| 8/31/2011 | Listing removed | $1,200$1/sqft |
Source: Wildwood West Real Estate Report a problem | ||
| 8/29/2011 | Listed for rent | $1,200$1/sqft |
Source: Wildwood West Real Estate Report a problem | ||
| 6/19/2011 | Listing removed | $1,200$1/sqft |
Source: Wildwood West Real Estate Report a problem | ||
| 4/21/2011 | Listed for rent | $1,200$1/sqft |
Source: Wildwood West Real Estate Report a problem | ||
| 2/1/2011 | Sold | $105,000-8.6%$60/sqft |
Source: Public Record Report a problem | ||
| 12/24/2010 | Listed for sale | $114,900-34.7%$66/sqft |
Source: Vflyer #1038590 Report a problem | ||
| 10/1/2010 | Sold | $176,000$101/sqft |
Source: Public Record Report a problem | ||
Public tax history
| Year | Property taxes | Tax assessment |
|---|---|---|
| 2025 | $6,429 +2.4% | $452,073 +2% |
| 2024 | $6,277 +2.2% | $443,210 +2% |
| 2023 | $6,143 +116.2% | $434,520 +242.8% |
| 2022 | $2,841 +7% | $126,754 +2% |
| 2021 | $2,655 +4.9% | $124,270 +1% |
| 2020 | $2,532 +1.2% | $122,996 +2% |
| 2019 | $2,500 +1.2% | $120,585 +2% |
| 2018 | $2,471 +1.2% | $118,221 +2% |
| 2017 | $2,443 +2.1% | $115,904 +2% |
| 2016 | $2,393 +0.8% | $113,633 +1.5% |
| 2015 | $2,374 +1% | $111,928 +2% |
| 2014 | $2,351 | $109,736 +0.5% |
| 2013 | -- | $109,241 +2% |
| 2012 | -- | $107,100 -10.8% |
| 2011 | -- | $120,000 -25.4% |
| 2010 | -- | $160,860 -0.2% |
| 2009 | -- | $161,243 +2% |
| 2008 | -- | $158,082 +2% |
| 2007 | -- | $154,984 +2% |
| 2006 | -- | $151,946 +2% |
| 2005 | -- | $148,968 +2% |
| 2004 | -- | $146,048 +1.9% |
| 2003 | -- | $143,372 +2% |
| 2002 | $96 | $140,562 +2% |
| 2001 | $96 | $137,807 |
Find assessor info on the county website
Monthly payment
Est. payment
Payment breakdown
Explore the cost of this home by adjusting the details. Changes won't be saved.Climate risks
Neighborhood: 95946
Nearby schools
GreatSchools rating
- 7/10Williams Ranch Elementary SchoolGrades: K-3Distance: 1.9 mi
- 5/10Ready Springs ElementaryGrades: 4-8Distance: 2.6 mi
- 7/10Nevada Union High SchoolGrades: 9-12Distance: 8.4 mi
- $496,0003 bd2 ba1.6k sqft20741 Chaparral Cir, Penn Valley, CA 95946Off Market
- $542,9003 bd2 ba2k sqft20769 Chaparral Cir, Penn Valley, CA 95946Off Market
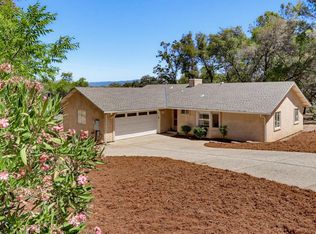
- $456,4003 bd2 ba1.7k sqft20729 Chaparral Cir, Penn Valley, CA 95946Off Market
- $488,1003 bd2 ba1.8k sqft20781 Chaparral Cir, Penn Valley, CA 95946Off Market
- $561,3002 bd2 ba1.9k sqft19449 Chaparral Cir, Penn Valley, CA 95946Off Market
- $500,0003 bd3 ba2k sqft19435 Chaparral Cir, Penn Valley, CA 95946Sold
- $556,3003 bd2 ba2.4k sqft20715 Chaparral Cir, Penn Valley, CA 95946Off Market
- $580,0002 bd3 ba2k sqft19463 Chaparral Cir, Penn Valley, CA 95946Sold
A local agent can set up tours, give advice and negotiate with sellers.
A local lender can help you make sure your offer is ready when you are.
Similar homes
- $499,0004 bd3 ba2.2k sqft14354 Sun Forest Dr, Penn Valley, CA 95946For Sale
 MLS ID #226095624, Jennifer Crabb. MetroList Services of CA
 - $439,9003 bd2 ba1.4k sqft18500 Fair Oaks Dr, Penn Valley, CA 95946For Sale
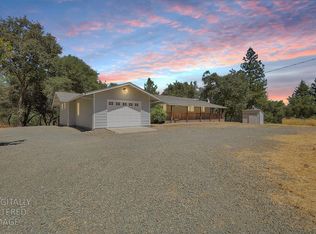
 MLS ID #226094679, Tim Fahey. MetroList Services of CA
 - $505,0004 bd3 ba1.8k sqft14135 Lodgepole Dr, Penn Valley, CA 95946For Sale
 MLS ID #226092929, Suzi Kerston. MetroList Services of CA
 - $410,0003 bd2 ba1.6k sqft18851 Penn Valley Dr, Penn Valley, CA 95946For Sale
 MLS ID #226096132, Rachel Adams Lee. MetroList Services of CA
 - $499,9993 bd2 ba1.5k sqft18082 Hummingbird Dr, Penn Valley, CA 95946For SaleMLS ID #226041275, Liz Skutley. MetroList Services of CA
- $419,0003 bd2 ba1.9k sqft18278 Jayhawk Dr, Penn Valley, CA 95946For SaleMLS ID #226047446, Tim Fahey. MetroList Services of CA
- $415,0003 bd2 ba1.5k sqft12781 Roadrunner Dr, Penn Valley, CA 95946For SaleMLS ID #226079362, Pamela Sikes. MetroList Services of CA
- $499,0003 bd2 ba1.8k sqft17575 Chaparral Dr, Penn Valley, CA 95946For SaleMLS ID #226062266, Mimi Simmons. MetroList Services of CA
- $479,9005 bd2 ba2.1k sqft13672 Sun Forest Dr, Penn Valley, CA 95946For SaleMLS ID #226037620, Megan Blackwell. MetroList Services of CA
- $499,0003 bd2 ba2.1k sqft17708 Chaparral Dr, Penn Valley, CA 95946For SaleMLS ID #226060233, Betsy Hamilton. MetroList Services of CA
- $509,0003 bd4 ba1.9k sqft14051 Strawberry Cir, Penn Valley, CA 95946For SaleMLS ID #226078946, Michelle Ifland. MetroList Services of CA
- $499,0003 bd3 ba2.1k sqft17572 Long Branch Ct, Penn Valley, CA 95946For SaleMLS ID #226020559, Kathy Papola. MetroList Services of CA
- $399,0003 bd3 ba1.9k sqft12524 Jayhawk Ct, Penn Valley, CA 95946For SaleMLS ID #226079487, Cheryl Rellstab. MetroList Services of CA
- $399,0002 bd2 ba1.2k sqft19135 Lake Forest Dr, Penn Valley, CA 95946For SaleMLS ID #226070788, Adrianna Whitman. MetroList Services of CA
- $554,9003 bd2 ba1.8k sqft19179 Swallow Way, Penn Valley, CA 95946For SaleMLS ID #226083183, Monique Padilla. MetroList Services of CA
- $599,0003 bd2 ba2k sqft20689 Chaparral Cir, Penn Valley, CA 95946For SaleMLS ID #226035282, Trent Ruiz. MetroList Services of CA
- $369,0003 bd2 ba1.3k sqft18358 Hummingbird Dr, Penn Valley, CA 95946For SaleMLS ID #226067588, Sheryl Ramanis. MetroList Services of CA
- $559,0003 bd2 ba2k sqft12808 Lake Wildwood Dr, Penn Valley, CA 95946For SaleMLS ID #226077859, Alisa Johnson. MetroList Services of CA
- $465,0003 bd3 ba1.6k sqft10344 Peardon Rd, Smartsville, CA 95977For SaleMLS ID #226011146, Mike Faulkenberry. MetroList Services of CA
- $590,0003 bd3 ba2.1k sqft12600 Jayhawk Ct, Penn Valley, CA 95946For SaleMLS ID #226061930, Kalli Brzezinski. MetroList Services of CA
Local buyer's agents are ready to help
