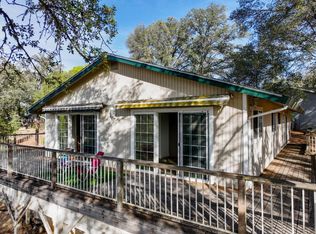
This beautiful home is located within the highly sought after gated community of Lake Wildwood. It features two gorgeous water fountains in the front and backyard. It's an updated single story residence with an open concept. Recently installed brand new luxury vinyl plank flooring. There are two skylights and plenty of natural light showcasing vaulted ceilings. The remodeled bathrooms add a fresh modern touch, while the deck off the primary suite offers a peaceful retreat to relax in the spa, listen to the water fountains, drink coffee, or watch the sunset on the lake. Other features include an integrated vacuum system, whole house fan, 2 sheds, dog pen with dog house and artificial turf, planter boxes, and a drip irrigation system. This private resort like golf community features a beautiful clubhouse with a restaurant and bar, 5 gorgeous lakeside parks, sandy beaches with shade structures, a marina, swimming pool, community center, pickleball, tennis, volleyball, basketball, bocce ball, areas for baseball and soccer, child play structures and a championship 18-hole golf course with a golf range and putting green. There is a spectacular annual fireworks show over the lake, concerts, comedy shows, car shows, bingo, endless clubs, and other activities for the residents to enjoy. Whether you're seeking a full-time residence, a weekend escape, or a vacation home to share with family and friends, this exceptional property provides the opportunity to embrace the very best of foothill living in one of the area's most desirable communities.
Pending
Price cut: $5K (9/14)
$549,900
19179 Swallow Way, Penn Valley, CA 95946
3beds
1,894sqft
Single Family Residence
Built in 1986
0.3 Acres Lot
$540,300 Zestimate®
$290/sqft
$310/mo HOA
What's special
Updated single story residenceOpen conceptPlanter boxesTwo skylightsPlenty of natural lightWhole house fanRemodeled bathrooms
- 100 days
- 702
- 23
Zillow last checked:
Listing updated:
Listed by:
Monique Padilla DRE #02153979 916-587-9477,
Better Homes and Gardens RE,
Michael Lersch DRE #02083781 916-660-3002,
Better Homes and Gardens RE
Source: MetroList Services of CA,MLS#: 226083183Originating MLS: MetroList Services, Inc.
Facts & features
Interior
Bedrooms & bathrooms
- Bedrooms: 3
- Bathrooms: 2
- Full bathrooms: 2
Dining room
- Features: Bar, Dining/Family Combo
Kitchen
- Features: Pantry Cabinet, Skylight(s), Granite Counters, Kitchen Island, Kitchen/Family Combo
Heating
- Propane, Central
Cooling
- Ceiling Fan(s), Central Air, Whole House Fan
Appliances
- Included: Gas Cooktop, Dishwasher, Disposal, Plumbed For Ice Maker, Self Cleaning Oven, Tankless Water Heater, Dryer, Washer
- Laundry: Cabinets, Gas Dryer Hookup, Inside Room
Features
- Central Vacuum
- Flooring: Carpet, Tile, Luxury Vinyl Plank
- Windows: Skylight(s)
- Number of fireplaces: 1
- Fireplace features: Family Room, Gas
Interior area
- Total interior livable area: 1,894 sqft
Property
Parking
- Total spaces: 2
- Parking features: Attached, Garage Door Opener, Garage Faces Front, Uncovered Parking Spaces 2+
- Attached garage spaces: 2
- Has uncovered spaces: Yes
Features
- Levels: One
- Stories: 1
- Has private pool: Yes
- Pool features: In Ground, Community
Lot
- Size: 0.3 Acres
- Features: Low Maintenance
- Topography: Snow Line Below,Level,Snow Line Below,Level
Details
- Additional structures: Shed(s), Kennel/Dog Run
- Parcel number: 033260001000
- Zoning: R1-PD
- Special conditions: Standard
Construction
Type & style
- Home type: SingleFamily
- Architectural style: Ranch,Contemporary
- Property subtype: Single Family Residence
Materials
- Wood, Lap Siding
- Foundation: Raised
- Roof: Composition
Condition
- Year built: 1986
Utilities & green energy
- Electric: 220 Volts, 220 Volts in Laundry
- Sewer: Public Sewer
- Water: Public
- Utilities for property: Cable Available, Cable Connected, Electric, Internet Available, Propane, Propane Tank Leased
Community & HOA
Community
- Features: Gated
- Subdivision: Lake Wildwood 03
HOA
- Has HOA: Yes
- Amenities included: Barbecue, Playground, Pool, Clubhouse, Putting Green(s), Exercise Course, Recreation Facilities, Fitness Center, Game Court Exterior, Golf Course, Tennis Court(s), Trail(s), Lake, Park
- Services included: Organized Activities, Common Areas, Pool, Recreation Facility, Road, Security, Management
- HOA fee: $3,721 annually
Location
- Region: Penn Valley
Financial & listing details
- Price per square foot: $290/sqft
- Tax assessed value: $469,120
- Price range: $549.9K - $549.9K
- Date on market: 7/3/2026
- Road surface type: Paved
Estimated market value
$540,300
$513,000 - $567,000
$2,927/mo
Price history
| Date | Event | Price |
|---|---|---|
| 10/7/2026 | Pending sale | $549,900$290/sqft |
Source: MetroList Services of CA #226083183 Report a problem | ||
| 9/14/2026 | Price change | $549,900-0.9%$290/sqft |
Source: MetroList Services of CA #226083183 Report a problem | ||
| 8/2/2026 | Price change | $554,900-3.5%$293/sqft |
Source: MetroList Services of CA #226083183 Report a problem | ||
| 7/18/2026 | Price change | $574,900-3.4%$304/sqft |
Source: MetroList Services of CA #226083183 Report a problem | ||
| 7/3/2026 | Listed for sale | $594,900+40%$314/sqft |
Source: MetroList Services of CA #226083183 Report a problem | ||
| 7/21/2020 | Sold | $425,000+0%$224/sqft |
Source: MetroList Services of CA #20030324 Report a problem | ||
| 6/8/2020 | Pending sale | $424,900$224/sqft |
Source: RE/MAX Gold #20030324 Report a problem | ||
| 6/5/2020 | Listed for sale | $424,900+19%$224/sqft |
Source: RE/MAX Gold #20030324 Report a problem | ||
| 7/2/2015 | Sold | $357,000-0.6%$188/sqft |
Source: MetroList Services of CA #15603298 Report a problem | ||
| 6/22/2015 | Pending sale | $359,000$190/sqft |
Source: Century 21 Davis Realty, Inc Report a problem | ||
| 6/22/2015 | Listed for sale | $359,000+49%$190/sqft |
Source: Century 21 Davis Realty, Inc Report a problem | ||
| 3/13/2015 | Sold | $241,000-3.2%$127/sqft |
Source: MetroList Services of CA #14042008 Report a problem | ||
| 11/2/2014 | Listing removed | $249,000$131/sqft |
Source: Intero Real Estate Services #201402137 Report a problem | ||
| 10/12/2014 | Price change | $249,000-3.9%$131/sqft |
Source: INTERO REAL ESTATE SERVICES #201402137 Report a problem | ||
| 7/2/2014 | Listed for sale | $259,000$137/sqft |
Source: INTERO REAL ESTATE SERVICES #201402137 Report a problem | ||
Public tax history
| Year | Property taxes | Tax assessment |
|---|---|---|
| 2026 | -- | $469,120 +2% |
| 2025 | $6,511 +2.4% | $459,922 +2% |
| 2024 | $6,357 +2.2% | $450,905 +2% |
| 2023 | $6,222 +4.2% | $442,065 +2% |
| 2022 | $5,970 +4.6% | $433,398 +2% |
| 2021 | $5,710 +9.3% | $424,900 +10% |
| 2020 | $5,223 +1.7% | $386,425 +2% |
| 2019 | $5,136 +1.6% | $378,849 +2% |
| 2018 | $5,054 +1.6% | $371,422 +2% |
| 2017 | $4,976 +3% | $364,140 +2% |
| 2016 | $4,831 +28% | $357,000 +40.3% |
| 2015 | $3,774 +1.2% | $254,544 +2% |
| 2014 | $3,728 | $249,559 +0.5% |
| 2013 | -- | $248,432 +2% |
| 2012 | -- | $243,562 +2% |
| 2011 | -- | $238,787 +0.8% |
| 2010 | -- | $237,003 -0.2% |
| 2009 | -- | $237,567 +2% |
| 2008 | -- | $232,910 +2% |
| 2007 | -- | $228,344 +2% |
| 2006 | -- | $223,867 +2% |
| 2005 | -- | $219,479 +2% |
| 2004 | -- | $215,176 +1.9% |
| 2003 | -- | $211,233 +2% |
| 2002 | $198 | $207,092 +2% |
| 2001 | $198 | $203,032 |
Find assessor info on the county website
Monthly payment
Est. payment
Payment breakdown
Explore the cost of this home by adjusting the details. Changes won't be saved.Climate risks
Neighborhood: 95946
Similar homes
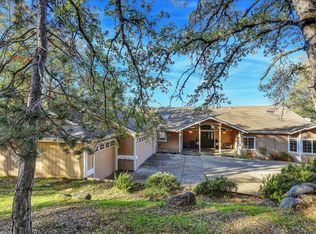
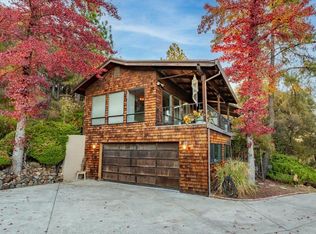
- $550,0004 bd3 ba2.6k sqft11817 Warbler Way, Penn Valley, CA 95946For Sale
 MLS ID #226119071, Allison Rellstab. MetroList Services of CA
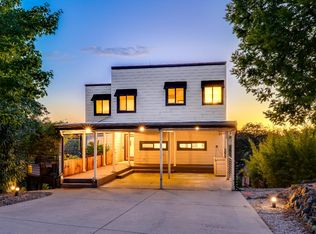
 - $555,0003 bd3 ba2.7k sqft18891 Hummingbird Dr, Penn Valley, CA 95946For Sale
 MLS ID #226111268, Jeffrey Wood. MetroList Services of CA
 - $599,0003 bd2 ba2k sqft20689 Chaparral Cir, Penn Valley, CA 95946For Sale
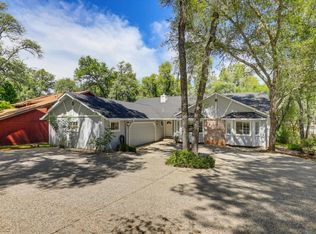 MLS ID #226035282, Trent Ruiz. MetroList Services of CA
 - $499,0003 bd2 ba1.7k sqft12858 Golden Trout Way, Penn Valley, CA 95946For Sale
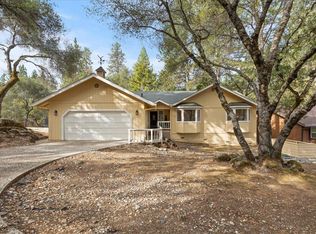 MLS ID #226107163, Phil Bolanos. MetroList Services of CA
Local buyer's agents are ready to help
