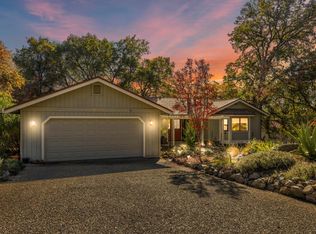
If you've been dreaming of a quality-built single-story home with gorgeous landscaping in the desirable gated community of Lake Wildwood, your dream has come true! Meticulously maintained and extensively upgraded by the current owners, this inviting single-story home combines timeless quality with modern comfort. The open-concept design features soaring wood-vaulted ceilings and a wall of windows that showcase the expansive deck and beautifully landscaped backyard. Mature gardens and a variety of fruit trees provide colorful blooms and seasonal harvests throughout the year. Designed for today's lifestyle, the versatile floor plan includes a private bedroom and full bath in its own separate wingperfect for extended family, a live-in caregiver, long-term guests, or potential rental income while offering privacy for everyone. The current owners have made significant investments in the home's quality and functionality, including custom hand-troweled stucco siding, a durable galvanized metal roof with a 50-year transferable warranty, and a relaxing sauna in the guest bath. These thoughtful upgrades add lasting value, comfort, and peace of mind. An oversized two-car garage, separate golf cart garage, and abundant additional parking provide plenty of space for vehicles, hobbies, and guests. Beyond the property, enjoy the exceptional Lake Wildwood lifestyle with 24-hour gated security, a private lake for swimming, boating, and sailing, a championship golf course, pickleball and tennis courts, a community swimming pool, and a clubhouse with a restaurant overlooking the greens. Don't miss this rare opportunity to own a beautifully upgraded home and enjoy the very best of Lake Wildwood living!
Active
Price cut: $20K (7/19)
$479,000
13937 Sun Forest Dr, Penn Valley, CA 95946
3beds
1,976sqft
:
Get pre-qualified$3,443/mo
Single Family Residence
Built in 1976
0.38 Acres Lot
$474,800 Zestimate®
$242/sqft
$304/mo HOA
What's special
Oversized two-car garageBeautifully landscaped backyardVariety of fruit treesInviting single-story homeSeparate golf cart garageGorgeous landscapingShowcase the expansive deck
- 27 days |
- 652 |
- 30 |
Zillow last checked:
Listing updated:
Listed by:
Betsy Hamilton DRE #01936209 530-263-9044,
RE/MAX Gold
Source: MetroList Services of CA,MLS#: 226083371Originating MLS: MetroList Services, Inc.
Facts & features
Interior
Bedrooms & bathrooms
- Bedrooms: 3
- Bathrooms: 2
- Full bathrooms: 2
Primary bedroom
- Features: Closet, Ground Floor
Primary bathroom
- Features: Shower Stall(s)
Dining room
- Features: Formal Area
Kitchen
- Features: Granite Counters, Kitchen Island, Stone Counters
Heating
- Fireplace(s)
Cooling
- Ceiling Fan(s)
Appliances
- Included: Built-In Electric Oven, Gas Cooktop, Dishwasher, Disposal, Microwave, Electric Cooktop
- Laundry: Laundry Closet, Inside
Features
- Flooring: Carpet, Tile, Wood
- Number of fireplaces: 1
- Fireplace features: Living Room, Raised Hearth, Stone
Interior area
- Total structure area: 0
- Total interior livable area: 1,976 sqft
Video & virtual tour
Property
Parking
- Total spaces: 6
- Parking features: Attached
- Attached garage spaces: 2
- Uncovered spaces: 4
Features
- Has private pool: Yes
- Pool features: Membership Fee, Community
Lot
- Size: 0.38 Acres
- Features: Garden, Landscape Back, Landscape Front
- Topography: Level,Lot Grade Varies,Level,Lot Grade Varies
Details
- Parcel number: 031130024000
- Zoning: res
- Special conditions: Standard
Construction
Type & style
- Home type: SingleFamily
- Architectural style: Mediterranean
- Property subtype: Single Family Residence
Materials
- Stucco
- Foundation: Raised
- Roof: Metal
Condition
- Year built: 1976
Utilities & green energy
- Electric: 220 Volts
- Sewer: Public Sewer
- Water: Meter on Site
- Utilities for property: Electric, Propane Tank Leased
Community & HOA
HOA
- Has HOA: Yes
- Amenities included: Playground, Pool, Clubhouse, Recreation Facilities, Golf Course, Tennis Court(s), Trail(s)
- Services included: Pool, Recreation Facility, Road, Security
- HOA fee: $3,648 annually
Location
- Region: Penn Valley
Financial & listing details
- Price per square foot: $242/sqft
- Tax assessed value: $235,128
- Annual tax amount: $4,160
- Price range: $479K - $479K
- Date on market: 7/1/2026
Estimated market value
$474,800
$451,000 - $499,000
$2,765/mo
Price history
| Date | Event | Price |
|---|---|---|
| 7/19/2026 | Price change | $479,000-4%$242/sqft |
Source: MetroList Services of CA #226083371 Report a problem | ||
| 7/1/2026 | Listed for sale | $499,000$253/sqft |
Source: MetroList Services of CA #226083371 Report a problem | ||
| 6/30/2026 | Listing removed | $499,000$253/sqft |
Source: MetroList Services of CA #225142587 Report a problem | ||
| 5/24/2026 | Listed for sale | $499,000$253/sqft |
Source: MetroList Services of CA #225142587 Report a problem | ||
| 4/10/2026 | Pending sale | $499,000$253/sqft |
Source: MetroList Services of CA #225142587 Report a problem | ||
| 3/16/2026 | Contingent | $499,000$253/sqft |
Source: MetroList Services of CA #225142587 Report a problem | ||
| 1/31/2026 | Price change | $499,000-3.1%$253/sqft |
Source: MetroList Services of CA #225142587 Report a problem | ||
| 12/3/2025 | Price change | $515,000-1.9%$261/sqft |
Source: MetroList Services of CA #225142587 Report a problem | ||
| 11/10/2025 | Listed for sale | $525,000$266/sqft |
Source: MetroList Services of CA #225142587 Report a problem | ||
| 11/6/2025 | Listing removed | $525,000$266/sqft |
Source: MetroList Services of CA #225121111 Report a problem | ||
| 9/25/2025 | Price change | $525,000-4.5%$266/sqft |
Source: MetroList Services of CA #225121111 Report a problem | ||
| 9/16/2025 | Listed for sale | $549,900+266.6%$278/sqft |
Source: MetroList Services of CA #225121111 Report a problem | ||
| 3/26/1999 | Sold | $150,000$76/sqft |
Source: Public Record Report a problem | ||
Public tax history
| Year | Property taxes | Tax assessment |
|---|---|---|
| 2025 | $4,160 +2.5% | $235,128 +2% |
| 2024 | $4,057 +2.4% | $230,518 +2% |
| 2023 | $3,964 +5.5% | $225,999 +2% |
| 2022 | $3,758 +5.9% | $221,569 +2% |
| 2021 | $3,550 +3.7% | $217,225 +1% |
| 2020 | $3,424 +1.5% | $214,999 +2% |
| 2019 | $3,373 +1.4% | $210,784 +2% |
| 2018 | $3,326 +1.4% | $206,652 +2% |
| 2017 | $3,280 +2.6% | $202,601 +2% |
| 2016 | $3,198 +1% | $198,629 +1.5% |
| 2015 | $3,166 +1.1% | $195,646 +2% |
| 2014 | $3,130 | $191,815 +0.5% |
| 2013 | -- | $190,949 +2% |
| 2012 | -- | $187,206 +2% |
| 2011 | -- | $183,537 +0.8% |
| 2010 | -- | $182,167 -0.2% |
| 2009 | -- | $182,601 +2% |
| 2008 | -- | $179,022 +2% |
| 2007 | -- | $175,512 +2% |
| 2006 | -- | $172,072 +2% |
| 2005 | -- | $168,699 +2% |
| 2004 | -- | $165,392 +1.9% |
| 2003 | -- | $162,362 +2% |
| 2002 | $165 | $159,180 +2% |
| 2001 | $165 | $156,060 |
Find assessor info on the county website
Monthly payment
Est. payment
Payment breakdown
Explore the cost of this home by adjusting the details. Changes won't be saved.Climate risks
Neighborhood: 95946
Nearby schools
GreatSchools rating
- 7/10Williams Ranch Elementary SchoolGrades: K-3Distance: 0.9 mi
- 5/10Ready Springs ElementaryGrades: 4-8Distance: 3.3 mi
- 7/10Nevada Union High SchoolGrades: 9-12Distance: 7.5 mi
- $433,0002 bd2 ba1.7k sqft13975 Sun Forest Dr, Penn Valley, CA 95946Sold
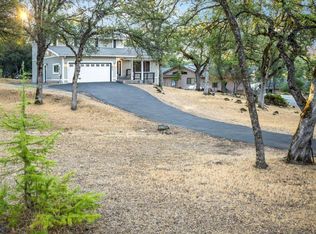
- $549,7003 bd2 ba2k sqft13917 Sun Forest Dr, Penn Valley, CA 95946Off Market
- $490,0003 bd3 ba1.8k sqft13899 Sun Forest Dr, Penn Valley, CA 95946Sold
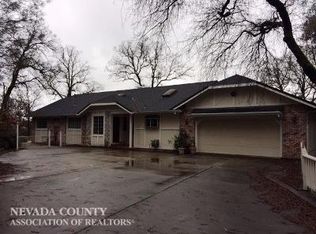
- $530,2005 bd3 ba2.5k sqft13991 Sun Forest Dr, Penn Valley, CA 95946Off Market
- $599,4004 bd2 ba2k sqft13893 Canopy Ct, Penn Valley, CA 95946Off Market
- $475,0003 bd3 ba2.2k sqft14046 Sun Forest Dr, Penn Valley, CA 95946Off Market
- $440,6003 bd2 ba1.5k sqft14011 Sun Forest Dr, Penn Valley, CA 95946Off Market
- $376,6002 bd2 ba1.7k sqft13879 Sun Forest Dr, Penn Valley, CA 95946Off Market
A local agent can set up tours, give advice and negotiate with sellers.
A local lender can help you make sure your offer is ready when you are.
Similar homes
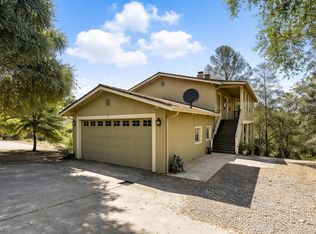
- $489,9005 bd2 ba2.1k sqft13672 Sun Forest Dr, Penn Valley, CA 95946For Sale
 MLS ID #226037620, Megan Blackwell. MetroList Services of CA
 - $509,0003 bd4 ba1.9k sqft14051 Strawberry Cir, Penn Valley, CA 95946For Sale
 MLS ID #226078946, Michelle Ifland. MetroList Services of CA
 - $499,0003 bd2 ba2.1k sqft17708 Chaparral Dr, Penn Valley, CA 95946For Sale
 MLS ID #226060233, Betsy Hamilton. MetroList Services of CA
 - $579,9503 bd3 ba2.7k sqft17789 Jayhawk Dr, Penn Valley, CA 95946For Sale
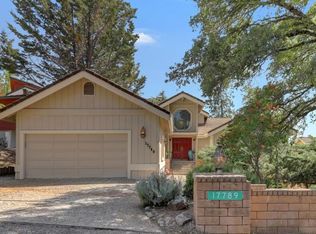 MLS ID #226094737, Pamela Sikes. MetroList Services of CA
 - $435,0003 bd2 ba1.5k sqft12781 Roadrunner Dr, Penn Valley, CA 95946For SaleMLS ID #226079362, Pamela Sikes. MetroList Services of CA
- $499,0003 bd2 ba1.7k sqft19555 Chaparral Cir, Penn Valley, CA 95946For SaleMLS ID #226055825, Cheryl Rellstab. MetroList Services of CA
- $465,0004 bd3 ba1.7k sqft20755 Chaparral Cir, Penn Valley, CA 95946For SaleMLS ID #226058995, Lynn Heyes. MetroList Services of CA
- $448,0003 bd2 ba1.8k sqft11631 Redwing Ct, Penn Valley, CA 95946For SaleMLS ID #226060501, Kalli Brzezinski. MetroList Services of CA
- $449,0004 bd2 ba2.1k sqft13915 Gold Country Dr, Penn Valley, CA 95946For SaleMLS ID #226012570, Jeff Bogaczyk. MetroList Services of CA
- $519,9003 bd2 ba2.3k sqft18370 Jayhawk Dr, Penn Valley, CA 95946For SaleMLS ID #226037160, Larry Rihl. MetroList Services of CA
- $529,9003 bd3 ba2.7k sqft11599 Sandpiper Way, Penn Valley, CA 95946For SaleMLS ID #226067223, Rashelle Griffin. MetroList Services of CA
- $399,9004 bd3 ba2k sqft18864 Jayhawk Dr, Penn Valley, CA 95946For SaleMLS ID #226083269, Ana Rubio. MetroList Services of CA
- $385,0003 bd2 ba1.5k sqft17854 Oriole Ct, Penn Valley, CA 95946For SaleMLS ID #226087730, Dorothy Pina. MetroList Services of CA
- $449,0002 bd2 ba1.6k sqft13032 Thistle Loop, Penn Valley, CA 95946For SaleMLS ID #225148165, Teresa Dietrich. MetroList Services of CA
- $419,0003 bd2 ba1.9k sqft18278 Jayhawk Dr, Penn Valley, CA 95946For SaleMLS ID #226047446, Tim Fahey. MetroList Services of CA
- $399,0003 bd3 ba1.9k sqft12524 Jayhawk Ct, Penn Valley, CA 95946For SaleMLS ID #226079487, Cheryl Rellstab. MetroList Services of CA
- $574,9003 bd2 ba1.8k sqft19179 Swallow Way, Penn Valley, CA 95946For SaleMLS ID #226083183, Monique Padilla. MetroList Services of CA
- $339,0003 bd2 ba1.1k sqft14836 Sun Forest Dr, Penn Valley, CA 95946For SaleMLS ID #226090860, Sheryl Ramanis. MetroList Services of CA
- $590,0003 bd3 ba2.1k sqft12600 Jayhawk Ct, Penn Valley, CA 95946For SaleMLS ID #226061930, Kalli Brzezinski. MetroList Services of CA
- $550,0004 bd3 ba2.6k sqft11817 Warbler Way, Penn Valley, CA 95946For SaleMLS ID #226037025, Cheryl Rellstab. MetroList Services of CA
Local buyer's agents are ready to help
