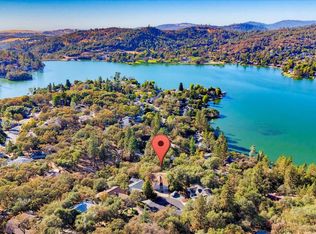
Nestled on a gently sloping lot in the beautiful gated community of Lake Wildwood, this exceptionally clean and meticulously maintained move-in ready home is a true standout! Pride of ownership shines throughout every inch of this spacious two-story property. The versatile lower level offers incredible flexibility with two rooms currently used as bedrooms, a full bathroom, and additional living space ideal for guests, multigenerational living, a home office, or hobby area. Upstairs, you'll find 3 bedrooms and 2 bathrooms, including a peaceful primary retreat with private deck access and a spa-inspired bathroom featuring a gorgeous standalone soaking tub for ultimate relaxation. Thoughtful updates and features include owned solar, a new stove and dishwasher, electrical box, and a Tesla backup battery installed in 2026 for added peace of mind. Enjoy outdoor living with an awning, an outdoor chair lift for added accessibility, and a Lake Wildwood-approved dog run. Clean, cared for, and completely move in ready, this home offers comfort, flexibility, and the lifestyle you've been waiting for! Living in Lake Wildwood means enjoying top-tier amenities including a championship golf course, community pool, pickleball courts, private lake, parks, beaches, clubhouse dining, and more. Experience the security of gated living paired with an active, resort-style lifestyle right in the heart of Nevada County.
Active
$529,900
11599 Sandpiper Way, Penn Valley, CA 95946
3beds
2,716sqft
Single Family Residence
Built in 1980
0.39 Acres Lot
$520,900 Zestimate®
$195/sqft
$304/mo HOA
What's special
New stove and dishwasherLake wildwood-approved dog runGently sloping lot
- 138 days
- 209
- 3
Zillow last checked:
Listing updated:
Listed by:
Rashelle Griffin DRE #02246680 530-615-7795,
Coldwell Banker Grass Roots Realty
Source: MetroList Services of CA,MLS#: 226067223Originating MLS: MetroList Services, Inc.
Facts & features
Interior
Bedrooms & bathrooms
- Bedrooms: 3
- Bathrooms: 3
- Full bathrooms: 3
Primary bedroom
- Features: Outside Access
Primary bathroom
- Features: Shower Stall(s), Double Vanity, Soaking Tub, Tile, Window
Dining room
- Features: Formal Room
Kitchen
- Features: Other Counter
Heating
- Central, Wood Stove
Cooling
- Ceiling Fan(s), Central Air
Appliances
- Included: Free-Standing Refrigerator, Dishwasher, Microwave, Tankless Water Heater, Free-Standing Electric Range
- Laundry: Inside
Features
- Flooring: Carpet, Laminate, Tile
- Number of fireplaces: 1
- Fireplace features: Wood Burning Stove
Interior area
- Total interior livable area: 2,716 sqft
Property
Parking
- Total spaces: 2
- Parking features: Garage Faces Front, Driveway
- Garage spaces: 2
- Has uncovered spaces: Yes
Features
- Exterior features: Dog Run
Lot
- Size: 0.39 Acres
- Features: Sprinklers In Front
Details
- Parcel number: 033410026000
- Zoning: R1
- Special conditions: Trust
Construction
Type & style
- Home type: SingleFamily
- Architectural style: Contemporary
- Property subtype: Single Family Residence
Materials
- Wood
- Foundation: Concrete Perimeter
- Roof: Composition
Condition
- Year built: 1980
Utilities & green energy
- Electric: 220 Volts, See Remarks
- Sewer: Public Sewer
- Water: Public
- Utilities for property: Cable Available, Propane Tank Owned, Sewer Connected, Electric, Sewer In & Connected, Solar
Green energy
- Energy generation: Solar
Community & HOA
Community
- Subdivision: Lake Wildwood
HOA
- Has HOA: Yes
- Amenities included: Barbecue, Playground, Pool, Clubhouse, Putting Green(s), Recreation Facilities, Game Court Exterior, Tennis Court(s), Greenbelt, Trail(s), Lake, See Remarks, Park
- Services included: Organized Activities, Pool, Recreation Facility, Road, Security, See Remarks, Management
- HOA fee: $3,648 annually
Location
- Region: Penn Valley
Financial & listing details
- Price per square foot: $195/sqft
- Tax assessed value: $335,896
- Price range: $529.9K - $529.9K
- Date on market: 5/27/2026
Estimated market value
$520,900
$495,000 - $547,000
$3,479/mo
Price history
| Date | Event | Price |
|---|---|---|
| 5/27/2026 | Listed for sale | $529,900-8.5%$195/sqft |
Source: MetroList Services of CA #226067223 Report a problem | ||
| 11/13/2025 | Listing removed | $579,000$213/sqft |
Source: MetroList Services of CA #225024560 Report a problem | ||
| 8/7/2025 | Price change | $579,000-1.9%$213/sqft |
Source: MetroList Services of CA #225024560 Report a problem | ||
| 3/12/2025 | Listed for sale | $590,000-3.7%$217/sqft |
Source: MetroList Services of CA #225024560 Report a problem | ||
| 10/28/2024 | Listing removed | $612,500$226/sqft |
Source: MetroList Services of CA #224041909 Report a problem | ||
| 8/22/2024 | Price change | $612,500-3.9%$226/sqft |
Source: MetroList Services of CA #224041909 Report a problem | ||
| 6/4/2024 | Price change | $637,500-1.9%$235/sqft |
Source: MetroList Services of CA #224041909 Report a problem | ||
| 4/28/2024 | Listed for sale | $649,900$239/sqft |
Source: MetroList Services of CA #224041909 Report a problem | ||
Public tax history
| Year | Property taxes | Tax assessment |
|---|---|---|
| 2026 | -- | $335,896 +2% |
| 2025 | $5,145 +2.5% | $329,310 +2% |
| 2024 | $5,021 +2.3% | $322,854 +2% |
| 2023 | $4,910 +4.8% | $316,524 +2% |
| 2022 | $4,685 +5.2% | $310,319 +2% |
| 2021 | $4,455 +2.9% | $304,235 +1% |
| 2020 | $4,327 +1.6% | $301,117 +2% |
| 2019 | $4,259 +1.5% | $295,214 +2% |
| 2018 | $4,194 +1.5% | $289,426 +2% |
| 2017 | $4,132 +2.8% | $283,752 +2% |
| 2016 | $4,018 +1.1% | $278,189 +1.5% |
| 2015 | $3,974 +1.2% | $274,011 +2% |
| 2014 | $3,926 | $268,645 +0.5% |
| 2013 | -- | $267,432 +2% |
| 2012 | -- | $262,189 +2% |
| 2011 | -- | $257,049 +0.8% |
| 2010 | -- | $255,129 -0.2% |
| 2009 | -- | $255,736 +2% |
| 2008 | -- | $250,722 +2% |
| 2007 | -- | $245,807 +2% |
| 2006 | -- | $240,988 +2% |
| 2005 | -- | $236,264 +2% |
| 2004 | -- | $231,632 +1.9% |
| 2003 | -- | $227,388 +2% |
| 2002 | $193 | $222,930 +2% |
| 2001 | $193 | $218,560 |
Find assessor info on the county website
Monthly payment
Est. payment
Payment breakdown
Explore the cost of this home by adjusting the details. Changes won't be saved.Climate risks
Neighborhood: 95946
- $423,9003 bd2 ba1.6k sqft11585 Sandpiper Way, Penn Valley, CA 95946Off Market
- $387,3003 bd2 ba1.5k sqft11611 Sandpiper Way, Penn Valley, CA 95946Off Market
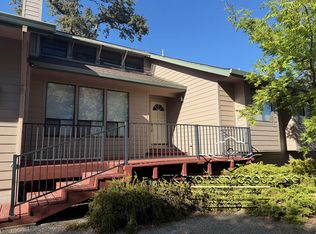
- $440,3003 bd2 ba1.7k sqft11573 Sandpiper Way, Penn Valley, CA 95946Off Market
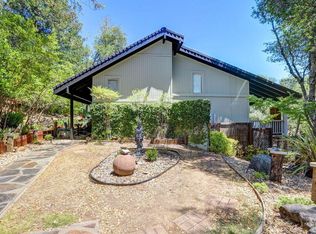
- $449,6003 bd2 ba1.9k sqft18019 Hummingbird Dr, Penn Valley, CA 95946Off Market
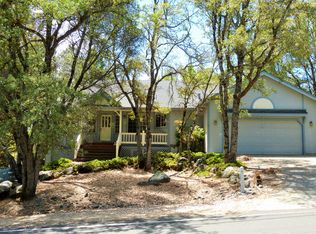
Similar homes
- $499,9503 bd3 ba2.4k sqft11880 Goldfinch Ct, Penn Valley, CA 95946For Sale
 MLS ID #226121942, Tim Fahey. MetroList Services of CA
 - $575,0003 bd3 ba2.1k sqft12600 Jayhawk Ct, Penn Valley, CA 95946For Sale
 MLS ID #226061930, Kalli Brzezinski. MetroList Services of CA
 - $550,0004 bd3 ba2.6k sqft11817 Warbler Way, Penn Valley, CA 95946For Sale
 MLS ID #226119071, Allison Rellstab. MetroList Services of CA
 - $499,0003 bd2 ba1.7k sqft12858 Golden Trout Way, Penn Valley, CA 95946For Sale
 MLS ID #226107163, Phil Bolanos. MetroList Services of CA
