A beautifully maintained home located in the gated Lake Wildwood community of Penn Valley. This inviting property features an updated kitchen with modern finishes, wood flooring in kitchen, high end appliances, backup generator, cathedral ceilings that enhance natural light and spaciousness, and an open, comfortable floor plan ideal for everyday living or entertaining. Enjoy indoor-outdoor living with two expansive decks offering serene lake views, perfect for morning coffee or evening gatherings. The backyard is thoughtfully designed with a custom seating area and tranquil waterfall feature, creating a private retreat surrounded by nature. Lake Wildwood offers an unmatched lifestyle with private lake access, boating, beaches, golf course, clubhouse, swimming pools, tennis & pickleball courts, parks, trails, Firewise Community and 24-hour gated security. Ideal as a full-time residence or a peaceful foothill getaway this home delivers comfort, views, and the Lake Wildwood lifestyle. It is conveniently located minutes to Penn Valley shopping and dining, approximately 15 minutes to Grass Valley and Nevada City, and close to hiking, fishing, and outdoor recreation throughout the Sierra Foothills. Sacramento International Airport is approximately 75 minutes away, making this an ideal full-time residence or foothill getaway.
Active
$625,000
18936 Hummingbird Dr, Penn Valley, CA 95946
3beds
3,210sqft
Single Family Residence
Built in 1991
0.33 Acres Lot
$617,500 Zestimate®
$195/sqft
$303/mo HOA
What's special
Tranquil waterfall featureCustom seating areaHigh end appliancesWood flooring in kitchen
- 249 days
- 179
- 6
Zillow last checked:
Listing updated:
Listed by:
Jeffrey Wood DRE #02143994 916-899-0144,
Sierra Homes Realty
Source: MetroList Services of CA,MLS#: 226012493Originating MLS: MetroList Services, Inc.
Facts & features
Interior
Bedrooms & bathrooms
- Bedrooms: 3
- Bathrooms: 3
- Full bathrooms: 2
- Partial bathrooms: 1
Primary bedroom
- Features: Closet, Sitting Area
Primary bathroom
- Features: Shower Stall(s), Double Vanity, Skylight/Solar Tube, Soaking Tub, Tile, Window
Dining room
- Features: Formal Room, Formal Area
Kitchen
- Features: Breakfast Area, Pantry Closet, Kitchen Island, Synthetic Counter, Kitchen/Family Combo
Heating
- Central, Fireplace(s)
Cooling
- Ceiling Fan(s), Central Air
Appliances
- Included: Built-In Electric Oven, Gas Cooktop, Built-In Gas Range, Dishwasher, Disposal, Microwave, Double Oven, Wine Refrigerator, Dryer, Washer
- Laundry: Cabinets, Inside Room
Features
- Central Vacuum
- Flooring: Carpet, Linoleum, Tile, Wood
- Number of fireplaces: 1
- Fireplace features: Living Room, Gas Starter
Interior area
- Total interior livable area: 3,210 sqft
Property
Parking
- Total spaces: 4
- Parking features: Garage Door Opener, Garage Faces Side, See Remarks, Driveway, Upslope Driveway/Sidewalks
- Garage spaces: 2
- Uncovered spaces: 2
Features
- Levels: Two
- Stories: 2
- Exterior features: Balcony
- Fencing: Partial,Wire
Lot
- Size: 0.33 Acres
- Features: Auto Sprinkler F&R, Landscape Front, Other
- Topography: Lot Sloped,Trees Few,Upslope,Lot Sloped,Trees Few,Upslope
Details
- Parcel number: 033250034000
- Zoning: R1
- Special conditions: Standard
Construction
Type & style
- Home type: SingleFamily
- Architectural style: Traditional
- Property subtype: Single Family Residence
Materials
- Frame, Glass, Wood, Wood Siding
- Foundation: Raised
- Roof: Composition
Condition
- Year built: 1991
Utilities & green energy
- Electric: 220 Volts in Kitchen
- Sewer: Public Sewer
- Water: Meter on Site, Water District
- Utilities for property: Cable Available, Public, Sewer Connected, Electric, Internet Available, Other, Propane Tank Leased
Community & HOA
Community
- Features: Gated
- Subdivision: Lake Wildwood
HOA
- Has HOA: Yes
- Amenities included: Barbecue, Playground, Pool, Clubhouse, Putting Green(s), Recreation Facilities, Game Court Exterior, Golf Course, Tennis Court(s), Greenbelt, Trail(s), Lake, See Remarks, Park
- Services included: Organized Activities, Common Areas, Pool, Recreation Facility, Road, Security, Maintenance Grounds, Management
- HOA fee: $3,640 annually
Location
- Region: Penn Valley
Financial & listing details
- Price per square foot: $195/sqft
- Tax assessed value: $618,282
- Price range: $625K - $625K
- Date on market: 2/3/2026
- Road surface type: Asphalt
Estimated market value
$617,500
$587,000 - $648,000
$3,292/mo
Price history
| Date | Event | Price |
|---|---|---|
| 9/29/2026 | Price change | $625,000-3.7%$195/sqft |
Source: MetroList Services of CA #226012493 Report a problem | ||
| 2/6/2026 | Listed for sale | $649,000$202/sqft |
Source: MetroList Services of CA #226012493 Report a problem | ||
Public tax history
| Year | Property taxes | Tax assessment |
|---|---|---|
| 2026 | -- | $618,282 +2% |
| 2025 | $8,113 +2.4% | $606,160 +2% |
| 2024 | $7,927 +2.1% | $594,275 +2% |
| 2023 | $7,764 +3.8% | $582,624 +2% |
| 2022 | $7,482 +15.8% | $571,200 +16.6% |
| 2021 | $6,460 +3.7% | $489,970 +3% |
| 2020 | $6,232 +1.7% | $475,545 +2% |
| 2019 | $6,126 +1.6% | $466,221 +2% |
| 2018 | $6,027 +1.6% | $457,080 +2% |
| 2017 | $5,931 +3.1% | $448,119 +2% |
| 2016 | $5,752 +1.2% | $439,334 +1.5% |
| 2015 | $5,685 +1.3% | $432,736 +2% |
| 2014 | $5,612 | $424,261 +0.5% |
| 2013 | -- | $422,344 +2% |
| 2012 | -- | $414,064 +2% |
| 2011 | -- | $405,946 +0.8% |
| 2010 | -- | $402,913 -0.2% |
| 2009 | -- | $403,872 +2% |
| 2008 | -- | $395,954 +2% |
| 2007 | -- | $388,191 +2% |
| 2006 | -- | $380,580 +2% |
| 2005 | -- | $373,119 +2% |
| 2004 | -- | $365,804 +1.9% |
| 2003 | -- | $359,100 +2% |
| 2002 | $330 | $352,060 +2% |
| 2001 | $330 | $345,158 |
Find assessor info on the county website
Monthly payment
Est. payment
Payment breakdown
Explore the cost of this home by adjusting the details. Changes won't be saved.Climate risks
Neighborhood: 95946
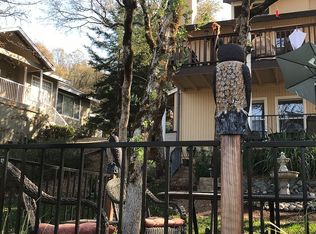
- $471,9003 bd4 ba2.5k sqft18924 Hummingbird Dr, Penn Valley, CA 95946Off Market
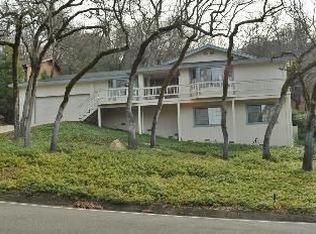
- $523,0003 bd4 ba2k sqft18950 Hummingbird Dr, Penn Valley, CA 95946Off Market

- $419,4003 bd2 ba2.1k sqft18964 Hummingbird Dr, Penn Valley, CA 95946Off Market
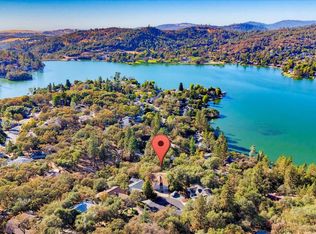
- $739,1003 bd2 ba2.9k sqft18910 Hummingbird Dr, Penn Valley, CA 95946Off Market
Similar homes
- $499,9503 bd3 ba2.4k sqft11880 Goldfinch Ct, Penn Valley, CA 95946For Sale
 MLS ID #226121942, Tim Fahey. MetroList Services of CA
 - $555,0003 bd3 ba2.7k sqft18891 Hummingbird Dr, Penn Valley, CA 95946For Sale
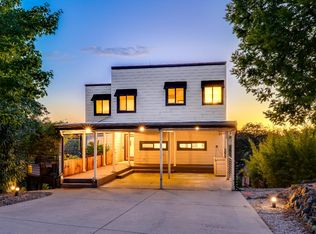 MLS ID #226111268, Jeffrey Wood. MetroList Services of CA
 - $630,0004 bd3 ba2.3k sqft19770 Explorer Dr, Penn Valley, CA 95946For Sale
 MLS ID #226106460, Erin Gines. MetroList Services of CA
 - $615,0002 bd3 ba2.4k sqft12963 Thistle Loop, Penn Valley, CA 95946For Sale
 MLS ID #226115464, Jamie Barber. MetroList Services of CA
