Welcome to your own little escape with beautiful views all the way to Donner Summit and Sierra Buttes. Set among the rolling hills of Penn Valley, this expansive custom home was built to capture the beauty of its surroundings from nearly every angle. Whether you are enjoying your morning coffee on the deck or covered patio, relaxing inside beside walls of windows, the peaceful panoramic views create a setting that feels truly special. Offering just over 3,900 square feet, this home combines generous living spaces with warmth and comfort. The main level is designed for easy everyday living with spacious gathering areas, a beautifully sized kitchen, and a flowing layout perfect for entertaining or quiet nights at home. The oversized primary suite feels like a retreat of its own with a large ensuite bath and plenty of space to relax and recharge. Downstairs opens up even more possibilities with a separate living area that includes its own living room, bedroom, bathroom, and oversized game room ideal for guests, extended family, or creating the ultimate entertainment space. Large windows continue to bring the outdoors in, showcasing the property's stunning natural setting. And you can step outside to enjoy your own covered patio with views from downstairs. Outside, the usable acreage offers endless opportunities for recreation, gardening, animals, or simply enjoying the privacy and open space that is becoming harder to find. And don't miss RV parking, attached finished 2 car garage or detached over sized 1+ garage with shop space. Don't miss the 500ish sq feet of carpeted storage with inside access allowing space to store just about anything.
Active
Price cut: $50K (6/16)
$849,000
14485 Burlington Pkwy, Penn Valley, CA 95946
3beds
3,973sqft
:
Get pre-qualified$5,505/mo
Single Family Residence
Built in 2000
5.03 Acres Lot
$828,500 Zestimate®
$214/sqft
$-- HOA
What's special
Rv parkingLarge ensuite bathWalls of windowsPeaceful panoramic viewsBeautifully sized kitchenGenerous living spacesSpacious gathering areas
- 88 days |
- 389 |
- 8 |
Zillow last checked:
Listing updated:
Listed by:
Alisa Johnson DRE #01911896 530-559-4871,
RE/MAX Gold
Source: MetroList Services of CA,MLS#: 226055938Originating MLS: MetroList Services, Inc.
Facts & features
Interior
Bedrooms & bathrooms
- Bedrooms: 3
- Bathrooms: 3
- Full bathrooms: 3
Rooms
- Room types: Bonus Room, Game Room, Guest Quarters, Other
Primary bedroom
- Features: Balcony, Outside Access, Sitting Area
Primary bathroom
- Features: Shower Stall(s), Double Vanity, Jetted Tub, Tile, Walk-In Closet(s)
Dining room
- Features: Dining/Living Combo
Kitchen
- Features: Pantry Cabinet, Kitchen Island, Synthetic Counter
Heating
- Central, Fireplace(s), Gas
Cooling
- Ceiling Fan(s), Central Air, Zoned
Appliances
- Included: Free-Standing Gas Range, Free-Standing Refrigerator, Dishwasher, Disposal, Microwave, Double Oven, Dryer, Washer
- Laundry: Cabinets, Electric Dryer Hookup, Gas Dryer Hookup, Inside Room
Features
- Central Vac Plumbed
- Flooring: Carpet, Laminate, Tile
- Number of fireplaces: 1
- Fireplace features: Circulating, Living Room, Gas Log
Interior area
- Total structure area: 0
- Total interior livable area: 3,973 sqft
Video & virtual tour
Property
Parking
- Total spaces: 3
- Parking features: Attached, RV Possible, Detached, RV Storage, Garage Door Opener, Garage Faces Front, Uncovered Parking Spaces 2+, Workshop in Garage, Driveway
- Attached garage spaces: 3
- Has uncovered spaces: Yes
Features
- Levels: Two
- Stories: 2
- Exterior features: Balcony
- Has spa: Yes
- Spa features: Bath
Lot
- Size: 5.03 Acres
- Features: Private
- Topography: Lot Grade Varies,Lot Grade Varies
Details
- Additional structures: Second Garage, Workshop
- Parcel number: 001321060000
- Zoning: AG-5
- Special conditions: Standard
- Horses can be raised: Yes
- Horse amenities: None
Construction
Type & style
- Home type: SingleFamily
- Architectural style: Ranch,Other
- Property subtype: Single Family Residence
Materials
- Cement Siding, Wood
- Foundation: Raised
- Roof: Composition
Condition
- Year built: 2000
Utilities & green energy
- Electric: Other
- Sewer: Septic System
- Water: Storage Tank, Well, See Remarks
- Utilities for property: Public, Internet Available, Propane Tank Leased
Community & HOA
Location
- Region: Penn Valley
Financial & listing details
- Price per square foot: $214/sqft
- Tax assessed value: $689,196
- Annual tax amount: $7,497
- Price range: $849K - $849K
- Date on market: 5/12/2026
- Road surface type: Paved
Estimated market value
$828,500
$787,000 - $870,000
$3,966/mo
Price history
| Date | Event | Price |
|---|---|---|
| 6/16/2026 | Price change | $849,000-5.6%$214/sqft |
Source: MetroList Services of CA #226055938 Report a problem | ||
| 5/12/2026 | Listed for sale | $899,000+85.4%$226/sqft |
Source: MetroList Services of CA #226055938 Report a problem | ||
| 12/9/2003 | Sold | $485,000+646.2%$122/sqft |
Source: MetroList Services of CA #30602309 Report a problem | ||
| 6/8/2000 | Sold | $65,000$16/sqft |
Source: Public Record Report a problem | ||
Public tax history
| Year | Property taxes | Tax assessment |
|---|---|---|
| 2025 | $7,497 +2.2% | $689,196 +2% |
| 2024 | $7,336 +1.9% | $675,683 +2% |
| 2023 | $7,198 +2.1% | $662,435 +2% |
| 2022 | $7,051 +6.9% | $649,447 +6.5% |
| 2021 | $6,593 +13.5% | $609,700 +15% |
| 2020 | $5,810 +2.1% | $530,200 +2% |
| 2019 | $5,693 +4.8% | $519,800 +5% |
| 2018 | $5,429 +7.7% | $495,000 +8.1% |
| 2017 | $5,039 +11.6% | $458,000 +10.1% |
| 2016 | $4,516 +3.8% | $416,000 +4% |
| 2015 | $4,352 +6.2% | $400,000 +7% |
| 2014 | $4,096 | $374,000 +15.1% |
| 2013 | -- | $325,000 |
| 2012 | -- | $325,000 -8.2% |
| 2011 | -- | $354,000 -3% |
| 2010 | -- | $365,000 -31.8% |
| 2009 | -- | $535,200 +2% |
| 2008 | -- | $524,707 +2% |
| 2007 | -- | $514,419 +2% |
| 2006 | -- | $504,333 +2% |
| 2005 | -- | $494,445 +2% |
| 2004 | -- | $484,750 +71.9% |
| 2003 | -- | $281,947 +2% |
| 2002 | -- | $276,420 +75.9% |
| 2001 | -- | $157,150 |
Find assessor info on the county website
Monthly payment
Est. payment
Payment breakdown
Explore the cost of this home by adjusting the details. Changes won't be saved.Climate risks
Neighborhood: 95946
Getting around
0 / 100
Car-DependentNearby schools
GreatSchools rating
- 7/10Williams Ranch Elementary SchoolGrades: K-3Distance: 0.8 mi
- 5/10Ready Springs ElementaryGrades: 4-8Distance: 4.5 mi
- 7/10Nevada Union High SchoolGrades: 9-12Distance: 8.8 mi
- $686,2004 bd3 ba2.3k sqft14487 Burlington Pkwy, Penn Valley, CA 95946Off Market
- $557,0003 bd3 ba1.8k sqft19657 John Born Rd, Penn Valley, CA 95946Off Market
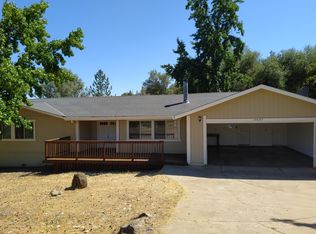
- $672,9003 bd3 ba2.1k sqft14575 Burlington Pkwy, Penn Valley, CA 95946Off Market
- $544,0003 bd2 ba2.8k sqft19440 Sundance Ct, Penn Valley, CA 95946Off Market
- $33,2813 acres14486 Burlington Pkwy, Penn Valley, CA 95946Off Market
- $65,5452 acres14540 Burlington Pkwy, Penn Valley, CA 95946Off Market
- $725,0003 bd3 ba2.3k sqft14395 Burlington Pkwy, Penn Valley, CA 95946Sold
- $315,0002 bd2 ba2.4k sqft14410 Burlington Pkwy, Penn Valley, CA 95946Sold
A local agent can set up tours, give advice and negotiate with sellers.
A local lender can help you make sure your offer is ready when you are.
Similar homes
- $885,0003 bd3 ba3.5k sqft14030 Pleasant Valley Rd, Penn Valley, CA 95946For Sale
 MLS ID #226078177, Mary Margaretich. MetroList Services of CA
 - $799,0003 bd3 ba2.9k sqft17993 Jayhawk Dr, Penn Valley, CA 95946For Sale
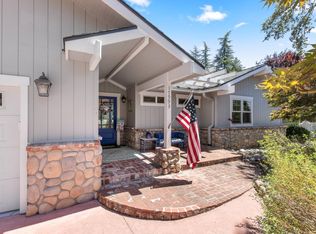 MLS ID #226099784, Robynn Paxton Landrum. MetroList Services of CA
 - $789,0004 bd3 ba2.5k sqft10460 Oak Canyon Dr, Penn Valley, CA 95946For Sale
 MLS ID #226069605, Angel Huang. MetroList Services of CA
 - $849,0003 bd3 ba3.3k sqft18073 Jayhawk Dr, Penn Valley, CA 95946For Sale
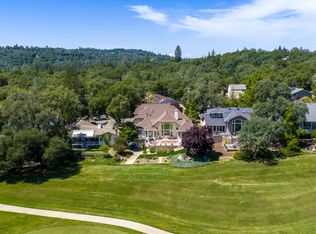 MLS ID #226048500, Robin Hamilton. MetroList Services of CA
 - $765,0004 bd3 ba3.4k sqft13895 Strawberry Cir, Penn Valley, CA 95946For SaleMLS ID #226051936, Cheryl Rellstab. MetroList Services of CA
- $679,0003 bd3 ba2.5k sqft13736 Gold Country Dr, Penn Valley, CA 95946For SaleMLS ID #226085556, Suzi Kerston. MetroList Services of CA
- $699,0003 bd3 ba3k sqft18572 Hummingbird Dr, Penn Valley, CA 95946For SaleMLS ID #226033578, Laura Moore. MetroList Services of CA
- $849,0002 bd2 ba2.1k sqft15873 Woodlake Ct, Grass Valley, CA 95949For SaleMLS ID #226092969, Rebecca Franks. MetroList Services of CA
- $849,0004 bd4 ba3.5k sqft13031 Cedar Crest Ln, Grass Valley, CA 95945For SaleMLS ID #226046430, Kathy Papola. MetroList Services of CA
- $649,0003 bd3 ba3.2k sqft18936 Hummingbird Dr, Penn Valley, CA 95946For SaleMLS ID #226012493, Jeffrey Wood. MetroList Services of CA
- $499,0004 bd3 ba2.2k sqft14354 Sun Forest Dr, Penn Valley, CA 95946For SaleMLS ID #226095624, Jennifer Crabb. MetroList Services of CA
- $579,9503 bd3 ba2.7k sqft17789 Jayhawk Dr, Penn Valley, CA 95946For SaleMLS ID #226094737, Pamela Sikes. MetroList Services of CA
- $699,0004 bd4 ba3.9k sqft11822 Lodestar Dr, Grass Valley, CA 95949For SaleMLS ID #226099521, Cheryl Rellstab. MetroList Services of CA
- $625,0003 bd3 ba2.2k sqft13730 Strawberry Cir, Penn Valley, CA 95946For SaleMLS ID #226022585, Danielle Sosnowski. MetroList Services of CA
- $944,0005 bd3 ba4.2k sqft12531 Lowhills Rd, Nevada City, CA 95959For SaleMLS ID #226063307, Jamie Barber. MetroList Services of CA
- $799,9504 bd4 ba3.4k sqft11021 Norager Way, Grass Valley, CA 95949For SaleMLS ID #ML82052051, David Ferreira. MLSListings Inc
- $849,0003 bd3 ba2.4k sqft15570 Bella Sera Ct, Grass Valley, CA 95945For SaleMLS ID #226084376, Jessica Wilson. MetroList Services of CA
- $599,0003 bd2 ba2k sqft20689 Chaparral Cir, Penn Valley, CA 95946For SaleMLS ID #226035282, Trent Ruiz. MetroList Services of CA
- $590,0003 bd3 ba2.1k sqft12600 Jayhawk Ct, Penn Valley, CA 95946For SaleMLS ID #226061930, Kalli Brzezinski. MetroList Services of CA
- $559,0003 bd2 ba2k sqft12808 Lake Wildwood Dr, Penn Valley, CA 95946For SaleMLS ID #226077859, Alisa Johnson. MetroList Services of CA
Local buyer's agents are ready to help
