Enjoy peaceful country living in this beautifully maintained single-story farmhouse on 4.4 usable, low-maintenance acres with breathtaking panoramic western views. A charming wraparound porch welcomes you into approximately 2,500 sq. ft. of inviting living space featuring formal living and dining rooms, a bright dining area with picture windows, and an updated kitchen with granite countertops, stainless steel appliances, and an ideal layout for entertaining. The home offers 3 spacious bedrooms, including a private primary suite with stunning views and a spa-like bath with a soaking tub. Additional highlights include an oversized finished 3-car garage, circular paved driveway, an approximately 2,500-gallon holding tank, and a large storage loft above the garage. Bring your horses, plant a garden, build a shop, explore the potential for an ADU, or simply relax and enjoy the peaceful surroundings. With endless room to roam and incredible views, this exceptional property offers the perfect blend of privacy, comfort, and country charm.
Active
$789,000
10460 Oak Canyon Dr, Penn Valley, CA 95946
4beds
2,514sqft
:
Get pre-qualified$5,171/mo
Single Family Residence
Built in 1996
4.45 Acres Lot
$776,700 Zestimate®
$314/sqft
$-- HOA
What's special
Single-story farmhouseIncredible viewsEndless room to roamCircular paved drivewayBreathtaking panoramic western viewsIdeal layout for entertainingStainless steel appliances
- 32 days |
- 894 |
- 78 |
Zillow last checked:
Listing updated:
Listed by:
Angel Huang DRE #01891986 916-276-3242,
Angel Realty & Developments Inc
Source: MetroList Services of CA,MLS#: 226069605Originating MLS: MetroList Services, Inc.
Facts & features
Interior
Bedrooms & bathrooms
- Bedrooms: 4
- Bathrooms: 3
- Full bathrooms: 2
- Partial bathrooms: 1
Primary bedroom
- Features: Ground Floor, Walk-In Closet
Primary bathroom
- Features: Shower Stall(s), Soaking Tub, Granite Counters, Marble, Window
Dining room
- Features: Breakfast Nook, Dining/Family Combo, Space in Kitchen, Formal Area
Kitchen
- Features: Breakfast Area, Pantry Cabinet, Granite Counters, Kitchen Island
Heating
- Propane, Central
Cooling
- Ceiling Fan(s), Central Air
Appliances
- Included: Built-In Gas Range, Dishwasher, Disposal, Microwave
- Laundry: Inside Room
Features
- Central Vacuum
- Flooring: Carpet, Tile, Wood
- Has fireplace: No
Interior area
- Total structure area: 0
- Total interior livable area: 2,514 sqft
Property
Parking
- Total spaces: 9
- Parking features: 24'+ Deep Garage, Deck, RV Possible, Garage Door Opener, Garage Faces Front, Uncovered Parking Spaces 2+, Guest
- Garage spaces: 3
- Uncovered spaces: 6
Features
- Patio & porch: Deck
- Fencing: None
Lot
- Size: 4.45 Acres
- Features: Sprinklers In Front, Low Maintenance
- Topography: Snow Line Below,Level,Snow Line Below,Level
Details
- Parcel number: 050120091000
- Zoning: RA
- Special conditions: Standard
Construction
Type & style
- Home type: SingleFamily
- Architectural style: Farmhouse
- Property subtype: Single Family Residence
Materials
- Ceiling Insulation, Wood
- Foundation: Raised
- Roof: Composition
Condition
- Year built: 1996
Utilities & green energy
- Electric: 220 Volts
- Sewer: Septic Connected
- Water: Well
- Utilities for property: Internet Available, Propane Tank Leased
Community & HOA
Community
- Subdivision: Canyon Creek Estates
Location
- Region: Penn Valley
Financial & listing details
- Price per square foot: $314/sqft
- Tax assessed value: $734,400
- Annual tax amount: $8,056
- Price range: $789K - $789K
- Date on market: 7/1/2026
- Road surface type: Paved
Estimated market value
$776,700
$738,000 - $816,000
$3,471/mo
Price history
| Date | Event | Price |
|---|---|---|
| 7/1/2026 | Listed for sale | $789,000+5.2%$314/sqft |
Source: MetroList Services of CA #226069605 Report a problem | ||
| 9/22/2021 | Sold | $750,000+1.5%$298/sqft |
Source:  MetroList Services of CA #221092207 Report a problem MetroList Services of CA #221092207 Report a problem | ||
| 8/6/2021 | Pending sale | $739,000$294/sqft |
Source: MetroList Services of CA #221092207 Report a problem | ||
| 8/4/2021 | Listed for sale | $739,000+71.7%$294/sqft |
Source: MetroList Services of CA #221092207 Report a problem | ||
| 4/28/2017 | Sold | $430,500-13%$171/sqft |
Source: MetroList Services of CA #16602858 Report a problem | ||
| 1/26/2017 | Listing removed | $495,000$197/sqft |
Source: RE/MAX PERFORMANCE/GV #20161380 Report a problem | ||
| 12/5/2016 | Price change | $495,000-16.8%$197/sqft |
Source: RE/MAX PERFORMANCE/GV #20161380 Report a problem | ||
| 9/9/2016 | Price change | $595,000-5.4%$237/sqft |
Source: RE/MAX PERFORMANCE/GV #20161380 Report a problem | ||
| 6/3/2016 | Price change | $629,000-3.1%$250/sqft |
Source: RE/MAX PERFORMANCE/GV #20161380 Report a problem | ||
| 5/20/2016 | Listed for sale | $649,000$258/sqft |
Source: RE/MAX PERFORMANCE/GV #20161380 Report a problem | ||
Public tax history
| Year | Property taxes | Tax assessment |
|---|---|---|
| 2025 | $8,056 +2.2% | $734,400 +2% |
| 2024 | $7,884 0% | $720,000 |
| 2023 | $7,886 -3.7% | $720,000 -4% |
| 2022 | $8,187 +56.3% | $750,000 +59.1% |
| 2021 | $5,240 +2.3% | $471,309 +3.2% |
| 2020 | $5,122 +2% | $456,477 +2% |
| 2019 | $5,021 +3.7% | $447,528 +2% |
| 2018 | $4,839 +9.3% | $438,753 +7.9% |
| 2017 | $4,426 +3.8% | $406,578 +2% |
| 2016 | $4,265 +1.8% | $398,607 +1.5% |
| 2015 | $4,191 +1.6% | $392,621 +2% |
| 2014 | $4,124 | $384,931 +0.5% |
| 2013 | -- | $383,192 +2% |
| 2012 | -- | $375,680 +2% |
| 2011 | -- | $368,315 +0.8% |
| 2010 | -- | $365,564 -0.2% |
| 2009 | -- | $366,433 +2% |
| 2008 | -- | $359,249 +2% |
| 2007 | -- | $352,206 +2% |
| 2006 | -- | $345,301 +2% |
| 2005 | -- | $338,531 +9% |
| 2004 | -- | $310,628 +1.9% |
| 2003 | -- | $304,936 +2% |
| 2002 | $105 | $298,958 +2% |
| 2001 | $105 | $293,097 |
Find assessor info on the county website
Monthly payment
Est. payment
Payment breakdown
Explore the cost of this home by adjusting the details. Changes won't be saved.Climate risks
Neighborhood: 95946
Getting around
0 / 100
Car-DependentNearby schools
GreatSchools rating
- 5/10Ready Springs ElementaryGrades: 4-8Distance: 2.5 mi
- 7/10Nevada Union High SchoolGrades: 9-12Distance: 10 mi
- $578,1003 bd3 ba2.3k sqft10560 Oak Canyon Dr, Penn Valley, CA 95946Off Market
- $775,0003 bd3 ba2.8k sqft10360 Oak Canyon Dr, Penn Valley, CA 95946Sold
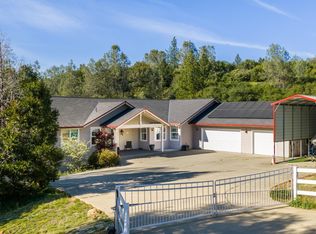
- $775,0003 bd2 ba2.8k sqft10360 Oak Canyon Dr, Penn Valley, CA 95946Sold
- $651,9003 bd2 ba1.9k sqft10491 Live Oak Ln, Penn Valley, CA 95946Off Market
- $48,6001.69 Acres10545 Grand View Pl, Penn Valley, CA 95946Off Market
- $183,600-- bd-- ba-- sqft10184 Ore View Rd, Penn Valley, CA 95946Off Market
- $812,1004 bd3 ba3.2k sqft10355 Oak Canyon Dr, Penn Valley, CA 95946Off Market
- $533,6003 bd2 ba1.9k sqft10660 Oak Canyon Dr, Penn Valley, CA 95946Off Market
A local agent can set up tours, give advice and negotiate with sellers.
A local lender can help you make sure your offer is ready when you are.
Similar homes
- $885,0003 bd3 ba3.5k sqft14030 Pleasant Valley Rd, Penn Valley, CA 95946For Sale
 MLS ID #226078177, Mary Margaretich. MetroList Services of CA
 - $410,0003 bd2 ba1.6k sqft18851 Penn Valley Dr, Penn Valley, CA 95946For Sale
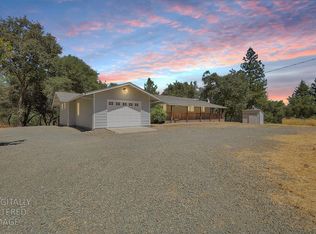 MLS ID #226096132, Rachel Adams Lee. MetroList Services of CA
 - $499,0004 bd3 ba2.2k sqft14354 Sun Forest Dr, Penn Valley, CA 95946For Sale
 MLS ID #226095624, Jennifer Crabb. MetroList Services of CA
 - $799,9504 bd4 ba3.4k sqft11021 Norager Way, Grass Valley, CA 95949For Sale
 MLS ID #ML82052051, David Ferreira. MLSListings Inc
 - $875,0003 bd2 ba1.9k sqft10411 Rough And Ready Rd, Rough And Ready, CA 95975For SaleMLS ID #226096205, Kurt Congdon. MetroList Services of CA
- $849,0003 bd3 ba3.3k sqft18073 Jayhawk Dr, Penn Valley, CA 95946For SaleMLS ID #226048500, Robin Hamilton. MetroList Services of CA
- $757,0004 bd3 ba2.1k sqft19890 Perimeter Rd, Grass Valley, CA 95949For SaleMLS ID #226074722, Betsy Hamilton. MetroList Services of CA
- $579,9503 bd3 ba2.7k sqft17789 Jayhawk Dr, Penn Valley, CA 95946For SaleMLS ID #226094737, Pamela Sikes. MetroList Services of CA
- $735,0004 bd3 ba2.6k sqft19407 Tiger Tail Rd, Grass Valley, CA 95949For SaleMLS ID #226079450, Laura Cantway. MetroList Services of CA
- $784,9994 bd4 ba3.5k sqft13748 Marin Pl, Grass Valley, CA 95949For SaleMLS ID #226085547, Isaac Herrera. MetroList Services of CA
- $849,0004 bd4 ba3.5k sqft13031 Cedar Crest Ln, Grass Valley, CA 95945For SaleMLS ID #226046430, Kathy Papola. MetroList Services of CA
- $649,0003 bd3 ba3.2k sqft18936 Hummingbird Dr, Penn Valley, CA 95946For SaleMLS ID #226012493, Jeffrey Wood. MetroList Services of CA
- $799,0003 bd2 ba1.9k sqft14511 Clear Creek Pl, Grass Valley, CA 95949For SaleMLS ID #226036588, Mimi Simmons. MetroList Services of CA
- $599,0003 bd2 ba2k sqft20689 Chaparral Cir, Penn Valley, CA 95946For SaleMLS ID #226035282, Trent Ruiz. MetroList Services of CA
- $849,0006 bd3 ba2.6k sqft300 Larsen Ln, Applegate, CA 95703For SaleMLS ID #226072688, Eloyda Guerrero. MetroList Services of CA
- $820,0005 bd3 ba3k sqft20312 Wolf Creek Rd, Grass Valley, CA 95949For SaleMLS ID #226017388, Darla Lyons. MetroList Services of CA
- $799,9994 bd3 ba2.5k sqft23100 Sunset Ridge Dr, Auburn, CA 95602For SaleMLS ID #226095660, Staci Garcia. MetroList Services of CA
- $559,0003 bd2 ba2k sqft12808 Lake Wildwood Dr, Penn Valley, CA 95946For SaleMLS ID #226077859, Alisa Johnson. MetroList Services of CA
- $748,0003 bd3 ba2.5k sqft14158 Neptune Ln, Browns Valley, CA 95918For SaleMLS ID #226093408, Cindy Wingfield. MetroList Services of CA
- $699,0003 bd3 ba1.7k sqft23042 Hydraulic Way, Smartsville, CA 95977For SaleMLS ID #226070230, Bret Cochran. MetroList Services of CA
Local buyer's agents are ready to help
