Experience the best of Auburn living where timeless Spanish-Mediterranean architecture meets resort-style living. Beautifully maintained and thoughtfully designed, this exceptional residence offers an elegant blend of comfort, sophistication, and indoor-outdoor living. Featuring exquisite custom Italian tile flooring throughout and backing toward the golf course with unparalleled local sunset views, this home is a rare find, complete with its own personal use pool. The chef-inspired kitchen is appointed with sleek stainless steel appliances, a built-in microwave, updated quartz countertops, and flows seamlessly into the home's inviting living and dining areas. The generous primary suite features a private bath with a double vanity, a bidet, and a walk-in closet large enough for two. Multiple outdoor living spaces create the perfect setting for everything from quiet mornings to memorable celebrations. Enjoy sun-soaked afternoons in your own private backyard oasis, or entertain family and friends on the expansive covered and open-air decks. Additional highlights include 4 bedrooms plus a dedicated office, 2.5 baths, a partial basement for additional storage, spacious laundry room, attached garage, not to mention the welcoming front porch, and beautifully landscaped grounds that enhance the home's exceptional curb appeal. Residents also enjoy access to outstanding community amenities, including the sparkling lake, saltwater community pool, parks, playgrounds, restaurants, and recreational facilities, creating a vibrant lifestyle in one of Auburn's most desirable guard-gated communities. This remarkable property offers the perfect balance of luxury, privacy, and everyday convenience. P.s. Don't miss the peek-a-boo lake view from the dining room window.
Active
Price cut: $100K (9/18)
$699,999
23100 Sunset Ridge Dr, Auburn, CA 95602
4beds
2,586sqft
Single Family Residence
Built in 1979
10,454 Square Feet Lot
$692,400 Zestimate®
$271/sqft
$371/mo HOA
What's special
Personal use poolPrivate backyard oasisTimeless spanish-mediterranean architectureWelcoming front porchChef-inspired kitchenGenerous primary suiteAttached garage
- 64 days
- 2,369
- 170
Likely to sell faster than
Zillow last checked:
Listing updated:
Listed by:
Staci Garcia DRE #01430109 916-801-8770,
Wesely & Associates
Source: MetroList Services of CA,MLS#: 226095660Originating MLS: MetroList Services, Inc.
Facts & features
Interior
Bedrooms & bathrooms
- Bedrooms: 4
- Bathrooms: 3
- Full bathrooms: 2
- Partial bathrooms: 1
Rooms
- Room types: Office, Laundry
Primary bedroom
- Features: Balcony, Walk-In Closet, Outside Access
Primary bathroom
- Features: Bidet, Double Vanity, Window
Dining room
- Features: Formal Area
Kitchen
- Features: Quartz Counter
Heating
- Propane, Central, Fireplace Insert, Wood Stove
Cooling
- Ceiling Fan(s), Central Air, Whole House Fan
Appliances
- Included: Built-In Electric Oven, Free-Standing Refrigerator, Trash Compactor, Dishwasher, Disposal, Microwave, Electric Cooktop
- Laundry: Laundry Room, Cabinets, Sink, Inside Room
Features
- Central Vacuum
- Flooring: Carpet, Simulated Wood, Tile
- Number of fireplaces: 1
- Fireplace features: Living Room, Wood Burning Stove
Interior area
- Total interior livable area: 2,586 sqft
Video & virtual tour
Property
Parking
- Total spaces: 2
- Parking features: Attached
- Attached garage spaces: 2
Features
- Levels: Three Or More
- Stories: 3
- Exterior features: Balcony, Outdoor Grill
- Has private pool: Yes
- Pool features: In Ground, On Lot, Community, Pool/Spa Combo
- Fencing: Back Yard
Lot
- Size: 10,454 Square Feet
- Features: Adjacent to Golf Course, Auto Sprinkler F&R, Landscape Back, Landscape Front, Low Maintenance
- Topography: Snow Line Below,Snow Line Below
Details
- Parcel number: 021100014000
- Zoning: R1-X-PD
- Special conditions: Trust,Standard
Construction
Type & style
- Home type: SingleFamily
- Architectural style: Mediterranean
- Property subtype: Single Family Residence
Materials
- Stucco, Wood
- Foundation: Raised, Slab
- Roof: Tile
Condition
- Year built: 1979
Utilities & green energy
- Electric: 220 Volts, 220 Volts in Laundry
- Sewer: Sewer in Street
- Water: Public
- Utilities for property: Cable Available, Cable Connected, Public, Sewer In & Connected, Internet Available, Propane Tank Leased
Community & HOA
Community
- Features: Gated
HOA
- Has HOA: Yes
- Amenities included: Barbecue, Playground, Pool, Clubhouse, Putting Green(s), Dog Park, Sport Court, Recreation Facilities, Golf Course, Tennis Court(s), Lake, Other, Park
- Services included: Cable TV, Organized Activities, Common Areas, Pool, Recreation Facility, Security, Internet, Management
- HOA fee: $371 monthly
Location
- Region: Auburn
Financial & listing details
- Price per square foot: $271/sqft
- Tax assessed value: $635,700
- Price range: $700K - $700K
- Date on market: 7/30/2026
Estimated market value
$692,400
$658,000 - $727,000
$3,701/mo
Price history
| Date | Event | Price |
|---|---|---|
| 9/18/2026 | Price change | $699,999-12.5%$271/sqft |
Source: MetroList Services of CA #226095660 Report a problem | ||
| 7/30/2026 | Listed for sale | $799,999+52.4%$309/sqft |
Source: MetroList Services of CA #226095660 Report a problem | ||
| 6/28/2004 | Sold | $525,000$203/sqft |
Source: MetroList Services of CA #40022481 Report a problem | ||
Public tax history
| Year | Property taxes | Tax assessment |
|---|---|---|
| 2026 | -- | $635,700 +2% |
| 2025 | $8,586 +0.1% | $623,300 |
| 2024 | $8,573 +2% | $623,300 |
| 2023 | $8,402 +3.4% | $623,300 |
| 2022 | $8,122 +16% | $623,300 +15% |
| 2021 | $7,004 +14.6% | $542,000 +15% |
| 2020 | $6,113 +1.7% | $471,300 +2% |
| 2019 | $6,012 +4% | $462,000 +5% |
| 2018 | $5,783 -17.3% | $440,000 -20.7% |
| 2017 | $6,993 +11.3% | $555,000 +11.9% |
| 2016 | $6,282 +5.5% | $496,000 +6.9% |
| 2015 | $5,957 +7.7% | $464,000 +10.2% |
| 2014 | $5,532 | $421,000 +15% |
| 2013 | -- | $366,000 |
| 2012 | -- | $366,000 -7.1% |
| 2011 | -- | $394,000 -9.2% |
| 2010 | -- | $434,000 -7.5% |
| 2009 | -- | $469,000 -17.5% |
| 2008 | -- | $568,274 +2% |
| 2007 | -- | $557,133 +2% |
| 2006 | -- | $546,210 +2% |
| 2005 | -- | $535,500 +197.7% |
| 2004 | -- | $179,875 +1.9% |
| 2003 | -- | $176,579 +2% |
| 2002 | -- | $173,117 +2% |
| 2001 | -- | $169,724 |
Find assessor info on the county website
Monthly payment
Est. payment
Payment breakdown
Explore the cost of this home by adjusting the details. Changes won't be saved.Climate risks
Neighborhood: 95602
Similar homes
- $735,0003 bd3 ba1.7k sqft23246 Sunset Ridge Dr, Auburn, CA 95602For Sale
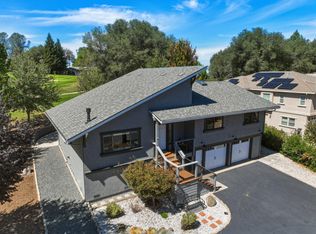 MLS ID #226112772, Christine Jenkins. MetroList Services of CA
 - $629,0003 bd2 ba2k sqft22803 Sunset Ridge Dr, Auburn, CA 95602For Sale
 MLS ID #226055306, Trina Laird. MetroList Services of CA
 - $599,9993 bd3 ba1.9k sqft11594 Madrone Ct, Auburn, CA 95602For Sale
 MLS ID #226079242, Kathy Mayberry. MetroList Services of CA
 - $699,9005 bd3 ba2.2k sqft11745 Del Paso Ct, Auburn, CA 95602For Sale
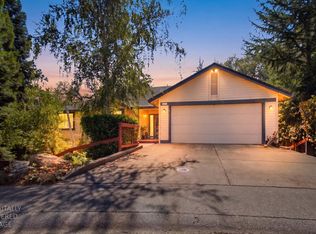 MLS ID #226085147, Stacy Capellanio. MetroList Services of CA
