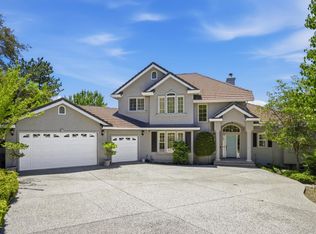
Contemporary style home in wonderful Sullivan ranch subdivision is now available.This 3 bedroom,4th room used as office,2 full baths,1 half bath features the traditional floorplan with living,dining,and family rooms all with real oak hardwood floors.There is an extra screened in area off dining room that can be exercise or game room..Spacious primary suite is situated away from other bedrooms with walk in closet.That bathroom has double sinks,jacuzzi tub and stall shower.Inside laundry room has gas or electric hookup for dryer.Whole house fan and each floor has own heat and air systems.The gas fireplace insert has own thermostat for heat in family room.Skylites which add brightness in the home can be operated with remote controls.Walk under the pergola and over the bridge to nicely landscaped low maintenance yard to the inground lap pool to cool off in on these hot summer days.There is room for RV or boat along side of house behind gate.Abundant more storage in attic area for holiday decoration.Great location as it is conveinently located close to hospital,shopping,golf course and freeway.More photos coming soon.
Active
$839,000
12422 Jeremiah Dr, Auburn, CA 95603
4beds
2,946sqft
:
Get pre-qualified$5,476/mo
Single Family Residence
Built in 1991
10,001 Square Feet Lot
$820,700 Zestimate®
$285/sqft
$-- HOA
What's special
Inground lap poolWalk under the pergolaWhole house fan
- 18 days |
- 907 |
- 65 |
Likely to sell faster than
Zillow last checked:
Listing updated:
Listed by:
Jaci Crowley DRE #00829347 530-906-9023,
Lifestyle Real Estate Co.
Source: MetroList Services of CA,MLS#: 226087451Originating MLS: MetroList Services, Inc.
Facts & features
Interior
Bedrooms & bathrooms
- Bedrooms: 4
- Bathrooms: 3
- Full bathrooms: 2
- Partial bathrooms: 1
Rooms
- Room types: Sun Room
Primary bedroom
- Features: Walk-In Closet
Primary bathroom
- Features: Shower Stall(s), Double Vanity, Jetted Tub, Tile
Dining room
- Features: Formal Room
Kitchen
- Features: Kitchen/Family Combo, Tile Counters
Heating
- Central, See Remarks, Natural Gas
Cooling
- Ceiling Fan(s), Central Air, Whole House Fan
Appliances
- Included: Built-In Electric Oven, Gas Cooktop, Gas Water Heater, Range Hood, Trash Compactor, Dishwasher, Disposal, Double Oven
- Laundry: Electric Dryer Hookup, Gas Dryer Hookup, Ground Floor, Inside Room
Features
- Central Vacuum
- Flooring: Carpet, Tile, Wood
- Number of fireplaces: 1
- Fireplace features: Family Room, Gas
Interior area
- Total structure area: 0
- Total interior livable area: 2,946 sqft
Video & virtual tour
Property
Parking
- Total spaces: 2
- Parking features: 24'+ Deep Garage, RV Possible, Garage Door Opener, Garage Faces Front, Level Driveway/Sidewalks
- Garage spaces: 2
Features
- Levels: Two
- Stories: 2
- Has private pool: Yes
- Pool features: In Ground, On Lot, Fenced, Lap
- Has spa: Yes
- Spa features: Bath
- Fencing: Back Yard,Wood
Lot
- Size: 10,001 Square Feet
- Features: Shape Regular, Landscape Back, Landscape Front
Details
- Additional structures: Pergola
- Parcel number: 052380025000
- Zoning: RS-B-X-10
- Special conditions: Trust
Construction
Type & style
- Home type: SingleFamily
- Architectural style: Contemporary
- Property subtype: Single Family Residence
Materials
- Wood, Lap Siding
- Foundation: Raised
- Roof: Tile
Condition
- Year built: 1991
Utilities & green energy
- Electric: 220 Volts in Kitchen
- Sewer: Sewer in Street
- Water: Public, Water District
- Utilities for property: Sewer Connected, Electric, Natural Gas Connected
Community & HOA
Community
- Subdivision: Sullivan Ranch
Location
- Region: Auburn
Financial & listing details
- Price per square foot: $285/sqft
- Tax assessed value: $471,007
- Annual tax amount: $6,301
- Price range: $839K - $839K
- Date on market: 7/10/2026
Estimated market value
$820,700
$780,000 - $862,000
$4,261/mo
Price history
| Date | Event | Price |
|---|---|---|
| 7/10/2026 | Listed for sale | $839,000+184.4%$285/sqft |
Source: MetroList Services of CA #226087451 Report a problem | ||
| 5/8/1998 | Sold | $295,000$100/sqft |
Source: MetroList Services of CA #149800033 Report a problem | ||
Public tax history
| Year | Property taxes | Tax assessment |
|---|---|---|
| 2025 | $6,301 +0.9% | $471,007 +2% |
| 2024 | $6,246 +2.3% | $461,772 +2% |
| 2023 | $6,103 +1.7% | $452,718 +2% |
| 2022 | $6,003 +2.9% | $443,842 +2% |
| 2021 | $5,832 +0.6% | $435,141 +1% |
| 2020 | $5,799 | $430,681 +2% |
| 2019 | $5,799 +6% | $422,238 +2% |
| 2018 | $5,473 +1.4% | $413,959 +2% |
| 2017 | $5,397 +1.7% | $405,843 +2% |
| 2016 | $5,309 +1.9% | $397,887 +1.5% |
| 2015 | $5,211 +1.2% | $391,912 +2% |
| 2014 | $5,150 | $384,236 +0.5% |
| 2013 | -- | $382,501 +2% |
| 2012 | -- | $375,002 +2% |
| 2011 | -- | $367,650 +0.8% |
| 2010 | -- | $364,903 -0.2% |
| 2009 | -- | $365,771 +2% |
| 2008 | -- | $358,600 +2% |
| 2007 | -- | $351,570 +2% |
| 2006 | -- | $344,677 +2% |
| 2005 | -- | $337,920 +2% |
| 2004 | -- | $331,295 +1.9% |
| 2003 | -- | $325,224 +2% |
| 2002 | -- | $318,848 +2% |
| 2001 | -- | $312,597 +2% |
| 2000 | -- | $306,468 |
Find assessor info on the county website
Monthly payment
Est. payment
Payment breakdown
Explore the cost of this home by adjusting the details. Changes won't be saved.Climate risks
Neighborhood: 95603
Nearby schools
GreatSchools rating
- 4/10Auburn Elementary SchoolGrades: K-8Distance: 1.2 mi
- 8/10Placer High SchoolGrades: 9-12Distance: 3.2 mi
- 6/10EV Cain MiddleGrades: K-8Distance: 2.4 mi
- $588,0003 bd2 ba2k sqft12432 Jeremiah Dr, Auburn, CA 95603Off Market

- $663,2003 bd2 ba2k sqft12412 Jeremiah Dr, Auburn, CA 95603Off Market
- $737,1004 bd2 ba2.4k sqft12415 Leeds Dr, Auburn, CA 95603Off Market
- $772,3004 bd3 ba2.5k sqft12425 Leeds Dr, Auburn, CA 95603Off Market
- $729,4003 bd2 ba2.2k sqft12442 Jeremiah Dr, Auburn, CA 95603Off Market
- $675,0004 bd3 ba2.5k sqft12402 Jeremiah Dr, Auburn, CA 95603Sold
- $651,0003 bd2 ba2k sqft12423 Jeremiah Dr, Auburn, CA 95603Off Market
- $719,2004 bd3 ba2.5k sqft2535 Sullivan Dr, Auburn, CA 95603Off Market
A local agent can set up tours, give advice and negotiate with sellers.
Similar homes
- $829,0004 bd3 ba2.3k sqft9250 Upper Valley Rd, Auburn, CA 95602For Sale
 MLS ID #226072685, John A von Brincken. MetroList Services of CA
 - $785,4003 bd3 ba2.5k sqft8860 Auburn Valley Rd, Auburn, CA 95602For Sale
 MLS ID #226073810, Chuck Townsend. MetroList Services of CA
 - $519,9004 bd2 ba2k sqft1333 Wesley Ln, Auburn, CA 95603For Sale
 MLS ID #226082715, Brendan Mohr. MetroList Services of CA
 - $699,0004 bd2 ba2.1k sqft528 Oakhurst Ter, Auburn, CA 95603For Sale
 MLS ID #226072848, Sue Thompson. MetroList Services of CA
 - $699,5004 bd4 ba2.9k sqft2065 Hotchkiss Ct, Cool, CA 95614For SaleMLS ID #226090561, Annette Gregg. MetroList Services of CA
- $849,9003 bd4 ba3.9k sqft2358 Deer Ravine Ct, Cool, CA 95614For SaleMLS ID #226044643, Theresa DuVall. MetroList Services of CA
- $749,0004 bd3 ba2.5k sqft21930 Placer Hills Rd, Colfax, CA 95713For SaleMLS ID #226088279, Tami Condie. MetroList Services of CA
- $1,075,0004 bd5 ba3.8k sqft23234 Hidden Ranch Rd, Auburn, CA 95602For SaleMLS ID #226082538, Alexander Pichardo. MetroList Services of CA
- $1,180,0003 bd4 ba3.6k sqft1080 Squirrel Creek Pl, Auburn, CA 95602For SaleMLS ID #226072744, Joanne Barragan. MetroList Services of CA
- $715,0004 bd3 ba2.8k sqft5288 Rattlesnake Bar Rd, Pilot Hill, CA 95664For SaleMLS ID #226070615, Rhonda Moffett-Florence. MetroList Services of CA
- $735,0004 bd3 ba2.6k sqft19407 Tiger Tail Rd, Grass Valley, CA 95949For SaleMLS ID #226079450, Laura Cantway. MetroList Services of CA
- $839,0004 bd3 ba2.1k sqft296 Randall Dr, Folsom, CA 95630For SaleMLS ID #226080202, Deborah Colman. MetroList Services of CA
- $795,0004 bd3 ba2.6k sqft6180 Rustic Hills Dr, Rocklin, CA 95677For SaleMLS ID #226076936, Jim Naulty. MetroList Services of CA
- $757,0004 bd3 ba2.1k sqft19890 Perimeter Rd, Grass Valley, CA 95949For SaleMLS ID #226074722, Betsy Hamilton. MetroList Services of CA
- $875,0004 bd4 ba3.1k sqft250 Secret Town Ln, Colfax, CA 95713For SaleMLS ID #226074293, Stephanie Gargan. MetroList Services of CA
- $950,0004 bd3 ba1.9k sqft7912 Oak Glen Ln, Granite Bay, CA 95746For SaleMLS ID #226083603, Jim Lane. MetroList Services of CA
- $895,0004 bd3 ba2.6k sqft5121 Wedgewood Way, Rocklin, CA 95765For SaleMLS ID #226058627, Sandy Finley. MetroList Services of CA
- $549,0003 bd2 ba2k sqft12922 Lakeshore N, Auburn, CA 95602For SaleMLS ID #226084123, Steve French. MetroList Services of CA
- $634,0003 bd2 ba2k sqft22803 Sunset Ridge Dr, Auburn, CA 95602For SaleMLS ID #226055306, Trina Laird. MetroList Services of CA
- $570,0003 bd2 ba1.5k sqft11090 Lakeshore N, Auburn, CA 95602For SaleMLS ID #226082874, Christine Jenkins. MetroList Services of CA
Local buyer's agents are ready to help
