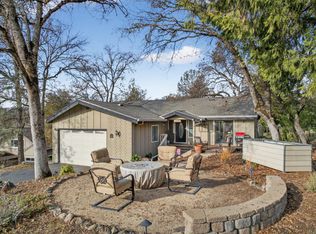
Right off a scenic highway in California`s Gold Country lies a hidden jewel called Lake of the Pines. It is not just a place, it is a life style- pickle ball, Bocce ball leagues, tennis, a tough golf course, 7 different lake front parks and, of course, a private lake with sandy beaches and lake front dining! Fish, swim, paddle board or just enjoy a meal and cocktail on this surprisingly uncrowded lake! You need to come check it out. This home sits on a corner just a block from Park 3 and Park 4, home to the lake boat launch, several picnic areas and a kid`s playground. Cabin style home with lots of light from the big windows, bringing nature in. Updated kitchen opens to nice size living area with cozy fireplace for winter warmth. Right off the living room is a nice size deack where you can watch the golfers go by on the adjacent cart path or just watch nature frolic! Upstairs loft provides versatility for guests or home office. Large solar system results in no PGE bills, according to seller.This one is a lot of house for the money, especially in this location! Come check it out!
Active
$549,000
12922 Lakeshore N, Auburn, CA 95602
3beds
2,042sqft
:
Get pre-qualified$3,940/mo
Single Family Residence
Built in 1976
0.34 Acres Lot
$536,000 Zestimate®
$269/sqft
$357/mo HOA
What's special
Updated kitchen
- 33 days |
- 1,754 |
- 51 |
Likely to sell faster than
Zillow last checked:
Listing updated:
Listed by:
Steve French DRE #00998849 916-212-4994,
Foothill Real Estate
Source: MetroList Services of CA,MLS#: 226084123Originating MLS: MetroList Services, Inc.
Facts & features
Interior
Bedrooms & bathrooms
- Bedrooms: 3
- Bathrooms: 2
- Full bathrooms: 2
Rooms
- Room types: Family Room, Kitchen, Laundry
Primary bathroom
- Features: Tile, Tub w/Shower Over, Walk-In Closet(s)
Dining room
- Features: Bar, Dining/Family Combo
Kitchen
- Features: Pantry Closet, Granite Counters
Heating
- Central, Fireplace(s)
Cooling
- Ceiling Fan(s), Central Air, Whole House Fan
Appliances
- Included: Built-In Electric Range, Built-In Gas Oven, Built-In Refrigerator, Dishwasher, Disposal, Microwave, Dryer, Washer
- Laundry: Laundry Room, Laundry Closet, Inside
Features
- Flooring: Carpet, Tile
- Number of fireplaces: 1
- Fireplace features: Living Room, Raised Hearth, Gas
Interior area
- Total structure area: 0
- Total interior livable area: 2,042 sqft
Property
Parking
- Total spaces: 2
- Parking features: Attached, Uncovered Parking Spaces 2+
- Attached garage spaces: 2
- Has uncovered spaces: Yes
Features
- Has private pool: Yes
- Pool features: In Ground, Community, Gunite
Lot
- Size: 0.34 Acres
- Features: Corner Lot
- Topography: Level,Level
Details
- Parcel number: 021180024000
- Zoning: R1
- Special conditions: Standard
Construction
Type & style
- Home type: SingleFamily
- Architectural style: Cabin
- Property subtype: Single Family Residence
Materials
- Wood
- Foundation: Raised
- Roof: Composition
Condition
- Year built: 1976
Utilities & green energy
- Electric: 220 Volts
- Sewer: Public Sewer
- Water: Public
- Utilities for property: Cable Available, Internet Available, Solar, Propane Tank Leased
Green energy
- Energy generation: Solar
Community & HOA
Community
- Features: Gated
HOA
- Has HOA: Yes
- Amenities included: Barbecue, Playground, Pool, Clubhouse, Putting Green(s), Dog Park, Exercise Course, Sport Court, Recreation Facilities, Fitness Center, Golf Course, Tennis Court(s), Lake, Park
- Services included: Common Areas, Pool, Recreation Facility, Road, Security, Sewer, Internet, Management
- HOA fee: $357 monthly
Location
- Region: Auburn
Financial & listing details
- Price per square foot: $269/sqft
- Tax assessed value: $328,360
- Annual tax amount: $5,501
- Price range: $549K - $549K
- Date on market: 7/3/2026
- Road surface type: Asphalt
Estimated market value
$536,000
$509,000 - $563,000
$3,448/mo
Price history
| Date | Event | Price |
|---|---|---|
| 7/3/2026 | Listed for sale | $549,000-3.5%$269/sqft |
Source: MetroList Services of CA #226084123 Report a problem | ||
| 6/23/2026 | Listing removed | $569,000$279/sqft |
Source: MetroList Services of CA #225082015 Report a problem | ||
| 5/15/2026 | Price change | $569,000-3.4%$279/sqft |
Source: MetroList Services of CA #225082015 Report a problem | ||
| 4/15/2026 | Price change | $589,000-1.7%$288/sqft |
Source: MetroList Services of CA #225082015 Report a problem | ||
| 3/3/2026 | Price change | $599,000-1.6%$293/sqft |
Source: MetroList Services of CA #225082015 Report a problem | ||
| 1/31/2026 | Price change | $609,000-1.6%$298/sqft |
Source: MetroList Services of CA #225082015 Report a problem | ||
| 1/18/2026 | Listed for sale | $619,000$303/sqft |
Source: MetroList Services of CA #225082015 Report a problem | ||
| 1/17/2026 | Pending sale | $619,000$303/sqft |
Source: MetroList Services of CA #225082015 Report a problem | ||
| 12/22/2025 | Price change | $619,000-1.6%$303/sqft |
Source: MetroList Services of CA #225082015 Report a problem | ||
| 11/18/2025 | Price change | $629,000-3.1%$308/sqft |
Source: MetroList Services of CA #225082015 Report a problem | ||
| 10/15/2025 | Price change | $649,000-4.4%$318/sqft |
Source: MetroList Services of CA #225082015 Report a problem | ||
| 8/5/2025 | Price change | $679,000-2.9%$333/sqft |
Source: MetroList Services of CA #225082015 Report a problem | ||
| 7/20/2025 | Listed for sale | $699,000-4.1%$342/sqft |
Source: MetroList Services of CA #225082015 Report a problem | ||
| 7/4/2025 | Listing removed | $729,000$357/sqft |
Source: MetroList Services of CA #225082015 Report a problem | ||
| 7/4/2025 | Listed for sale | $729,000+185.9%$357/sqft |
Source: MetroList Services of CA #225082015 Report a problem | ||
| 2/20/2009 | Sold | $255,000-13.5%$125/sqft |
Source: MetroList Services of CA #80602767 Report a problem | ||
| 6/9/2008 | Sold | $294,755$144/sqft |
Source: Public Record Report a problem | ||
Public tax history
| Year | Property taxes | Tax assessment |
|---|---|---|
| 2025 | $5,501 +1.4% | $328,360 +2% |
| 2024 | $5,427 +4.6% | $321,923 +2% |
| 2023 | $5,186 +7% | $315,612 +2% |
| 2022 | $4,845 +7.2% | $309,425 +2% |
| 2021 | $4,522 +4.7% | $303,359 +1% |
| 2020 | $4,317 +1.5% | $300,250 +2% |
| 2019 | $4,254 +1.4% | $294,364 +2% |
| 2018 | $4,194 +1.4% | $288,593 +2% |
| 2017 | $4,136 +9.6% | $282,935 +11.9% |
| 2016 | $3,774 +13.1% | $252,800 +20.2% |
| 2015 | $3,338 +6.1% | $210,300 +10.2% |
| 2014 | $3,145 | $190,800 +14.9% |
| 2013 | -- | $166,000 |
| 2012 | -- | $166,000 -7.3% |
| 2011 | -- | $179,000 -9.1% |
| 2010 | -- | $197,000 -50.2% |
| 2009 | -- | $395,760 +80.5% |
| 2008 | -- | $219,310 +2% |
| 2007 | -- | $215,011 +2% |
| 2006 | -- | $210,796 +2% |
| 2005 | -- | $206,664 +2% |
| 2004 | -- | $202,613 +1.9% |
| 2003 | -- | $198,900 +115.3% |
| 2002 | $215 | $92,394 +2% |
| 2001 | -- | $90,583 |
Find assessor info on the county website
Monthly payment
Est. payment
Payment breakdown
Explore the cost of this home by adjusting the details. Changes won't be saved.Climate risks
Neighborhood: 95602
Nearby schools
GreatSchools rating
- 6/10Cottage Hill Elementary SchoolGrades: K-5Distance: 1.5 mi
- 7/10Magnolia Intermediate SchoolGrades: 6-8Distance: 1.6 mi
- 8/10Bear River High SchoolGrades: 9-12Distance: 1.6 mi
- $657,5003 bd3 ba2.1k sqft12887 Torrey Pines Dr, Auburn, CA 95602Sold
- $462,9003 bd2 ba1.3k sqft12910 Lakeshore N, Grass valley, CA 95602Off Market
- $1,137,1003 bd4 ba2.6k sqft12963 Lakeshore N, Auburn, CA 95602Off Market
- $448,3003 bd2 ba1.2k sqft12873 Torrey Pines Dr, Auburn, CA 95602Off Market
- $1,087,1004 bd4 ba2.6k sqft12963 Lakeshore N, Auburn, CA 95602Off Market
- $845,0003 bd3 ba2.7k sqft12930 Torrey Pines Dr, Auburn, CA 95602Sold
- $943,8003 bd3 ba2.1k sqft12933 Torrey Pines Dr, Auburn, CA 95602Off Market
- $535,0003 bd2 ba1.8k sqft12898 Lakeshore N, Auburn, CA 95602Sold
A local agent can set up tours, give advice and negotiate with sellers.
Similar homes
- $550,0003 bd2 ba1.4k sqft11969 Walnut Ct, Auburn, CA 95602For Sale
 MLS ID #226095903, Kathy Mayberry. MetroList Services of CA
 - $749,9003 bd2 ba1.9k sqft12640 Torrey Pines Dr, Auburn, CA 95602For Sale
 MLS ID #226096884, Deanne Gutierrez. MetroList Services of CA
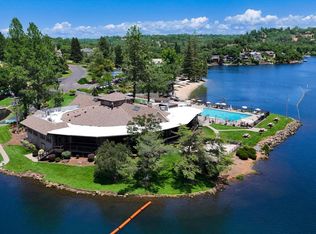
 - $599,9993 bd3 ba1.9k sqft11594 Madrone Ct, Auburn, CA 95602For Sale
 MLS ID #226079242, Kathy Mayberry. MetroList Services of CA
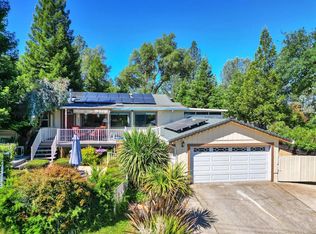
 - $481,0003 bd2 ba1.6k sqft11131 Lakeshore N, Auburn, CA 95602For Sale
 MLS ID #226070837, Marisa Dardi. MetroList Services of CA
 - $649,0004 bd2 ba1.9k sqft4900 Lorin Ct, Auburn, CA 95602For SaleMLS ID #226085612, Diane (Di) Helms. MetroList Services of CA
- $524,9003 bd3 ba2.3k sqft396 Golden Oak Dr, Meadow Vista, CA 95722For SaleMLS ID #226095504, Daniel Hopkins. MetroList Services of CA
- $577,0003 bd3 ba2k sqft16536 Joey Ct, Grass Valley, CA 95949For SaleMLS ID #226094786, Mary Margaretich. MetroList Services of CA
- $525,0003 bd2 ba1.2k sqft10650 Atwood Rd, Auburn, CA 95603For SaleMLS ID #226093958, Konstantin Safris. MetroList Services of CA
- $799,9994 bd3 ba2.5k sqft23100 Sunset Ridge Dr, Auburn, CA 95602For SaleMLS ID #226095660, Staci Garcia. MetroList Services of CA
- $599,9003 bd3 ba2.5k sqft6200 Viewridge Dr, Auburn, CA 95602For SaleMLS ID #226028773, Eric Hatch. MetroList Services of CA
- $569,0003 bd2 ba1.6k sqft20091 Eaglecrest Dr, Foresthill, CA 95631For SaleMLS ID #226096164, Dannelle Maurer. MetroList Services of CA
- $819,7003 bd3 ba2.3k sqft5125 Thomas Dr, Auburn, CA 95602For SaleMLS ID #226064962, Anna Ruiz. MetroList Services of CA
- $625,0003 bd2 ba2.3k sqft6435 Green Leaf Ln, Foresthill, CA 95631For SaleMLS ID #226087113, Neil Cowan. MetroList Services of CA
- $785,4003 bd3 ba2.5k sqft8860 Auburn Valley Rd, Auburn, CA 95602For SaleMLS ID #226073810, Chuck Townsend. MetroList Services of CA
- $519,9004 bd2 ba2k sqft1333 Wesley Ln, Auburn, CA 95603For SaleMLS ID #226082715, Brendan Mohr. MetroList Services of CA
- $610,0003 bd2 ba1.4k sqft21440 Meadow Oaks Ln, Colfax, CA 95713For SaleMLS ID #226082845, Merrill Milner. MetroList Services of CA
- $505,0003 bd3 ba1.7k sqft17750 Norlene Way, Grass Valley, CA 95949For SaleMLS ID #226084323, Debbie Dejesus. MetroList Services of CA
- $569,9003 bd3 ba2.2k sqft14384 Penn Rd, Grass Valley, CA 95949For SaleMLS ID #226033536, Rebecca Mosbarger. MetroList Services of CA
- $549,9503 bd3 ba1.9k sqft10655 E Piper Ln, Nevada City, CA 95959For SaleMLS ID #226082150, Tim Fahey. MetroList Services of CA
- $533,0003 bd3 ba2.2k sqft2535 Westville Trl, Cool, CA 95614For SaleMLS ID #226094426, Susan Cantrell. MetroList Services of CA
Local buyer's agents are ready to help
