Welcome to this lovely home located in the highly desired Gated Community of Lake of the Pines. 3 bedroom, 2 baths with additional room for office, den or workout space. Open concept is perfect for large gatherings. Kitchen has gas stove, 2 counters and dining area. Large primary suite with walk-in closet. Relax in the jetted tub after those long days. Inside laundry with plenty of cabinets. 2 front decks overlook your own waterfall and babbling brook. Float in your pool while watching the golfers go by with a view of the golf course. Association approved parking for a boat for easy access to the lake. Cottage style storage shed, fenced dog run and plenty of outdoor space to play. Vacation where you live with the many activities that this friendly neighborhood has to offer. Beautiful Golf course, large lake to ski, kayak and paddleboard in or just Float in the lake while watching our spectacular 4th of July firework show or just dance to Music on the Lake. Clubhouse, Sports lounge and swimming pool. Tennis and Pickle Ball courts, Sand Volley Ball, Basketball and fishing are just a few of our sports to enjoy. Nearby Grass Valley and Nevada City with plenty to explore. We invite you to come take a look! Association features: Barbeque ,Playground, Putting Green(s),Rec Room w/Fireplace, Exercise and swim classes, Parks and dog park.
Active
Price cut: $10K (8/3)
$481,000
11131 Lakeshore N, Auburn, CA 95602
3beds
1,600sqft
:
Get pre-qualified$3,465/mo
Single Family Residence
Built in 1976
10,454 Square Feet Lot
$476,400 Zestimate®
$301/sqft
$359/mo HOA
What's special
Cottage style storage shedFenced dog runJetted tub
- 59 days |
- 2,267 |
- 83 |
Likely to sell faster than
Zillow last checked:
Listing updated:
Listed by:
Marisa Dardi DRE #01179717 530-906-0322,
RE/MAX Gold,
Laton East DRE #01165504 530-268-0942,
Gateway Real Estate
Source: MetroList Services of CA,MLS#: 226070837Originating MLS: MetroList Services, Inc.
Facts & features
Interior
Bedrooms & bathrooms
- Bedrooms: 3
- Bathrooms: 2
- Full bathrooms: 2
Rooms
- Room types: Bonus Room, Media Room, Dining Room, Storage, Kitchen, Laundry, Living Room
Primary bedroom
- Features: Walk-In Closet
Primary bathroom
- Features: Double Vanity, Jetted Tub, Stone, Tile, Tub, Window
Dining room
- Features: Bar, Dining/Family Combo, Space in Kitchen
Kitchen
- Features: Breakfast Area, Pantry Closet, Stone Counters, Tile Counters
Heating
- Central, Fireplace(s)
Cooling
- Ceiling Fan(s), Central Air, Attic Fan
Appliances
- Included: Free-Standing Gas Range, Gas Water Heater, Dishwasher, Disposal
- Laundry: Laundry Room, Laundry Closet, Gas Dryer Hookup, Inside Room
Features
- Flooring: Carpet, Tile
- Number of fireplaces: 1
- Fireplace features: Living Room, Gas Log
Interior area
- Total structure area: 0
- Total interior livable area: 1,600 sqft
Video & virtual tour
Property
Parking
- Total spaces: 4
- Parking features: Attached, Restrictions, Boat, Guest
- Attached garage spaces: 2
- Uncovered spaces: 2
Features
- Has private pool: Yes
- Pool features: Above Ground, Liner
- Has spa: Yes
- Spa features: Bath
- Fencing: Partial
Lot
- Size: 10,454 Square Feet
- Features: Close to Clubhouse, Landscape Front, Landscaped
- Topography: Lot Sloped,Lot Sloped
Details
- Additional structures: RV/Boat Storage, Shed(s), Storage, Outbuilding
- Parcel number: 021030031000
- Zoning: R1-X-PD
- Special conditions: Trust
Construction
Type & style
- Home type: SingleFamily
- Architectural style: Contemporary
- Property subtype: Single Family Residence
Materials
- Wood
- Foundation: Raised
- Roof: Composition
Condition
- Year built: 1976
Utilities & green energy
- Electric: 220 Volts
- Sewer: Public Sewer
- Water: Public
- Utilities for property: Electric, Sewer In & Connected, Solar, Propane Tank Leased
Green energy
- Energy generation: Solar
Community & HOA
Community
- Features: Gated
- Subdivision: Lake of hte Pines
HOA
- Has HOA: Yes
- Amenities included: Barbecue, Playground, Pool, Clubhouse, Putting Green(s), Dog Park, Fitness Center, Golf Course, Tennis Court(s), Lake, Other, Park
- Services included: Common Areas, Pool, Recreation Facility, Road, Security, Maintenance Grounds, Other, Management
- HOA fee: $359 monthly
Location
- Region: Auburn
Financial & listing details
- Price per square foot: $301/sqft
- Tax assessed value: $333,152
- Annual tax amount: $5,551
- Price range: $481K - $481K
- Date on market: 6/7/2026
Estimated market value
$476,400
$453,000 - $500,000
$3,079/mo
Price history
| Date | Event | Price |
|---|---|---|
| 8/3/2026 | Price change | $481,000-2%$301/sqft |
Source: MetroList Services of CA #226070837 Report a problem | ||
| 6/16/2026 | Price change | $491,000-3.7%$307/sqft |
Source: MetroList Services of CA #226070837 Report a problem | ||
| 6/7/2026 | Listed for sale | $510,000+2.2%$319/sqft |
Source: MetroList Services of CA #226070837 Report a problem | ||
| 7/24/2024 | Listing removed | -- |
Source: MetroList Services of CA #224049080 Report a problem | ||
| 7/8/2024 | Price change | $499,000-2.6%$312/sqft |
Source: MetroList Services of CA #224049080 Report a problem | ||
| 6/20/2024 | Price change | $512,500-2.4%$320/sqft |
Source: MetroList Services of CA #224049080 Report a problem | ||
| 6/4/2024 | Listed for sale | $525,000$328/sqft |
Source: MetroList Services of CA #224049080 Report a problem | ||
| 5/28/2024 | Contingent | $525,000$328/sqft |
Source: MetroList Services of CA #224049080 Report a problem | ||
| 5/24/2024 | Price change | $525,000-4.5%$328/sqft |
Source: MetroList Services of CA #224049080 Report a problem | ||
| 5/14/2024 | Listed for sale | $549,900+161.9%$344/sqft |
Source: MetroList Services of CA #224049080 Report a problem | ||
| 10/31/2000 | Sold | $210,000$131/sqft |
Source: MetroList Services of CA #142006096 Report a problem | ||
Public tax history
| Year | Property taxes | Tax assessment |
|---|---|---|
| 2025 | $5,551 +1.4% | $333,152 +2% |
| 2024 | $5,476 +4.6% | $326,620 +2% |
| 2023 | $5,234 +7% | $320,216 +2% |
| 2022 | $4,892 +7.1% | $313,938 +2% |
| 2021 | $4,568 +4.7% | $307,783 +1% |
| 2020 | $4,363 +1.5% | $304,628 +2% |
| 2019 | $4,299 +1.4% | $298,656 +2% |
| 2018 | $4,238 +3% | $292,801 +4.2% |
| 2017 | $4,116 +9.7% | $281,000 +12% |
| 2016 | $3,754 +4.6% | $250,800 +6.9% |
| 2015 | $3,589 +6.2% | $234,600 +9.9% |
| 2014 | $3,381 | $213,500 +14.8% |
| 2013 | -- | $186,000 |
| 2012 | -- | $186,000 -28.5% |
| 2011 | -- | $260,049 +0.8% |
| 2010 | -- | $258,107 -0.2% |
| 2009 | -- | $258,721 +7.4% |
| 2008 | -- | $240,904 +2% |
| 2007 | -- | $236,182 +2% |
| 2006 | -- | $231,552 +2% |
| 2005 | -- | $227,013 +2% |
| 2004 | -- | $222,563 +1.9% |
| 2003 | -- | $218,484 +2% |
| 2002 | $231 | $214,200 +2% |
| 2001 | $231 | $210,000 |
Find assessor info on the county website
Monthly payment
Est. payment
Payment breakdown
Explore the cost of this home by adjusting the details. Changes won't be saved.Climate risks
Neighborhood: 95602
Nearby schools
GreatSchools rating
- 6/10Cottage Hill Elementary SchoolGrades: K-5Distance: 0.8 mi
- 7/10Magnolia Intermediate SchoolGrades: 6-8Distance: 0.8 mi
- 8/10Bear River High SchoolGrades: 9-12Distance: 0.4 mi
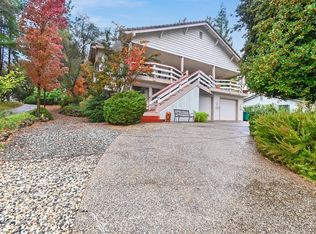
- $834,3003 bd4 ba2.9k sqft11143 Lakeshore N, Auburn, CA 95602Off Market
- $511,7003 bd2 ba1.2k sqft23533 Singing Hills Ct, Auburn, CA 95602Off Market
- $581,3003 bd3 ba1.6k sqft11113 Lakeshore N, Auburn, CA 95602Off Market
- $480,1005 bd3 ba1.7k sqft23545 Singing Hills Ct, Auburn, CA 95602Off Market
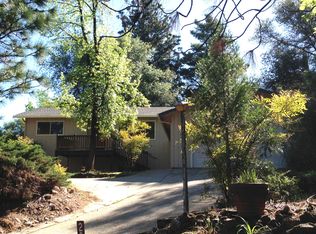
- $550,9003 bd2 ba1.6k sqft11155 Lakeshore N, Auburn, CA 95602Off Market
- $640,4003 bd3 ba2.2k sqft23557 Singing Hills Ct, Auburn, CA 95602Off Market
- $570,6003 bd2 ba2.1k sqft11146 Lakeshore N, Auburn, CA 95602Off Market
- $747,4004 bd3 ba2.4k sqft11165 Lakeshore N, Auburn, CA 95602Off Market
A local agent can set up tours, give advice and negotiate with sellers.
Similar homes
- $550,0003 bd2 ba1.4k sqft11969 Walnut Ct, Auburn, CA 95602For Sale
 MLS ID #226095903, Kathy Mayberry. MetroList Services of CA
 - $474,9503 bd2 ba1.4k sqft3110 Iron Mine Rd, Auburn, CA 95602For Sale
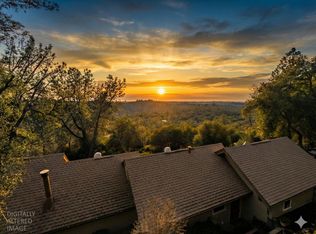 MLS ID #225149382, Jonathan Talbot. MetroList Services of CA
 - $499,0003 bd2 ba1.1k sqft3875 Parkway Pl, Auburn, CA 95602For Sale
 MLS ID #226095134, Jessica Bambach. MetroList Services of CA
 - $549,0003 bd2 ba2k sqft12922 Lakeshore N, Auburn, CA 95602For Sale
 MLS ID #226084123, Steve French. MetroList Services of CA
 - $599,9993 bd3 ba1.9k sqft11594 Madrone Ct, Auburn, CA 95602For SaleMLS ID #226079242, Kathy Mayberry. MetroList Services of CA
- $485,0003 bd2 ba1k sqft3965 Creekside Pl, Auburn, CA 95602For SaleMLS ID #226052610, Kim Mason. MetroList Services of CA
- $460,0003 bd2 ba1.2k sqft239 Cleary Dr, Auburn, CA 95603For SaleMLS ID #226095698, Christa Proctor. MetroList Services of CA
- $635,0004 bd3 ba2.1k sqft12007 Torrey Pines Dr, Auburn, CA 95602For SaleMLS ID #ML82053328, Dan Sullivan. MLSListings Inc
- $525,0003 bd2 ba1.2k sqft10650 Atwood Rd, Auburn, CA 95603For SaleMLS ID #226093958, Konstantin Safris. MetroList Services of CA
- $649,0004 bd2 ba1.9k sqft4900 Lorin Ct, Auburn, CA 95602For SaleMLS ID #226085612, Diane (Di) Helms. MetroList Services of CA
- $475,0003 bd2 ba1.6k sqft15444 Nancy Way, Grass Valley, CA 95949For SaleMLS ID #226046072, Suzi Kerston. MetroList Services of CA
- $505,0003 bd3 ba1.7k sqft17750 Norlene Way, Grass Valley, CA 95949For SaleMLS ID #226084323, Debbie Dejesus. MetroList Services of CA
- $440,0002 bd1 ba864 sqft12113 Griffin Way, Auburn, CA 95602For SaleMLS ID #226055613, Candace Taylor. MetroList Services of CA
- $589,9503 bd2 ba1k sqft13630 Dry Creek Rd, Auburn, CA 95602For SaleMLS ID #226017027, Jim Romero. MetroList Services of CA
- $577,0003 bd3 ba2k sqft16536 Joey Ct, Grass Valley, CA 95949For SaleMLS ID #226094786, Mary Margaretich. MetroList Services of CA
- $440,0003 bd3 ba1.4k sqft17495 Anona Ct, Grass Valley, CA 95949For SaleMLS ID #226073701, Tara Kellermann. MetroList Services of CA
- $439,0003 bd2 ba1.2k sqft10552 Alta St, Grass Valley, CA 95945For SaleMLS ID #226097834, Barbara Parrott. MetroList Services of CA
- $485,0002 bd2 ba1.2k sqft18988 Applejack Dr, Grass Valley, CA 95949For SaleMLS ID #226049542, Audrey Murphy. MetroList Services of CA
- $499,0003 bd1 ba1k sqft515 Hilltop Dr, Auburn, CA 95603For SaleMLS ID #226089806, Craig Beechum. MetroList Services of CA
- $468,0003 bd2 ba1.7k sqft11002 Ball Rd, Grass Valley, CA 95949For SaleMLS ID #226015653, Nicole Weber. MetroList Services of CA
Local buyer's agents are ready to help
