Nestled in Auburn's desirable North Park neighborhood, this charming home is tucked away near the end of a quiet cul-de-sac. With over $85,000 in upgrades, it offers the major exterior improvements today's buyers are looking for. Latest upgrades done in 2022 - New Roof & Gutters, new Solar, new HVAC, new Gas Furnace and stainless steel appliances. 2024 New Carpet, Newly painted exterior and interior. This well-maintained property offers a gated front yard, additional parking for a boat or RV, and a spacious backyard with plenty of room for kids, pets, and outdoor fun. Relax year-round on the covered front and back patios, both providing comfortable shade for entertaining or simply enjoying the outdoors. Additional outdoor features include a storage shed, a covered side overhang for protecting your outdoor toys and equipment, and a cozy fire pit that's perfect for BBQs, gatherings, and evenings under the stars. Enjoy being just a short walk from North Park, featuring a shaded playground and picnic areas that are ideal for family outings and celebrations. You'll also love the convenient location near historic downtown Auburn, shopping, dining, medical facilities, and the highly regarded Auburn Union School District. This adorable gem is a must-see and is ready for you to call it home!
Active
Price cut: $21K (5/29)
$499,000
3965 Creekside Pl, Auburn, CA 95602
3beds
1,080sqft
:
Get pre-qualified$3,220/mo
Single Family Residence
Built in 1978
5,972 Square Feet Lot
$493,200 Zestimate®
$462/sqft
$-- HOA
What's special
New solarNew hvacNew roof and guttersNew gas furnaceQuiet cul-de-sacNew carpetGated front yard
- 83 days |
- 737 |
- 30 |
Zillow last checked:
Listing updated:
Listed by:
Kim Mason DRE #01482475 916-390-9149,
LPT Realty, Inc
Source: MetroList Services of CA,MLS#: 226052610Originating MLS: MetroList Services, Inc.
Facts & features
Interior
Bedrooms & bathrooms
- Bedrooms: 3
- Bathrooms: 2
- Full bathrooms: 2
Primary bedroom
- Features: Closet
Primary bathroom
- Features: Shower Stall(s)
Dining room
- Features: Breakfast Nook
Kitchen
- Features: Breakfast Area, Pantry Closet, Quartz Counter, Kitchen/Family Combo
Heating
- Central
Cooling
- Ceiling Fan(s), Central Air
Appliances
- Included: Free-Standing Gas Range, Gas Cooktop, Trash Compactor, Dishwasher, Disposal, Microwave, ENERGY STAR Qualified Appliances
- Laundry: Electric Dryer Hookup, Gas Dryer Hookup, In Garage
Features
- Flooring: Carpet, Laminate, Tile, Wood
- Has fireplace: No
Interior area
- Total structure area: 0
- Total interior livable area: 1,080 sqft
Video & virtual tour
Property
Parking
- Total spaces: 4
- Parking features: Attached, RV Possible, Garage Door Opener, Garage Faces Front, Uncovered Parking Spaces 2+
- Attached garage spaces: 2
- Uncovered spaces: 2
Accessibility
- Accessibility features: Shower(s)
Features
- Levels: One
- Stories: 1
- Fencing: Wood
Lot
- Size: 5,972 Square Feet
- Features: Cul-De-Sac, Shape Regular
Details
- Additional structures: Shed(s)
- Parcel number: 076350021000
- Zoning: RS-B-10
- Special conditions: Standard
Construction
Type & style
- Home type: SingleFamily
- Architectural style: Ranch
- Property subtype: Single Family Residence
Materials
- Brick, Cement Siding, Lap Siding
- Foundation: Concrete, Slab
- Roof: Composition
Condition
- Year built: 1978
Utilities & green energy
- Electric: 220 Volts in Laundry
- Sewer: Public Sewer, Septic Connected
- Water: Public
- Utilities for property: Electric, Solar, Natural Gas Connected
Green energy
- Energy generation: Solar
Community & HOA
Community
- Subdivision: Northpark Subdivision #1-4060
Location
- Region: Auburn
Financial & listing details
- Price per square foot: $462/sqft
- Tax assessed value: $493,461
- Annual tax amount: $6,658
- Price range: $499K - $499K
- Date on market: 5/1/2026
Estimated market value
$493,200
$469,000 - $518,000
$2,646/mo
Price history
| Date | Event | Price |
|---|---|---|
| 5/29/2026 | Price change | $499,000-4%$462/sqft |
Source: MetroList Services of CA #226052610 Report a problem | ||
| 5/1/2026 | Listed for sale | $520,000+11.8%$481/sqft |
Source: MetroList Services of CA #226052610 Report a problem | ||
| 4/15/2022 | Sold | $465,000+3.4%$431/sqft |
Source: Public Record Report a problem | ||
| 3/21/2022 | Pending sale | $449,900$417/sqft |
Source: MetroList Services of CA #221144624 Report a problem | ||
| 3/20/2022 | Listing removed | -- |
Source: MetroList Services of CA #221144624 Report a problem | ||
| 3/12/2022 | Listed for sale | $449,900$417/sqft |
Source: MetroList Services of CA #221144624 Report a problem | ||
Public tax history
| Year | Property taxes | Tax assessment |
|---|---|---|
| 2025 | $6,658 +0.8% | $493,461 +2% |
| 2024 | $6,605 +9.1% | $483,786 +11% |
| 2023 | $6,055 +196.5% | $436,000 +592.7% |
| 2022 | $2,042 +1.2% | $62,939 +2% |
| 2021 | $2,017 +0.3% | $61,706 +1% |
| 2020 | $2,012 | $61,075 +2% |
| 2019 | $2,012 +2.5% | $59,879 +2% |
| 2018 | $1,963 +0.6% | $58,706 +2% |
| 2017 | $1,952 +0.7% | $57,556 +2% |
| 2016 | $1,939 +0.8% | $56,428 +1.5% |
| 2015 | $1,924 +0.5% | $55,581 +2% |
| 2014 | $1,915 | $54,494 +0.5% |
| 2013 | -- | $54,249 +2% |
| 2012 | -- | $53,186 +2% |
| 2011 | -- | $52,144 +0.8% |
| 2010 | -- | $51,755 -0.2% |
| 2009 | -- | $51,879 +2% |
| 2008 | -- | $50,863 +2% |
| 2007 | -- | $49,867 +2% |
| 2006 | -- | $48,890 +2% |
| 2005 | -- | $47,932 +2% |
| 2004 | -- | $46,993 +1.9% |
| 2003 | -- | $46,132 +2% |
| 2002 | -- | $45,229 +2% |
| 2001 | -- | $44,344 +2% |
| 2000 | -- | $43,475 |
Find assessor info on the county website
Monthly payment
Est. payment
Payment breakdown
Explore the cost of this home by adjusting the details. Changes won't be saved.Climate risks
Neighborhood: 95602
Nearby schools
GreatSchools rating
- NARock Creek Elementary SchoolGrades: K-5Distance: 1.2 mi
- 6/10EV Cain MiddleGrades: K-8Distance: 3.8 mi
- 8/10Placer High SchoolGrades: 9-12Distance: 4.7 mi
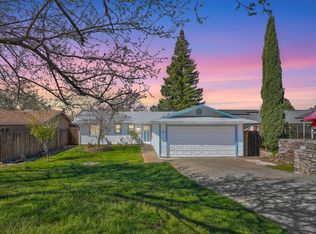
- $415,0003 bd2 ba1k sqft3945 Creekside Pl, Auburn, CA 95602Sold
- $447,2003 bd2 ba1.1k sqft3985 Creekside Pl, Auburn, CA 95602Off Market

- $481,3003 bd2 ba1k sqft3952 Northpark Pl, Auburn, CA 95602Off Market
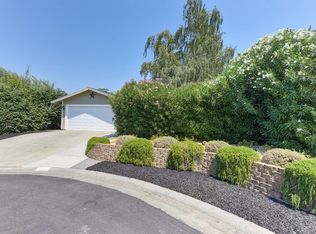
- $377,5003 bd1 ba1k sqft3925 Creekside Pl, Auburn, CA 95602Off Market
- $410,4003 bd1 ba1k sqft3942 Northpark Pl, Auburn, CA 95602Off Market
- $484,2003 bd2 ba1k sqft3982 Northpark Pl, Auburn, CA 95602Off Market
- $615,3004 bd2 ba1.7k sqft12350 Dry Creek Rd, Auburn, CA 95602Off Market
- $483,3003 bd2 ba1.5k sqft3922 Northpark Pl, Auburn, CA 95602Off Market
A local agent can set up tours, give advice and negotiate with sellers.
Similar homes
- $440,0002 bd1 ba864 sqft12113 Griffin Way, Auburn, CA 95602For Sale
 MLS ID #226055613, Candace Taylor. MetroList Services of CA
 - $525,0003 bd2 ba1.4k sqft5171 Westridge Cir, Auburn, CA 95602For Sale
 MLS ID #41136539, Andrew Preston. bridgeMLS/CCAR/Bay East AOR
 - $474,9503 bd2 ba1.4k sqft3110 Iron Mine Rd, Auburn, CA 95602For Sale
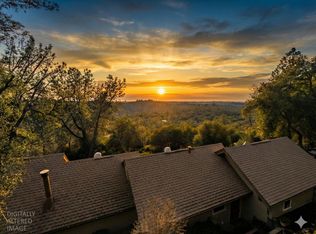 MLS ID #225149382, Jonathan Talbot. MetroList Services of CA
 - $491,0003 bd2 ba1.6k sqft11131 Lakeshore N, Auburn, CA 95602For Sale
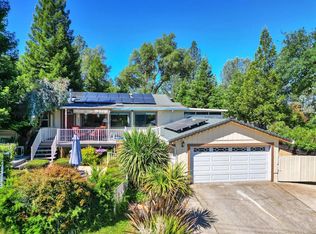 MLS ID #226070837, Marisa Dardi. MetroList Services of CA
 - $499,0003 bd1 ba1k sqft515 Hilltop Dr, Auburn, CA 95603For SaleMLS ID #226089806, Craig Beechum. MetroList Services of CA
- $589,9503 bd2 ba1k sqft13630 Dry Creek Rd, Auburn, CA 95602For SaleMLS ID #226017027, Jim Romero. MetroList Services of CA
- $485,0004 bd2 ba1.3k sqft14069 Torrey Pines Dr, Auburn, CA 95602For SaleMLS ID #226038574, Mark Ridens. MetroList Services of CA
- $570,0003 bd2 ba1.5k sqft11090 Lakeshore N, Auburn, CA 95602For SaleMLS ID #226082874, Christine Jenkins. MetroList Services of CA
- $439,0003 bd2 ba1k sqft1627 Gerry Ct, Auburn, CA 95603For SaleMLS ID #226081493, Lynn Putman. MetroList Services of CA
- $--4 bd1 ba1.3k sqft4540 Paseo Pinar, Greenwood, CA 95635AuctionAuction.com 2
- $525,0003 bd2 ba1.4k sqft15300 Neils Rd, Auburn, CA 95603For SaleMLS ID #226062726, Scott Ruskauff. MetroList Services of CA
- $549,0002 bd2 ba1.1k sqft180 Recreation Dr, Auburn, CA 95603For SaleMLS ID #226089422, Tyler Chicourrat. MetroList Services of CA
- $465,0003 bd2 ba1.2k sqft15846 Annie Dr, Grass Valley, CA 95949For SaleMLS ID #226086396, Laura Cantway. MetroList Services of CA
- $615,0003 bd2 ba1.4k sqft9797 Mount Vernon Rd, Auburn, CA 95603For SaleMLS ID #226076115, Marissa Leahy. MetroList Services of CA
- $595,0003 bd2 ba1.1k sqft1822 Crockett Rd, Auburn, CA 95603For SaleMLS ID #226028940, Greg Wyatt. MetroList Services of CA
- $499,9002 bd2 ba1.2k sqft18988 Applejack Dr, Grass Valley, CA 95949For SaleMLS ID #226049542, Audrey Murphy. MetroList Services of CA
- $494,5003 bd2 ba1.1k sqft11250 Ball Rd, Grass Valley, CA 95949For SaleMLS ID #226087191, Serina Lowden. MetroList Services of CA
- $399,0002 bd2 ba1k sqft23198 Lone Pine Dr, Auburn, CA 95602For SaleMLS ID #226075569, Debbie Krogman. MetroList Services of CA
- $459,0003 bd2 ba1.4k sqft6374 Green Leaf Ln, Foresthill, CA 95631For SaleMLS ID #226057201, Stephanie Baptista. MetroList Services of CA
- $500,0003 bd2 ba1.4k sqft610 Leduc St, Grass Valley, CA 95945For SaleMLS ID #226084948, Charles Rogers. MetroList Services of CA
Local buyer's agents are ready to help
