Welcome to 11250 Ball Road - Grass Valley, CA Tucked among the pines on a spacious .34-acre lot, this clean, move-in-ready ranch-style home offers comfortable single-story living with thoughtful updates throughout. A charming red front door and covered porch welcome you into a bright, open floor plan featuring vaulted ceilings and durable wood-look laminate flooring that flows seamlessly through the main living areas. The updated kitchen is a true highlight, showcasing stainless steel LG appliances, a striking mosaic tile backsplash, granite tile countertops, and a sleek glass-front range hood all opening to a generous dining area with French doors leading out to the back deck, perfect for entertaining or morning coffee. The spacious primary suite includes a large built-in dresser and closet system, while additional bedrooms offer flexible space for family, guests, or a home office. A dedicated laundry room with matching LG washer and dryer adds everyday convenience. Step outside to enjoy the low-maintenance front and back yards, designed with drought-tolerant landscaping, decorative gravel, and stone pathways that reduce upkeep while maximizing curb appeal. The expansive backyard is an entertainer's dream, featuring a large stamped concrete patio, a mature wisteria-covered pergola with string lights, and plenty of room to garden, relax, or gather under the trees. A long carport and attached garage provide ample parking and storage. Built in 1996 and beautifully maintained, this home also features owned solar panels, helping keep energy costs low year-round. Don't miss this rare opportunity to own a move-in-ready home on one of Grass Valley's most spacious and private lots!
Active
Price cut: $19K (9/9)
$475,500
11250 Ball Rd, Grass Valley, CA 95949
3beds
1,176sqft
Single Family Residence
Built in 1996
0.34 Acres Lot
$473,200 Zestimate®
$404/sqft
$-- HOA
What's special
Covered porchExpansive backyardSleek glass-front range hoodSpacious primary suiteStriking mosaic tile backsplashBright open floor planGenerous dining area
- 68 days
- 817
- 39
Likely to sell faster than
Zillow last checked:
Listing updated:
Listed by:
Serina Lowden DRE #01365745 209-304-5841,
All City Homes
Source: MetroList Services of CA,MLS#: 226087191Originating MLS: MetroList Services, Inc.
Facts & features
Interior
Bedrooms & bathrooms
- Bedrooms: 3
- Bathrooms: 2
- Full bathrooms: 2
Rooms
- Room types: Great Room
Dining room
- Features: Breakfast Nook, Bar, Dining/Living Combo
Kitchen
- Features: Other Counter, Pantry Cabinet
Heating
- Central
Cooling
- Ceiling Fan(s), Central Air, Whole House Fan
Appliances
- Laundry: Cabinets, Sink, Inside Room
Features
- Flooring: Laminate
- Has fireplace: No
Interior area
- Total structure area: 0
- Total interior livable area: 1,176 sqft
Video & virtual tour
Property
Parking
- Total spaces: 1
- Parking features: Covered
- Garage spaces: 1
Features
- Fencing: Back Yard
Lot
- Size: 0.34 Acres
- Features: Landscape Back, Landscape Front
- Topography: Level,Level
Details
- Parcel number: 023480007000
- Zoning: RX-1
- Special conditions: Trust
Construction
Type & style
- Home type: SingleFamily
- Architectural style: Contemporary
- Property subtype: Single Family Residence
Materials
- Wood
- Foundation: Raised
- Roof: Composition
Condition
- Year built: 1996
Utilities & green energy
- Electric: 220 Volts
- Sewer: Septic System, Other
- Water: Public
- Utilities for property: Cable Available, Public, Solar, Propane
Green energy
- Energy generation: Solar
Community & HOA
Location
- Region: Grass Valley
Financial & listing details
- Price per square foot: $404/sqft
- Tax assessed value: $330,979
- Price range: $475.5K - $475.5K
- Date on market: 7/10/2026
Estimated market value
$473,200
$450,000 - $497,000
$2,381/mo
Price history
| Date | Event | Price |
|---|---|---|
| 9/9/2026 | Price change | $475,500-3.8%$404/sqft |
Source: MetroList Services of CA #226087191 Report a problem | ||
| 7/10/2026 | Listed for sale | $494,500-0.1%$420/sqft |
Source: MetroList Services of CA #226087191 Report a problem | ||
| 6/13/2022 | Sold | $495,000$421/sqft |
Source: Public Record Report a problem | ||
| 5/13/2022 | Pending sale | $495,000$421/sqft |
Source: MetroList Services of CA #222061206 Report a problem | ||
| 5/12/2022 | Listed for sale | $495,000+200%$421/sqft |
Source: MetroList Services of CA #222061206 Report a problem | ||
| 10/13/2000 | Sold | $165,000$140/sqft |
Source: Public Record Report a problem | ||
Public tax history
| Year | Property taxes | Tax assessment |
|---|---|---|
| 2026 | -- | $330,979 +2% |
| 2025 | $3,590 +2.3% | $324,490 +2% |
| 2024 | $3,510 +2.1% | $318,129 +2% |
| 2023 | $3,438 +27.7% | $311,892 +33.1% |
| 2022 | $2,692 +3% | $234,269 +2% |
| 2021 | $2,615 +0.3% | $229,677 +1% |
| 2020 | $2,606 +2.1% | $227,323 +2% |
| 2019 | $2,553 +2% | $222,867 +2% |
| 2018 | $2,502 +2% | $218,498 +2% |
| 2017 | $2,454 +3.7% | $214,215 +2% |
| 2016 | $2,366 +6.9% | $210,016 +7.5% |
| 2015 | $2,213 +5.2% | $195,400 +6% |
| 2014 | $2,104 | $184,400 +11.8% |
| 2013 | -- | $165,000 |
| 2012 | -- | $165,000 -15% |
| 2011 | -- | $194,057 +0.8% |
| 2010 | -- | $192,608 -0.2% |
| 2009 | -- | $193,066 +2% |
| 2008 | -- | $189,281 +2% |
| 2007 | -- | $185,570 +2% |
| 2006 | -- | $181,932 +2% |
| 2005 | -- | $178,366 +2% |
| 2004 | -- | $174,870 +1.9% |
| 2003 | -- | $171,666 +2% |
| 2002 | $182 | $168,300 +2% |
| 2001 | $182 | $165,000 |
Find assessor info on the county website
Monthly payment
Est. payment
Payment breakdown
Explore the cost of this home by adjusting the details. Changes won't be saved.Climate risks
Neighborhood: 95949
Similar homes
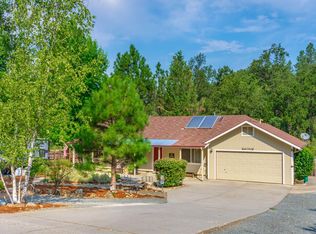
- $479,0003 bd3 ba1.5k sqft11575 Marilyn Ct, Grass Valley, CA 95949For Sale
 MLS ID #226100296, Tami Hampshire. MetroList Services of CA
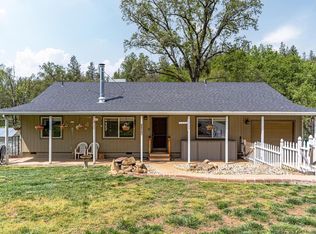
 - $388,0003 bd2 ba1.3k sqft10450 Alta Sierra Dr, Grass Valley, CA 95949For Sale
 MLS ID #226057112, Vivi Mason. MetroList Services of CA
 - $399,0003 bd2 ba1.5k sqft12638 Francis Dr, Grass Valley, CA 95949For Sale
 MLS ID #226054199, Devon Wales. MetroList Services of CA
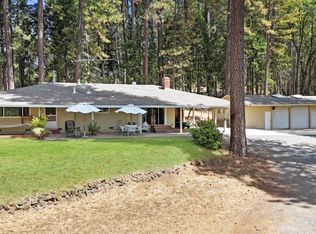
 - $500,0002 bd2 ba1.6k sqft12777 Hidden Valley Rd, Grass Valley, CA 95949For Sale
 MLS ID #226108599, Eric Hatch. MetroList Services of CA
Local buyer's agents are ready to help
