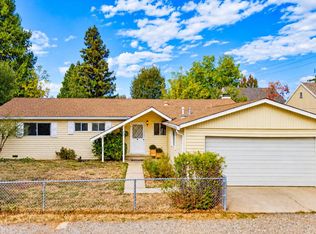
Nestled in a charming, established neighborhood just minutes from historic downtown Grass Valley and Empire Mine State Park, this refreshed single-story home offers 4 bedrooms, 2 bathrooms, and a versatile office or craft room within 1,642 square feet. Sitting on a spacious 0.30-acre lot with plenty of room to grow. Recent improvements include brand-new interior/exterior paint, and new flooring throughout. All pest work has been completed, making this home move-in ready while still offering opportunities to add your own personal touches and upgrades. The functional floor plan is filled with natural light and offers comfortable living spaces for family, guests, hobbies, or working from home. Outside, a magnificent mature, Magnolia tree anchors the expansive front yard. The generous lot offers endless possibilities, including a large garden, outdoor entertaining spaces, RV or boat parking, or potential ADU development. Enjoy summer evenings and entertaining on the private side deck tucked between the home and the garage, providing a secluded outdoor retreat. The extra-deep detached garage offers abundant storage and workshop potential for hobbyists, contractors, or anyone needing extra space. Additional value comes with Tesla solar and a unique roof replacement opportunity. Following the close of escrow, the new owner will coordinate the temporary removal and reinstallation of the solar system in exchange for a fully paid-for brand-new roof. Located close to shopping, restaurants, breweries, wine tasting, and all the amenities of Historic downtown Grass Valley. 516 Whiting Street offers exceptional outdoor space, and tremendous potential in a desirable in-town location. Living here is a wonderful opportunity to enjoy the best of the Nevada County lifestyle.
Active
$499,000
516 Whiting St, Grass Valley, CA 95945
4beds
1,642sqft
Single Family Residence
Built in 1977
0.3 Acres Lot
$495,100 Zestimate®
$304/sqft
$-- HOA
What's special
Rv or boat parkingNew flooring throughoutLarge gardenOutdoor entertaining spacesExceptional outdoor space
- 63 days
- 559
- 44
Likely to sell faster than
Zillow last checked:
Listing updated:
Listed by:
Tami Hampshire DRE #01745276 530-308-3320,
Foothill Properties
Source: MetroList Services of CA,MLS#: 226100980Originating MLS: MetroList Services, Inc.
Facts & features
Interior
Bedrooms & bathrooms
- Bedrooms: 4
- Bathrooms: 2
- Full bathrooms: 2
Rooms
- Room types: Office, Dining Room, Possible Guest, Great Room, Kitchen, Laundry, Living Room
Primary bedroom
- Features: Closet
Primary bathroom
- Features: Tub w/Shower Over, Window
Dining room
- Features: Bar, Space in Kitchen
Kitchen
- Features: Pantry Closet, Tile Counters
Heating
- Central
Cooling
- Ceiling Fan(s), Central Air
Appliances
- Included: Free-Standing Gas Range, Range Hood, Dishwasher, Disposal
- Laundry: Laundry Room, Hookups Only, Inside Room
Features
- Flooring: Carpet, Laminate, Linoleum
- Has fireplace: No
Interior area
- Total interior livable area: 1,642 sqft
Property
Parking
- Total spaces: 8
- Parking features: 24'+ Deep Garage, Detached, Garage Door Opener, Garage Faces Front, Driveway, Shared Driveway, Level Driveway/Sidewalks
- Garage spaces: 2
- Uncovered spaces: 6
Features
- Exterior features: Uncovered Courtyard
- Fencing: Partial
Lot
- Size: 0.3 Acres
- Features: Irregular Lot, Split Possible, Street Lights, Low Maintenance
- Topography: Level,Level
Details
- Parcel number: 029230018000
- Zoning: res
- Special conditions: Standard
Construction
Type & style
- Home type: SingleFamily
- Architectural style: Ranch
- Property subtype: Single Family Residence
Materials
- Frame, Wood Siding
- Foundation: Combination, Raised
- Roof: Composition
Condition
- Year built: 1977
Utilities & green energy
- Electric: 220 Volts
- Sewer: Public Sewer
- Water: Public
- Utilities for property: Cable Available, Sewer Connected, Electric, Internet Available, Natural Gas Available
Community & HOA
Location
- Region: Grass Valley
Financial & listing details
- Price per square foot: $304/sqft
- Tax assessed value: $450,400
- Price range: $499K - $499K
- Date on market: 8/12/2026
- Road surface type: Asphalt
Estimated market value
$495,100
$470,000 - $520,000
$2,890/mo
Price history
| Date | Event | Price |
|---|---|---|
| 8/12/2026 | Listed for sale | $499,000+10.6%$304/sqft |
Source: MetroList Services of CA #226100980 Report a problem | ||
| 9/22/2021 | Sold | $451,000+0.4%$275/sqft |
Source:  MetroList Services of CA #221038082 Report a problem MetroList Services of CA #221038082 Report a problem | ||
| 7/28/2021 | Pending sale | $449,000$273/sqft |
Source: MetroList Services of CA #221038082 Report a problem | ||
| 7/16/2021 | Price change | $449,000-4.3%$273/sqft |
Source: MetroList Services of CA #221038082 Report a problem | ||
| 7/11/2021 | Price change | $469,000-6%$286/sqft |
Source: MetroList Services of CA #221038082 Report a problem | ||
| 6/19/2021 | Price change | $499,000-1.2%$304/sqft |
Source: MetroList Services of CA #221038082 Report a problem | ||
| 6/11/2021 | Listed for sale | $505,000+98%$308/sqft |
Source: MetroList Services of CA #221038082 Report a problem | ||
| 4/27/2009 | Sold | $255,000-40%$155/sqft |
Source: Public Record Report a problem | ||
| 5/1/2008 | Sold | $425,000$259/sqft |
Source: Public Record Report a problem | ||
| 8/18/2006 | Sold | $425,000$259/sqft |
Source: MetroList Services of CA #60602224 Report a problem | ||
Public tax history
| Year | Property taxes | Tax assessment |
|---|---|---|
| 2026 | -- | $450,400 +2% |
| 2025 | $4,808 -28.5% | $441,660 +2% |
| 2024 | $6,728 +27.1% | $433,000 |
| 2023 | $5,295 +7.4% | $433,000 -4% |
| 2022 | $4,928 +51.9% | $451,000 +48.7% |
| 2021 | $3,244 +0.1% | $303,359 +1% |
| 2020 | $3,241 +4.3% | $300,250 +2% |
| 2019 | $3,106 +0.4% | $294,364 +2% |
| 2018 | $3,093 +4.2% | $288,593 +2% |
| 2017 | $2,969 +3.8% | $282,935 +2% |
| 2016 | $2,859 +9.8% | $277,388 +9.9% |
| 2015 | $2,604 +6.5% | $252,400 +6.9% |
| 2014 | $2,445 | $236,000 +15.1% |
| 2013 | -- | $205,000 |
| 2012 | -- | $205,000 -8.1% |
| 2011 | -- | $223,000 -8.2% |
| 2010 | -- | $243,000 -31.9% |
| 2009 | -- | $357,000 -4.2% |
| 2008 | -- | $372,810 -12.3% |
| 2007 | -- | $425,000 +242% |
| 2006 | -- | $124,255 +2% |
| 2005 | -- | $121,821 +2% |
| 2004 | -- | $119,434 +1.9% |
| 2003 | -- | $117,247 +2% |
| 2002 | -- | $114,950 +2% |
| 2001 | -- | $112,698 |
Find assessor info on the county website
Monthly payment
Est. payment
Payment breakdown
Explore the cost of this home by adjusting the details. Changes won't be saved.Climate risks
Neighborhood: 95945
Similar homes
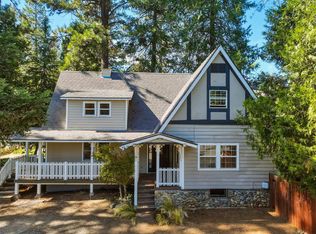
- $459,0003 bd2 ba1.4k sqft610 Leduc St, Grass Valley, CA 95945For Sale
 MLS ID #226123157, Krista Payne. MetroList Services of CA
 - $549,0003 bd3 ba2.2k sqft11568 Colfax Hwy, Grass Valley, CA 95945For Sale
 MLS ID #226121957, Clark Wright. MetroList Services of CA
 - $460,0003 bd2 ba1.3k sqft10819 Walker Dr, Grass Valley, CA 95945For Sale
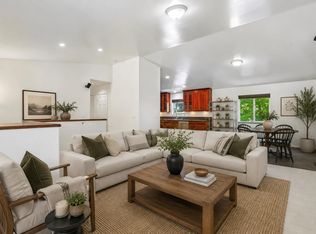 MLS ID #226101918, Sandy Finley. MetroList Services of CA
 - $499,0003 bd3 ba1.4k sqft322 Horizon Cir, Grass Valley, CA 95945For Sale
 MLS ID #226078489, Neil Cowan. MetroList Services of CA
