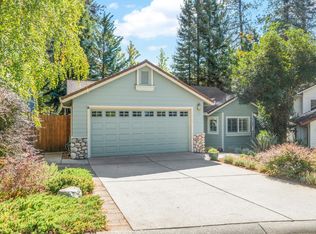
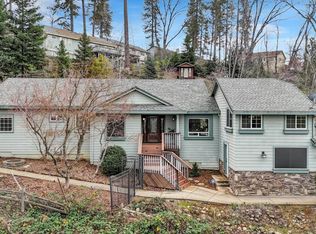
Located in the peaceful and highly desirable Morgan Ranch community, this meticulously maintained single-story home offers comfortable living in a quiet, rural setting just minutes from town. Purchased new and lovingly cared for over the years by its original owner, the 3-bedroom, 2-bathroom home features a freshly painted interior and light, bright, open living spaces designed for everyday living and entertaining. An oversized 3-car garage provides generous space for parking, storage, hobbies, and recreation. Set within a thoughtfully planned residential neighborhood known for its tree-lined streets, spacious lots, and scenic hilltop setting, the property enjoys beautiful unobstructed sunsets and open acreage adjacent to the home, creating an added sense of privacy and tranquility. Ideally situated between historic Grass Valley and Nevada City, Morgan Ranch offers the best of both worlds: a peaceful setting with convenient access to charming downtown districts, dining, shopping, recreation, Sierra College's Nevada County Campus, and nearby medical services. A wonderful opportunity to enjoy the relaxed foothill lifestyle in one of the area's most desirable neighborhoods.
Active
$680,000
224 Success Mine Loop, Grass Valley, CA 95945
3beds
1,900sqft
Single Family Residence
Built in 2004
10,018 Square Feet Lot
$671,400 Zestimate®
$358/sqft
$-- HOA
What's special
Meticulously maintained single-story homeScenic hilltop settingBeautiful unobstructed sunsetsTree-lined streetsFreshly painted interiorSpacious lots
- 7 hours
- 77
- 5
Zillow last checked:
Listing updated:
Listed by:
Kendra Bishop DRE #01362018 916-458-5488,
Coldwell Banker Realty,
Dana Svanum DRE #01882354 916-893-8666,
Coldwell Banker Realty
Source: MetroList Services of CA,MLS#: 226122258Originating MLS: MetroList Services, Inc.
Facts & features
Interior
Bedrooms & bathrooms
- Bedrooms: 3
- Bathrooms: 2
- Full bathrooms: 2
Rooms
- Room types: Bathroom, Dining Room, Family Room, Kitchen, Laundry, Living Room
Primary bedroom
- Features: Ground Floor, Walk-In Closet
Primary bathroom
- Features: Shower Stall(s), Double Vanity, Tile
Dining room
- Features: Breakfast Nook, Dining/Living Combo
Kitchen
- Features: Pantry Cabinet, Kitchen/Family Combo, Tile Counters
Heating
- Central, Fireplace(s)
Cooling
- Ceiling Fan(s), Central Air
Appliances
- Included: Free-Standing Gas Range, Free-Standing Refrigerator, Dishwasher, Disposal, Microwave
- Laundry: Laundry Room, Ground Floor, Inside Room
Features
- Flooring: Carpet, Tile
- Number of fireplaces: 1
- Fireplace features: Living Room, Gas Log
Interior area
- Total interior livable area: 1,900 sqft
Property
Parking
- Total spaces: 3
- Parking features: Attached, Garage Faces Front, Guest, Interior Access, Driveway, Gentle Up Driveway/Sidewalks
- Attached garage spaces: 3
- Has uncovered spaces: Yes
Features
- Levels: One
- Stories: 1
- Fencing: Back Yard,Fenced
Lot
- Size: 10,018 Square Feet
- Dimensions: 82 x 117 x 80 x 129
- Features: Auto Sprinkler F&R, Shape Regular, Landscape Back, Landscape Front
- Topography: Level,Lot Grade Varies,Level,Lot Grade Varies
Details
- Parcel number: 008970049000
- Zoning: R-1
- Special conditions: Standard
Construction
Type & style
- Home type: SingleFamily
- Architectural style: Contemporary
- Property subtype: Single Family Residence
Materials
- Wood, Wood Siding
- Foundation: Raised
- Roof: Composition
Condition
- Year built: 2004
Utilities & green energy
- Electric: 220 Volts
- Sewer: Public Sewer
- Water: Public, Water District
- Utilities for property: DSL Available, Electric, Sewer In & Connected, Internet Available, Natural Gas Connected
Community & HOA
Community
- Subdivision: Morgan Ranch
Location
- Region: Grass Valley
Financial & listing details
- Price per square foot: $358/sqft
- Tax assessed value: $768,823
- Price range: $680K - $680K
- Date on market: 10/2/2026
- Road surface type: Paved
Estimated market value
$671,400
$638,000 - $705,000
$2,936/mo
Price history
| Date | Event | Price |
|---|---|---|
| 10/2/2026 | Listed for sale | $680,000+13.4%$358/sqft |
Source: MetroList Services of CA #226122258 Report a problem | ||
| 5/16/2008 | Listing removed | $599,900$316/sqft |
Source: Number1Expert #1027572 Report a problem | ||
| 4/26/2008 | Price change | $599,900+1.9%$316/sqft |
Source: Number1Expert #1027572 Report a problem | ||
| 2/29/2008 | Price change | $589,000-1.8%$310/sqft |
Source: Number1Expert #1027572 Report a problem | ||
| 11/19/2007 | Listed for sale | $599,900+13.4%$316/sqft |
Source: Number1Expert #1027572 Report a problem | ||
| 5/25/2005 | Sold | $529,000+20.5%$278/sqft |
Source: Public Record Report a problem | ||
| 11/16/2004 | Sold | $439,000$231/sqft |
Source: Public Record Report a problem | ||
Public tax history
| Year | Property taxes | Tax assessment |
|---|---|---|
| 2026 | -- | $768,823 +2% |
| 2025 | $8,160 +2.2% | $753,749 +2% |
| 2024 | $7,988 +2.5% | $738,970 +2% |
| 2023 | $7,796 +1% | $724,482 +2% |
| 2022 | $7,722 +14.3% | $710,278 +13.8% |
| 2021 | $6,757 +13.2% | $624,100 +15% |
| 2020 | $5,972 +3.8% | $542,700 +2% |
| 2019 | $5,751 +3% | $532,100 +5% |
| 2018 | $5,581 +13.2% | $506,800 +11.1% |
| 2017 | $4,930 +8.8% | $456,000 +7% |
| 2016 | $4,532 +9.7% | $426,000 +10.1% |
| 2015 | $4,131 +3.5% | $387,000 +4% |
| 2014 | $3,991 | $372,000 +7.8% |
| 2013 | -- | $345,000 |
| 2012 | -- | $345,000 -0.9% |
| 2011 | -- | $348,000 -2% |
| 2010 | -- | $355,000 -23.3% |
| 2009 | -- | $463,000 -19.3% |
| 2008 | -- | $573,861 +2% |
| 2007 | -- | $562,611 +2% |
| 2006 | -- | $551,580 +25.6% |
| 2005 | -- | $439,000 |
Find assessor info on the county website
Monthly payment
Est. payment
Payment breakdown
Explore the cost of this home by adjusting the details. Changes won't be saved.Climate risks
Neighborhood: 95945
- $525,0003 bd2 ba1.4k sqft228 Success Mine Loop, Grass Valley, CA 95945For Sale
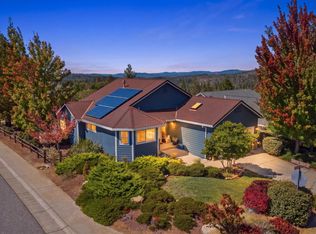
- $593,7003 bd2 ba1.5k sqft225 Success Mine Loop, Grass Valley, CA 95945Off Market
- $540,0003 bd2 ba1.5k sqft229 Success Mine Loop, Grass Valley, CA 95945Off Market
- $515,0002 bd2 ba1.3k sqft215 Success Mine Loop, Grass Valley, CA 95945Sold
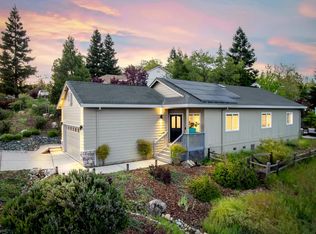
Similar homes
- $--3 bd2 ba1.6k sqft109 Ruby Ledge Ct, Grass Valley, CA 95945Auction
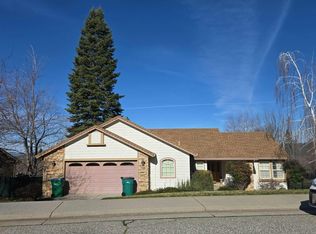 Auction.com 2
 - $645,0003 bd2 ba1.6k sqft687 Morgan Ranch Dr, Grass Valley, CA 95945For Sale
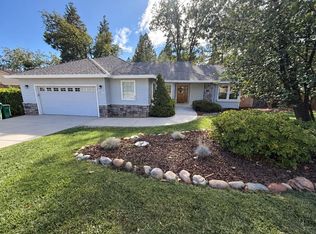 MLS ID #226114474, Stacy Stanley. MetroList Services of CA
 - $537,5003 bd2 ba1.4k sqft212 Elysian Pl, Grass Valley, CA 95945For Sale
 MLS ID #226121507, Beth Christensen. MetroList Services of CA
 - $645,0003 bd3 ba2.2k sqft124 Ruby Ledge Ct, Grass Valley, CA 95945For Sale
 MLS ID #226087575, Diane (Di) Helms. MetroList Services of CA
