Excellent Value for two-unit living close to downtown! Priced over $40,000 below appraisal, allowing lots of room for your ideas. This versatile property offers a spacious main residence plus a permitted upper-level guest unit on a level 1/2 acre Private lot. Approx 2,100 sq. ft. One Story main home features 4 bedrooms and 2 baths (one bedroom currently used as an office with closet). An open-concept living area, laminate flooring, beautifully remodeled kitchen with granite countertops, updated cabinetry, newer appliances, breakfast bar, and abundant storage. The spacious family room centers around a stunning rock fireplace, while the primary suite offers a relaxing sitting area. The dining room features a charming bay window with built-in bench seating. The 600 sq. ft. apartment offers 1 bedroom, 1 bath, full kitchen, separate utilities, and a private exterior access Plus an interior access through the main home' office area. A locked door separates the two living spaces, making it ideal for either rental income, extended family, guests, or multi-generational living! The property also includes a large detached garage plus an additional workshop, fenced garden area, and excellent privacy. Conveniently located near shopping, Condon Park, and miles of walking trails. Two Photos have been digitally enhanced for those who need a visual of how just a little landscaping would enhance the curb appeal. Guest unit photos coming! Agents see private remarks.
Active
$629,000
11312 Alpine Ln, Grass Valley, CA 95945
4beds
2,600sqft
Single Family Residence
Built in 1961
0.49 Acres Lot
$624,100 Zestimate®
$242/sqft
$-- HOA
What's special
Stunning rock fireplaceFenced garden areaAdditional workshopPermitted upper-level guest unitBreakfast barLarge detached garageExcellent privacy
- 109 days
- 489
- 16
Zillow last checked:
Listing updated:
Listed by:
Diane (Di) Helms DRE #00713462 530-913-8598,
Century 21 Cornerstone Realty
Source: MetroList Services of CA,MLS#: 226082848Originating MLS: MetroList Services, Inc.
Facts & features
Interior
Bedrooms & bathrooms
- Bedrooms: 4
- Bathrooms: 3
- Full bathrooms: 3
Rooms
- Room types: Bathroom, Office, Dining Room, Guest Quarters, In Law Apartment, Kitchen, Laundry, Living Room
Primary bedroom
- Features: Closet, Ground Floor, Sitting Area
Primary bathroom
- Features: Tub w/Shower Over
Dining room
- Features: Dining/Family Combo
Kitchen
- Features: Granite Counters, Kitchen/Family Combo
Heating
- Fireplace(s), Gas
Cooling
- Ceiling Fan(s), Central Air, Multi Units
Appliances
- Included: Free-Standing Gas Range, Dishwasher, Disposal, Microwave, Free-Standing Electric Oven
- Laundry: Laundry Room, Cabinets, Space For Frzr/Refr, Ground Floor, Inside Room
Features
- Flooring: Carpet, Laminate, Vinyl
- Number of fireplaces: 1
- Fireplace features: Family Room, Stone, Gas Log
Interior area
- Total interior livable area: 2,600 sqft
Video & virtual tour
Property
Parking
- Total spaces: 10
- Parking features: 24'+ Deep Garage, RV Access/Parking, Detached, Level Driveway/Sidewalks
- Garage spaces: 2
- Carport spaces: 2
- Uncovered spaces: 6
Features
- Fencing: Partial,Fenced
Lot
- Size: 0.49 Acres
- Features: Other
- Topography: Level,Level
Details
- Additional structures: Workshop
- Parcel number: 007310032000
- Zoning: Residential
- Special conditions: Standard
Construction
Type & style
- Home type: SingleFamily
- Architectural style: Contemporary
- Property subtype: Single Family Residence
Materials
- Vinyl Siding, Frame, Lap Siding
- Foundation: Concrete
- Roof: Composition
Condition
- Year built: 1961
Utilities & green energy
- Electric: 220 Volts
- Sewer: Septic System
- Water: Public
- Utilities for property: Cable Connected, Internet Available, Natural Gas Connected
Community & HOA
Location
- Region: Grass Valley
Financial & listing details
- Price per square foot: $242/sqft
- Tax assessed value: $289,045
- Price range: $629K - $629K
- Date on market: 6/30/2026
Estimated market value
$624,100
$593,000 - $655,000
$3,067/mo
Price history
| Date | Event | Price |
|---|---|---|
| 9/29/2026 | Listed for sale | $629,000-0.9%$242/sqft |
Source: MetroList Services of CA #226082848 Report a problem | ||
| 9/17/2026 | Listing removed | $635,000$244/sqft |
Source: MetroList Services of CA #226082848 Report a problem | ||
| 6/30/2026 | Listed for sale | $635,000-1.6%$244/sqft |
Source: MetroList Services of CA #226082848 Report a problem | ||
| 6/30/2026 | Listing removed | $645,000$248/sqft |
Source: MetroList Services of CA #226027715 Report a problem | ||
| 3/15/2026 | Listed for sale | $645,000+344.8%$248/sqft |
Source: MetroList Services of CA #226027715 Report a problem | ||
| 5/17/2002 | Sold | $145,000$56/sqft |
Source: MetroList Services of CA #10602800 Report a problem | ||
Public tax history
| Year | Property taxes | Tax assessment |
|---|---|---|
| 2026 | -- | $289,045 +2% |
| 2025 | $3,381 +2.2% | $283,378 +2% |
| 2024 | $3,308 +2.7% | $277,822 +2% |
| 2023 | $3,221 +1.1% | $272,376 +2% |
| 2022 | $3,185 +3.2% | $267,036 +2% |
| 2021 | $3,086 +4.3% | $261,801 +5.5% |
| 2020 | $2,957 +4.2% | $248,118 +2% |
| 2019 | $2,839 +0.7% | $243,254 +2% |
| 2018 | $2,819 +4% | $238,485 +2% |
| 2017 | $2,710 +3.7% | $233,811 +2% |
| 2016 | $2,614 +1.5% | $229,228 +1.5% |
| 2015 | $2,574 +1.7% | $225,787 +2% |
| 2014 | $2,532 | $221,367 +0.5% |
| 2013 | -- | $220,369 +2% |
| 2012 | -- | $216,049 +11.8% |
| 2011 | -- | $193,187 +0.8% |
| 2010 | -- | $191,745 -0.2% |
| 2009 | -- | $192,202 +2% |
| 2008 | -- | $188,434 +2% |
| 2007 | -- | $184,740 +2% |
| 2006 | -- | $181,119 +2% |
| 2005 | -- | $177,570 +2% |
| 2004 | -- | $174,089 +17.7% |
| 2003 | -- | $147,900 +37% |
| 2002 | $7 | $107,942 +2% |
| 2001 | $7 | $105,827 |
Find assessor info on the county website
Monthly payment
Est. payment
Payment breakdown
Explore the cost of this home by adjusting the details. Changes won't be saved.Climate risks
Neighborhood: 95945
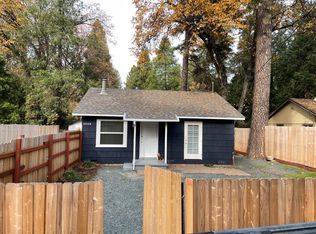
Similar homes
- $--4 bd3 ba2.3k sqft12015 Alta Sierra Dr, Grass Valley, CA 95949AuctionAuction.com 2
- $645,0003 bd3 ba2.2k sqft124 Ruby Ledge Ct, Grass Valley, CA 95945For Sale
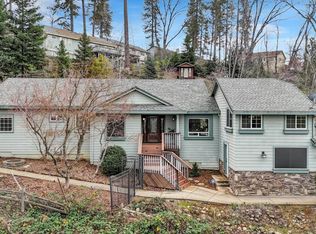 MLS ID #226087575, Diane (Di) Helms. MetroList Services of CA
 - $599,0003 bd3 ba2.3k sqft13531 Capitol Dr, Grass Valley, CA 95945For Sale
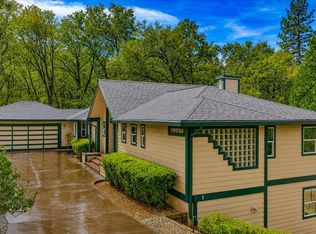 MLS ID #226108254, Marisa Dardi. MetroList Services of CA
 - $549,0003 bd3 ba2.2k sqft11568 Colfax Hwy, Grass Valley, CA 95945For Sale
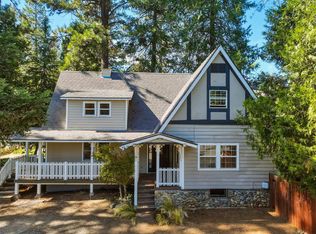 MLS ID #226121957, Clark Wright. MetroList Services of CA
