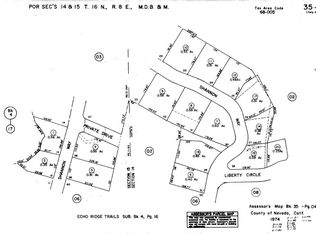
Clean and fresh, move-in ready home located in Echo Ridge Trails, just minutes from Nevada Union High School, Sierra Nevada Memorial Hospital, Briar Patch and both downtown Nevada City and Grass Valley This home offers the perfect blend of convenience, and country charm. Freshly painted inside and out, this two-level, 4-bedroom, 3-bath home offers over 2,184 sq. ft. of comfortable living space on a beautiful 0.60-acre parcel with a low-maintenance landscaped yard and peaceful views. Features include an updated kitchen with cherrywood cabinetry and granite countertops, a natural gas fireplace in living room, central vacuum, engineered hardwood and hardwood flooring, updated bathrooms, newer composite decking with metal railings, a newer garage door, a newer Bryant natural gas HVAC system, newer gas water heater, and updated lighting. The lower level offers a spacious family room with a wet bar, a guest bedroom, 2nd set of laundry hookups and a full bath. This space is ideal for visitors, multi-generational living, or a home office. The fenced backyard has a timed sprinklered lawn for outdoor activities and summer fun. Recently vacated and virtually staged, this turnkey property is ready for its next owner. Septic has been pumped, Cal-Fire has passed defensible space clearances. 4 photos virtually staged .
Active
Price cut: $20K (8/30)
$645,000
15632 Shannon Way, Nevada City, CA 95959
4beds
2,184sqft
Single Family Residence
Built in 1978
0.6 Acres Lot
$633,600 Zestimate®
$295/sqft
$-- HOA
What's special
Fenced backyardNewer garage doorLow-maintenance landscaped yardPeaceful viewsGuest bedroomUpdated lightingUpdated bathrooms
- 21 days
- 914
- 55
Zillow last checked:
Listing updated:
Listed by:
Pam Amato DRE #00687475 530-913-1102,
Coldwell Banker Grass Roots Realty
Source: MetroList Services of CA,MLS#: 226100038Originating MLS: MetroList Services, Inc.
Facts & features
Interior
Bedrooms & bathrooms
- Bedrooms: 4
- Bathrooms: 3
- Full bathrooms: 3
Rooms
- Room types: Dining Room, Possible Guest, Family Room, Kitchen, Laundry
Primary bathroom
- Features: Low-Flow Shower(s), Tile
Dining room
- Features: Space in Kitchen
Kitchen
- Features: Pantry Cabinet, Granite Counters
Heating
- Central, Fireplace(s), Zoned, Natural Gas
Cooling
- Ceiling Fan(s), Central Air, Zoned
Appliances
- Included: Free-Standing Refrigerator, Gas Cooktop, Built-In Gas Oven, Gas Water Heater, Dishwasher, Microwave, Dryer, Washer
- Laundry: Laundry Room, Ground Floor, In Garage, See Remarks, Inside
Features
- Central Vacuum
- Flooring: Carpet, Simulated Wood, Tile, Wood
- Number of fireplaces: 1
- Fireplace features: Living Room
Interior area
- Total structure area: 0
- Total interior livable area: 2,184 sqft
Video & virtual tour
Property
Parking
- Total spaces: 2
- Parking features: Garage Faces Front, Uncovered Parking Spaces 2+, Workshop in Garage, Gentle Down Driveway/Sidewalks
- Garage spaces: 2
- Has uncovered spaces: Yes
Features
- Levels: Two
- Stories: 2
- Fencing: Back Yard,Metal,Partial,Wire,Entry Gate
Lot
- Size: 0.6 Acres
- Features: Sprinklers In Front, Sprinklers In Rear, Shape Regular, Landscape Back, Landscape Front, Low Maintenance
- Topography: Snow Line Below,Lot Grade Varies,Lot Sloped,Trees Few,Snow Line Below,Lot Grade Varies,Lot Sloped,Trees Few
Details
- Parcel number: 035040007000
- Zoning: R1
- Special conditions: Standard
Construction
Type & style
- Home type: SingleFamily
- Architectural style: Ranch,Contemporary
- Property subtype: Single Family Residence
Materials
- Ceiling Insulation, Frame, Wood
- Foundation: Raised, Concrete Perimeter
- Roof: Composition
Condition
- Year built: 1978
Utilities & green energy
- Electric: 220 Volts, 220 Volts in Kitchen, See Remarks, 220 Volts in Laundry
- Sewer: Septic System, See Remarks
- Water: Public, Water District
- Utilities for property: Cable Connected, Public, Sewer In & Connected, Internet Available, Natural Gas Connected, See Remarks
Community & HOA
Community
- Subdivision: Echo Ridge Trails
Location
- Region: Nevada City
Financial & listing details
- Price per square foot: $295/sqft
- Tax assessed value: $462,122
- Price range: $645K - $645K
- Date on market: 8/17/2026
- Road surface type: Paved
Estimated market value
$633,600
$602,000 - $665,000
$3,414/mo
Price history
| Date | Event | Price |
|---|---|---|
| 8/30/2026 | Price change | $645,000-3%$295/sqft |
Source: MetroList Services of CA #226100038 Report a problem | ||
| 8/17/2026 | Listed for sale | $665,000+66.3%$304/sqft |
Source: MetroList Services of CA #226100038 Report a problem | ||
| 3/7/2012 | Listing removed | $399,900$183/sqft |
Source: Homes.com #1034732 Report a problem | ||
| 3/6/2012 | Listed for sale | $399,900+13.9%$183/sqft |
Source: Homes.com #1034732 Report a problem | ||
| 5/27/2010 | Sold | $351,000-1.1%$161/sqft |
Source: Public Record Report a problem | ||
| 2/27/2010 | Price change | $354,900-11.3%$163/sqft |
Source: Coldwell Banker Grass Roots Realty #1034732 Report a problem | ||
| 11/12/2009 | Listed for sale | $399,900+11.1%$183/sqft |
Source: Homes.com #1034732 Report a problem | ||
| 2/27/2004 | Sold | $360,000+32.4%$165/sqft |
Source: MetroList Services of CA #30602891 Report a problem | ||
| 11/16/2000 | Sold | $272,000+59.1%$125/sqft |
Source: MetroList Services of CA #142007188 Report a problem | ||
| 8/8/1997 | Sold | $171,000$78/sqft |
Source: Public Record Report a problem | ||
Public tax history
| Year | Property taxes | Tax assessment |
|---|---|---|
| 2026 | -- | $462,122 +2% |
| 2025 | $4,934 +2.2% | $453,062 +2% |
| 2024 | $4,826 +2% | $444,180 +2% |
| 2023 | $4,730 +2.1% | $435,471 +2% |
| 2022 | $4,631 +2.7% | $426,933 +2% |
| 2021 | $4,507 +0.3% | $418,563 +1% |
| 2020 | $4,495 +2.1% | $414,272 +2% |
| 2019 | $4,402 +2% | $406,150 +2% |
| 2018 | $4,314 +2% | $398,188 +2% |
| 2017 | $4,229 +3.8% | $390,381 +2% |
| 2016 | $4,075 +1.5% | $382,728 +1.5% |
| 2015 | $4,015 +1.6% | $376,980 +2% |
| 2014 | $3,951 | $369,597 +0.5% |
| 2013 | -- | $367,928 +2% |
| 2012 | -- | $360,715 +2% |
| 2011 | -- | $353,643 +34% |
| 2010 | -- | $264,000 -33.6% |
| 2009 | -- | $397,467 +2% |
| 2008 | -- | $389,674 +2% |
| 2007 | -- | $382,034 +2% |
| 2006 | -- | $374,544 +2% |
| 2005 | -- | $367,200 +26.9% |
| 2004 | -- | $289,330 +1.9% |
| 2003 | -- | $284,028 +2% |
| 2002 | $299 | $278,460 +2% |
| 2001 | $299 | $273,000 |
Find assessor info on the county website
Monthly payment
Est. payment
Payment breakdown
Explore the cost of this home by adjusting the details. Changes won't be saved.Climate risks
Neighborhood: 95959
Similar homes
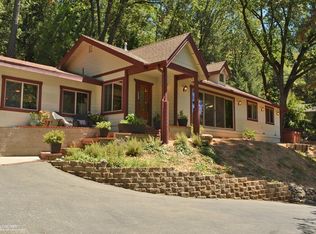
- $645,0003 bd3 ba2.2k sqft124 Ruby Ledge Ct, Grass Valley, CA 95945For Sale
 MLS ID #226087575, Diane (Di) Helms. MetroList Services of CA
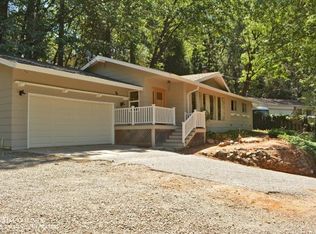
 - $649,0003 bd2 ba1.5k sqft15264 Airport Rd, Nevada City, CA 95959For Sale
 MLS ID #226089267, Steve Hartshorn. MetroList Services of CA
 - $595,0003 bd2 ba2.1k sqft13382 Red Dog Rd, Nevada City, CA 95959For Sale
 MLS ID #226101926, Ashley Quaintance. MetroList Services of CA
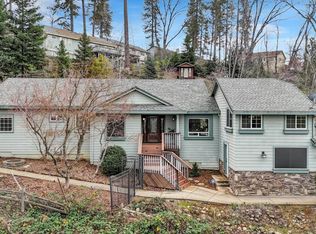
 - $728,0004 bd3 ba2.1k sqft12104 Sunny Slope Dr, Nevada City, CA 95959For Sale
 MLS ID #226071612, Joan Lehman. MetroList Services of CA
Local buyer's agents are ready to help
