Live the Lake Lifestyle! NO HOA! Beautiful Craftsman-style home in the sought-after Scotts Flat Lake community of Cascade Shores. Enter through a private fenced courtyard with custom gate into a light-filled home featuring gorgeous wood floors, vaulted ceilings, skylights, and quality finishes throughout. The chef's kitchen offers quartz counters, custom cabinetry, and upgraded appliances. A permitted 700 sq ft addition includes a spacious family room, office, ADA-accessible bath with roll-in shower, private entrance, and deckideal for guest quarters, multi-generational living, or future ADU possibilities. The primary suite is privately separated from two guest bedrooms. Outside, enjoy multiple private entertaining areas, fenced garden beds, a custom chicken coop with enclosed run, RV/boat parking, and plenty of additional parking. Explore miles of nearby trails, spend your days at Scotts Flat Lake, and enjoy the peaceful mountain setting just minutes from historic downtown Nevada City. Some Digitally staged photos.
Active
$575,000
12366 Pawnee Trl, Nevada City, CA 95959
3beds
2,349sqft
Manufactured Home, Single Family Residence
Built in 2007
0.64 Acres Lot
$563,200 Zestimate®
$245/sqft
$-- HOA
What's special
Private entranceCustom cabinetryQuality finishes throughoutLight-filled homeSpacious family roomQuartz countersFenced garden beds
- 68 days
- 311
- 17
Likely to sell faster than
Zillow last checked:
Listing updated:
Listed by:
Diane (Di) Helms DRE #00713462 530-913-8598,
Century 21 Cornerstone Realty
Source: MetroList Services of CA,MLS#: 226081877Originating MLS: MetroList Services, Inc.
Facts & features
Interior
Bedrooms & bathrooms
- Bedrooms: 3
- Bathrooms: 3
- Full bathrooms: 3
Rooms
- Room types: Bathroom, Dining Room, Family Room, Great Room, Kitchen, Laundry, Living Room, Possible Guest
Primary bedroom
- Features: Ground Floor, Walk-In Closet
Primary bathroom
- Features: Shower Stall(s), Double Vanity, Soaking Tub, Walk-In Closet(s), Quartz
Dining room
- Features: Formal Area
Kitchen
- Features: Pantry Closet, Quartz Counter
Heating
- Propane, Central, Wood Stove
Cooling
- Ceiling Fan(s), Central Air
Appliances
- Included: Free-Standing Gas Range, Dishwasher, Disposal, Microwave, Free-Standing Electric Oven
- Laundry: Laundry Room, Cabinets, Ground Floor, Inside
Features
- Flooring: Carpet, Tile, Wood
- Number of fireplaces: 1
- Fireplace features: Wood Burning
Interior area
- Total structure area: 0
- Total interior livable area: 2,349 sqft
Video & virtual tour
Property
Parking
- Total spaces: 8
- Parking features: 24'+ Deep Garage, Attached, RV Access/Parking, RV Possible, Uncovered Parking Spaces 2+, Garage Faces Side, Level Driveway/Sidewalks, Varied Driveway/Sidewalks
- Attached garage spaces: 3
- Carport spaces: 1
- Uncovered spaces: 4
Accessibility
- Accessibility features: Roll-In Shower, Accessible Full Bath, See Remarks
Features
- Exterior features: Uncovered Courtyard
- Fencing: Wood,Fenced
- Waterfront features: Lake Access
Lot
- Size: 0.64 Acres
- Features: Manual Sprinkler F&R, Sprinklers In Front, Cul-De-Sac, Landscape Front, Landscaped
- Topography: Level,Lot Grade Varies,Level,Lot Grade Varies
Details
- Additional structures: Outbuilding, Other
- Parcel number: 038150003000
- Zoning: Residential
- Special conditions: Standard
Construction
Type & style
- Home type: MobileManufactured
- Architectural style: Mid-Century,Contemporary
- Property subtype: Manufactured Home, Single Family Residence
Materials
- Cement Siding
- Foundation: Concrete, Concrete Perimeter
- Roof: Composition
Condition
- Year built: 2007
Utilities & green energy
- Electric: 220 Volts
- Sewer: Septic System
- Water: Public, Meter on Site
- Utilities for property: Public, Propane
Community & HOA
Location
- Region: Nevada City
Financial & listing details
- Price per square foot: $245/sqft
- Tax assessed value: $549,300
- Price range: $575K - $575K
- Date on market: 6/28/2026
Estimated market value
$563,200
$535,000 - $591,000
$2,734/mo
Price history
| Date | Event | Price |
|---|---|---|
| 6/28/2026 | Listed for sale | $575,000+6.7%$245/sqft |
Source: MetroList Services of CA #226081877 Report a problem | ||
| 6/16/2021 | Sold | $539,000+0%$229/sqft |
Source: Public Record Report a problem | ||
| 5/2/2021 | Pending sale | $538,900$229/sqft |
Source: MetroList Services of CA #221025366 Report a problem | ||
| 4/28/2021 | Price change | $538,900-1.8%$229/sqft |
Source: MetroList Services of CA #221025366 Report a problem | ||
| 4/14/2021 | Price change | $548,900-2%$234/sqft |
Source: MetroList Services of CA #221025366 Report a problem | ||
| 3/28/2021 | Listed for sale | $559,900+34.9%$238/sqft |
Source: MetroList Services of CA #221025366 Report a problem | ||
| 8/8/2019 | Sold | $415,000-1%$177/sqft |
Source: MetroList Services of CA #19601300 Report a problem | ||
| 7/8/2019 | Pending sale | $419,000$178/sqft |
Source: CENTURY 21 Cornerstone #19601300 Report a problem | ||
| 5/31/2019 | Price change | $419,000-6.7%$178/sqft |
Source: Century 21 Cornerstone Realty #19601300 Report a problem | ||
| 4/19/2019 | Price change | $449,000-6.3%$191/sqft |
Source: Century 21 Cornerstone Realty #20183832 Report a problem | ||
| 12/4/2018 | Price change | $479,000-3.8%$204/sqft |
Source: CENTURY 21 Cornerstone #20183832 Report a problem | ||
| 10/21/2018 | Price change | $498,000-0.2%$212/sqft |
Source: Home Bay #20183616 Report a problem | ||
| 10/6/2018 | Listed for sale | $499,000+299.2%$212/sqft |
Source: Home Bay #20183616 Report a problem | ||
| 7/10/2006 | Sold | $125,000$53/sqft |
Source: MetroList Services of CA #60008695 Report a problem | ||
Public tax history
| Year | Property taxes | Tax assessment |
|---|---|---|
| 2026 | -- | $549,300 +2% |
| 2025 | $5,903 +2.2% | $538,662 +2% |
| 2024 | $5,775 +0.1% | $528,100 |
| 2023 | $5,771 -3.6% | $528,100 -3.9% |
| 2022 | $5,986 +32.6% | $549,678 +31.1% |
| 2021 | $4,515 +0.3% | $419,299 +1% |
| 2020 | $4,503 +55.2% | $415,000 +57.8% |
| 2019 | $2,900 +5% | $263,000 +5% |
| 2018 | $2,764 +7.8% | $250,400 +8% |
| 2017 | $2,565 +11.7% | $231,800 +10.2% |
| 2016 | $2,297 +3% | $210,300 +3% |
| 2015 | $2,231 +5.2% | $204,100 +5.8% |
| 2014 | $2,120 | $193,000 +14.9% |
| 2013 | -- | $168,000 |
| 2012 | -- | $168,000 -14.7% |
| 2011 | -- | $197,000 -20.2% |
| 2010 | -- | $247,000 -15.6% |
| 2009 | -- | $292,510 +16.8% |
| 2008 | -- | $250,500 +100.4% |
| 2007 | -- | $125,000 +1174.3% |
| 2006 | -- | $9,809 +2% |
| 2005 | -- | $9,617 +2% |
| 2004 | -- | $9,429 +1.9% |
| 2003 | -- | $9,257 +2% |
| 2002 | -- | $9,076 +2% |
| 2001 | -- | $8,899 |
Find assessor info on the county website
Monthly payment
Climate risks
Neighborhood: 95959

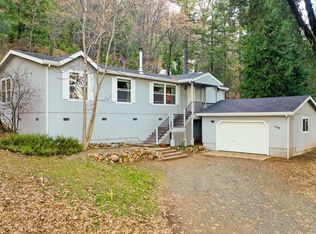
Similar homes
- $645,0003 bd3 ba2.8k sqft13008 Summit Ridge Dr, Nevada City, CA 95959For Sale
 MLS ID #226022791, Mimi Simmons. MetroList Services of CA
 - $595,0003 bd2 ba2.1k sqft13382 Red Dog Rd, Nevada City, CA 95959For Sale
 MLS ID #226101926, Ashley Quaintance. MetroList Services of CA
 - $695,0004 bd3 ba2.4k sqft13429 Red Dog Rd, Nevada City, CA 95959For Sale
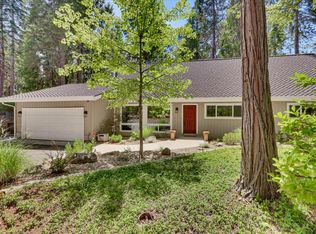 MLS ID #226101267, Paul Weir. MetroList Services of CA
 - $645,0004 bd3 ba2.1k sqft15632 Shannon Way, Nevada City, CA 95959For Sale
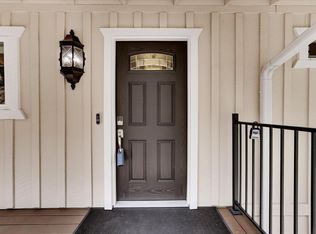 MLS ID #226100038, Pam Amato. MetroList Services of CA
 - $565,0004 bd3 ba2.3k sqft33546 Main St, Alta, CA 95701For Sale
 MLS ID #20261700, Krista Voosen, Serene Lakes Realty. TSMLS
Local buyer's agents are ready to help
