Beautifully remodeled and truly turnkey, this 2 bed/2 bath home sits in one of Nevada City's most sought-after locations just minutes to downtown, schools, and shopping. An open floor plan with warm wood flooring flows seamlessly from the living room to a rear deck with gorgeous local views. The fully remodeled kitchen shines with granite countertops, upgraded appliances, and a fresh, modern feel. The primary suite has been completely transformed with a custom walk-in shower, designer tile flooring, and a stunning new vanity. The second bath also features beautiful tile work with a tiled tub-shower surround. Laundry has been updated as well nothing left to do but move in. Additional highlights include a newer HVAC system, newer water heater, and a freshly landscaped yard with plenty of space for your garden area, dog run, and spacious deck. The garage offers convenient backyard access plus plenty of room for additional off-street parking. This is the one you've been waiting for come experience everything beautiful Nevada City has to offer!
Active
Price cut: $24K (10/3)
$575,000
14997 Echo Ridge Dr, Nevada City, CA 95959
2beds
1,229sqft
Single Family Residence
Built in 1978
0.46 Acres Lot
$560,800 Zestimate®
$468/sqft
$-- HOA
What's special
Freshly landscaped yardBeautifully remodeledFresh modern feelDesigner tile flooringDog runOpen floor planFully remodeled kitchen
- 16 days
- 810
- 46
Zillow last checked:
Listing updated:
Listed by:
Erin Sorani DRE #01966470 530-277-8373,
RE/MAX Gold
Source: MetroList Services of CA,MLS#: 226118191Originating MLS: MetroList Services, Inc.
Facts & features
Interior
Bedrooms & bathrooms
- Bedrooms: 2
- Bathrooms: 2
- Full bathrooms: 2
Dining room
- Features: Dining/Family Combo
Kitchen
- Features: Butlers Pantry, Pantry Cabinet, Granite Counters, Kitchen/Family Combo
Heating
- Central, Electric, Heat Pump
Cooling
- Central Air, Heat Pump
Appliances
- Included: Free-Standing Refrigerator, Dishwasher, Disposal, Electric Cooktop, Electric Water Heater
- Laundry: Cabinets, Inside, Inside Room
Features
- Flooring: Carpet, Laminate, Tile
- Has fireplace: No
Interior area
- Total interior livable area: 1,229 sqft
Property
Parking
- Total spaces: 4
- Parking features: Private, Attached, Driveway
- Attached garage spaces: 2
- Uncovered spaces: 2
Features
- Fencing: Partial,Fenced
Lot
- Size: 0.46 Acres
- Features: Manual Sprinkler F&R, Auto Sprinkler F&R, Flag Lot, Irregular Lot, Low Maintenance
- Topography: Lot Grade Varies,Trees Many,Lot Grade Varies,Trees Many
Details
- Parcel number: 035090008000
- Zoning: R-1
- Special conditions: Other
Construction
Type & style
- Home type: SingleFamily
- Architectural style: Contemporary
- Property subtype: Single Family Residence
Materials
- Frame, Wood, Wood Siding
- Foundation: Raised, Concrete, Concrete Perimeter
- Roof: Composition
Condition
- Year built: 1978
Utilities & green energy
- Electric: 220 Volts in Kitchen, 220 Volts in Laundry
- Sewer: Septic System
- Water: Water District
- Utilities for property: Electric, Sewer In & Connected
Community & HOA
Location
- Region: Nevada City
Financial & listing details
- Price per square foot: $468/sqft
- Tax assessed value: $504,900
- Price range: $575K - $575K
- Date on market: 9/20/2026
Estimated market value
$560,800
$533,000 - $589,000
$2,551/mo
Price history
| Date | Event | Price |
|---|---|---|
| 10/3/2026 | Price change | $575,000-4%$468/sqft |
Source: MetroList Services of CA #226118191 Report a problem | ||
| 9/20/2026 | Listed for sale | $599,000+21%$487/sqft |
Source: MetroList Services of CA #226118191 Report a problem | ||
| 5/14/2025 | Sold | $495,000-1%$403/sqft |
Source: MetroList Services of CA #224096264 Report a problem | ||
| 4/15/2025 | Pending sale | $499,950$407/sqft |
Source: MetroList Services of CA #224096264 Report a problem | ||
| 4/4/2025 | Listed for sale | $499,950+5.3%$407/sqft |
Source: MetroList Services of CA #224096264 Report a problem | ||
| 7/19/2023 | Sold | $475,000$386/sqft |
Source: MetroList Services of CA #223032806 Report a problem | ||
| 6/20/2023 | Pending sale | $475,000$386/sqft |
Source: MetroList Services of CA #223032806 Report a problem | ||
| 5/1/2023 | Listed for sale | $475,000+80.1%$386/sqft |
Source: MetroList Services of CA #223032806 Report a problem | ||
| 12/11/2013 | Sold | $263,750-2.1%$215/sqft |
Source:  TSMLS #20132689 Report a problem TSMLS #20132689 Report a problem | ||
| 11/23/2013 | Pending sale | $269,500$219/sqft |
Source: Network Real Estate #20132689 Report a problem | ||
| 10/12/2013 | Listed for sale | $269,500+17.2%$219/sqft |
Source: Network Real Estate Report a problem | ||
| 11/19/2004 | Sold | $230,000$187/sqft |
Source: Public Record Report a problem | ||
Public tax history
| Year | Property taxes | Tax assessment |
|---|---|---|
| 2026 | -- | $504,900 +4.2% |
| 2025 | $5,263 +2.2% | $484,500 +2% |
| 2024 | $5,148 +47.1% | $475,000 +52.9% |
| 2023 | $3,499 +2.1% | $310,756 +2% |
| 2022 | $3,427 +2.8% | $304,663 +2% |
| 2021 | $3,333 +0.3% | $298,691 +1% |
| 2020 | $3,323 +2.1% | $295,630 +2% |
| 2019 | $3,255 +2% | $289,834 +2% |
| 2018 | $3,191 +2% | $284,152 +2% |
| 2017 | $3,129 +3.7% | $278,582 +2% |
| 2016 | $3,017 +1.5% | $273,121 +1.5% |
| 2015 | $2,973 +1.6% | $269,019 +2% |
| 2014 | $2,926 | $263,750 +96.8% |
| 2013 | -- | $134,000 |
| 2012 | -- | $134,000 -6.9% |
| 2011 | -- | $144,000 -8.3% |
| 2010 | -- | $157,000 -36.9% |
| 2009 | -- | $248,958 +2% |
| 2008 | -- | $244,077 +2% |
| 2007 | -- | $239,292 +2% |
| 2006 | -- | $234,600 +2% |
| 2005 | -- | $230,000 +205% |
| 2004 | -- | $75,411 +1.9% |
| 2003 | -- | $74,030 +2% |
| 2002 | -- | $72,579 +2% |
| 2001 | -- | $71,157 |
Find assessor info on the county website
Monthly payment
Est. payment
Payment breakdown
Explore the cost of this home by adjusting the details. Changes won't be saved.Climate risks
Neighborhood: 95959
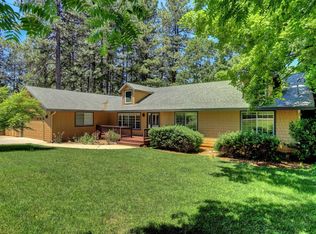
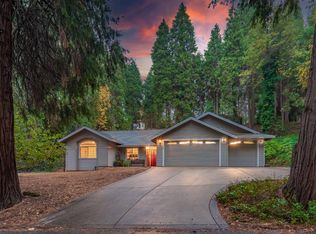
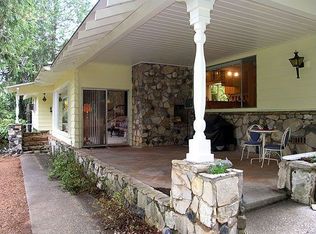
Similar homes
- $545,0002 bd2 ba1.5k sqft11854 Tree Top Cir, Nevada City, CA 95959For Sale
 MLS ID #226071486, Rachael Castle. MetroList Services of CA
 - $599,0003 bd2 ba1.5k sqft15264 Airport Rd, Nevada City, CA 95959For Sale
 MLS ID #226089267, Steve Hartshorn. MetroList Services of CA
 - $499,9903 bd2 ba1.6k sqft10085 Banner Lava Cap Rd, Nevada City, CA 95959For Sale
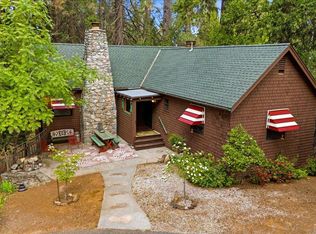 MLS ID #226028878, Carina Mason. MetroList Services of CA
 - $530,0003 bd2 ba1.7k sqft10492 Boulder St, Nevada City, CA 95959For Sale
 MLS ID #226077791, Vanessa Taylor. MetroList Services of CA
