Welcome to desirable Morgan Ranch! This well-maintained 3-bedroom, 2-bath home offers 1,478 sq. ft. with fresh interior paint, all-new carpet, real oak hardwood floors, a recently re-landscaped backyard, and a roof that's only 3 years old! The bright, open floor plan features a spacious living room with soaring cathedral ceilings and abundant natural light. The thoughtfully designed layout includes a main-level primary suite for added convenience and privacy, with additional bedrooms and bath upstairs. The kitchen offers ample cabinet space and opens to the dining and living areas, perfect for everyday living and entertaining. Enjoy the private backyard with mature trees, a deck, beautiful slate patio, and fresh landscaping. The oversized garage provides exceptional storage with plenty of room for tools, hobbies, and organization. Ideally located just minutes from historic downtown Grass Valley and Nevada City, shopping, restaurants, Sierra College, schools, and medical offices. A wonderful opportunity to own an updated, move-in-ready home in one of Grass Valley's most desirable neighborhoods!
Active
Price cut: $21K (10/13)
$499,000
322 Horizon Cir, Grass Valley, CA 95945
3beds
1,478sqft
Single Family Residence
Built in 1991
4,356 Square Feet Lot
$499,100 Zestimate®
$338/sqft
$-- HOA
What's special
Recently re-landscaped backyardAbundant natural lightMain-level primary suiteFresh interior paintBeautiful slate patioBright open floor planFresh landscaping
- 48 days
- 748
- 52
Zillow last checked:
Listing updated:
Listed by:
Neil Cowan DRE #01866753 916-296-2345,
Keller Williams Realty,
Joanie Cowan DRE #01811524 916-295-7272,
Keller Williams Realty
Source: MetroList Services of CA,MLS#: 226078489Originating MLS: MetroList Services, Inc.
Facts & features
Interior
Bedrooms & bathrooms
- Bedrooms: 3
- Bathrooms: 3
- Full bathrooms: 2
- Partial bathrooms: 1
Rooms
- Room types: Bathroom, Family Room, Kitchen, Living Room
Primary bedroom
- Features: Walk-In Closet
Primary bathroom
- Features: Shower Stall(s), Double Vanity, Tile, Window
Dining room
- Features: Breakfast Nook, Dining/Family Combo, Space in Kitchen
Kitchen
- Features: Breakfast Area, Pantry Cabinet, Tile Counters
Heating
- Central
Cooling
- Central Air
Appliances
- Included: Free-Standing Gas Range, Dishwasher, Disposal, Microwave, Plumbed For Ice Maker, Free-Standing Electric Oven
- Laundry: Electric Dryer Hookup, Gas Dryer Hookup, In Garage
Features
- Central Vacuum
- Flooring: Carpet, Linoleum, Wood
- Has fireplace: No
Interior area
- Total interior livable area: 1,478 sqft
Video & virtual tour
Property
Parking
- Total spaces: 2
- Parking features: Attached, Garage Door Opener, Garage Faces Front, See Remarks
- Attached garage spaces: 2
Features
- Fencing: Wood
Lot
- Size: 4,356 Square Feet
- Features: Auto Sprinkler F&R, Landscape Back, Landscape Front
Details
- Parcel number: 008932001000
- Zoning: RES
- Special conditions: Trust
Construction
Type & style
- Home type: SingleFamily
- Property subtype: Single Family Residence
Materials
- Frame, Wood, Wood Siding
- Foundation: Raised
- Roof: Composition
Condition
- Year built: 1991
Utilities & green energy
- Electric: 220 Volts, 220 Volts in Laundry
- Sewer: Public Sewer
- Water: Public
- Utilities for property: Cable Available, Public, Electric, Sewer In & Connected, Natural Gas Connected
Community & HOA
Community
- Subdivision: Morgan Ranch
Location
- Region: Grass Valley
Financial & listing details
- Price per square foot: $338/sqft
- Tax assessed value: $301,440
- Price range: $499K - $499K
- Date on market: 9/1/2026
Estimated market value
$499,100
$474,000 - $524,000
$2,745/mo
Price history
| Date | Event | Price |
|---|---|---|
| 10/13/2026 | Price change | $499,000-4%$338/sqft |
Source: MetroList Services of CA #226078489 Report a problem | ||
| 9/17/2026 | Listed for sale | $519,950$352/sqft |
Source: MetroList Services of CA #226078489 Report a problem | ||
| 9/9/2026 | Pending sale | $519,950$352/sqft |
Source: MetroList Services of CA #226078489 Report a problem | ||
| 9/1/2026 | Listed for sale | $519,950+116.6%$352/sqft |
Source: MetroList Services of CA #226078489 Report a problem | ||
| 8/10/2012 | Sold | $240,000-2.2%$162/sqft |
Source: MetroList Services of CA #12601871 Report a problem | ||
| 6/21/2012 | Price change | $245,500-1.6%$166/sqft |
Source: Coldwell Banker Grass Roots Realty #1042305 Report a problem | ||
| 6/8/2012 | Listed for sale | $249,500$169/sqft |
Source: Coldwell Banker Grass Roots Realty #1042305 Report a problem | ||
Public tax history
| Year | Property taxes | Tax assessment |
|---|---|---|
| 2026 | -- | $301,440 +2% |
| 2025 | $3,267 +2.2% | $295,531 +2% |
| 2024 | $3,197 +1.9% | $289,737 +2% |
| 2023 | $3,137 +2.2% | $284,057 +2% |
| 2022 | $3,071 +3% | $278,488 +2% |
| 2021 | $2,981 +0.2% | $273,028 +1% |
| 2020 | $2,975 +2.1% | $270,230 +2% |
| 2019 | $2,915 +2% | $264,932 +2% |
| 2018 | $2,859 +1.9% | $259,738 +2% |
| 2017 | $2,804 +3.8% | $254,646 +2% |
| 2016 | $2,702 +1.4% | $249,654 +1.5% |
| 2015 | $2,665 +1.5% | $245,905 +2% |
| 2014 | $2,626 | $241,089 +0.5% |
| 2013 | -- | $240,000 -6.1% |
| 2012 | -- | $255,596 +2% |
| 2011 | -- | $250,585 +0.8% |
| 2010 | -- | $248,713 -0.2% |
| 2009 | -- | $249,304 +2% |
| 2008 | -- | $244,416 +2% |
| 2007 | -- | $239,624 +2% |
| 2006 | -- | $234,927 +2% |
| 2005 | -- | $230,322 +2% |
| 2004 | -- | $225,807 +1.9% |
| 2003 | -- | $221,669 +2% |
| 2002 | -- | $217,324 +2% |
| 2001 | -- | $213,064 |
Find assessor info on the county website
Monthly payment
Est. payment
Payment breakdown
Explore the cost of this home by adjusting the details. Changes won't be saved.Climate risks
Neighborhood: 95945
Similar homes
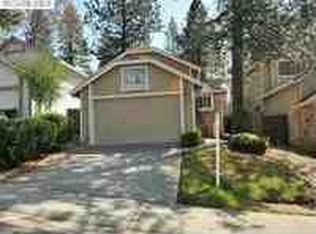
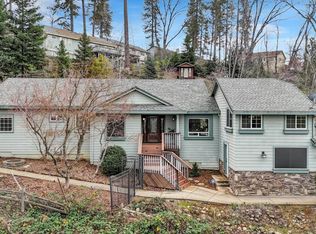
- $489,0002 bd3 ba1.3k sqft10285 Sugar Pine Ct, Grass Valley, CA 95949For Sale
 MLS ID #226129029, Mimi Simmons. MetroList Services of CA
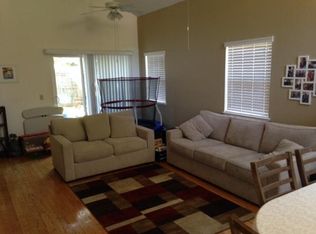
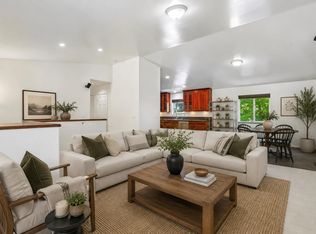
 - $645,0003 bd3 ba2.2k sqft124 Ruby Ledge Ct, Grass Valley, CA 95945For Sale
 MLS ID #226087575, Diane (Di) Helms. MetroList Services of CA
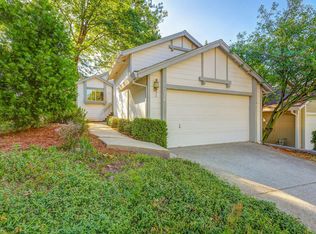
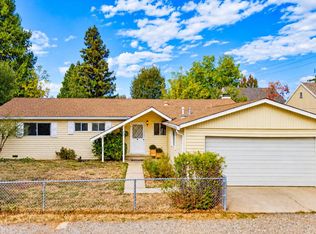
 - $460,0003 bd2 ba1.3k sqft10819 Walker Dr, Grass Valley, CA 95945For Sale
 MLS ID #226101918, Sandy Finley. MetroList Services of CA
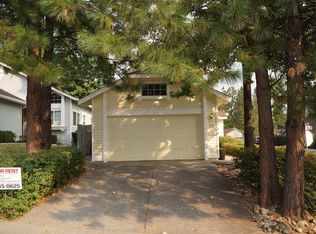
 - $459,0003 bd2 ba1.4k sqft610 Leduc St, Grass Valley, CA 95945For Sale
 MLS ID #226123157, Krista Payne. MetroList Services of CA
