Excellent VALUE AT THIS PRICE! Breathtaking VIEWS & Spectaclar Expansive Landscaping in Morgan Ranch Meandering custom slate and stone walkways, terraced gardens, & charming stone benches guide you through a serene outdoor sanctuary surrounded by mature ornamental trees and shrubs. Enjoy the detached gazebo, ideal space for meditation, relaxation, or enjoying your own private Zen retreat in nature. INSIDE this quality-built home welcomes you with a custom tile entry, soaring ceilings, elegant crown molding & refined designer trim throughout. Numerous skylights and expansive windows flood the home with abundant natural light, creating a warm and inviting atmosphere. The show-stopping kitchen features rich Mediterranean flair with an abundance of custom cabinetry, granite countertops, and under-counter lighting. The sunny eat-in nook offers a large picture window, perfect for savoring morning coffee while taking in the views. An extra-large living and dining great room is ideal for entertaining, complete with a gas fireplace and custom built-in shelving. The generous primary suite offers a large walk-in closet and a comfortable sitting area, opening to a romantic spa-like bath with marble tile floors and an oversized walk-in shower. A private adjacent patio provides the perfect spot for a hot tub or peaceful outdoor lounging. The main level also includes a spacious guest bedroom and a private office with glass double doors, ideal for working from home. There is a roomy third bedroom perfect as a craft room, art studio, or guest suite featuring skylights and its own private full bath, offering excellent privacy for family or visitors. All of this located in desirable Morgan Ranch on a QUIET CUL-SAC just minutes from shopping, medical services, schools, and amenities in both Nevada City and Grass Valley. A rare opportunity to own a one-of-a-kind home and setting at an unbeatable value, priced below comparable homes.
Active
Price cut: $20K (8/28)
$645,000
124 Ruby Ledge Ct, Grass Valley, CA 95945
3beds
2,204sqft
Single Family Residence
Built in 2002
0.55 Acres Lot
$641,500 Zestimate®
$293/sqft
$-- HOA
What's special
Rich mediterranean flairGas fireplaceCharming stone benchesExpansive windowsAbundant natural lightRoomy third bedroomPrivate adjacent patio
- 88 days
- 530
- 39
Zillow last checked:
Listing updated:
Listed by:
Diane (Di) Helms DRE #00713462 530-913-8598,
Century 21 Cornerstone Realty
Source: MetroList Services of CA,MLS#: 226087575Originating MLS: MetroList Services, Inc.
Facts & features
Interior
Bedrooms & bathrooms
- Bedrooms: 3
- Bathrooms: 3
- Full bathrooms: 3
Rooms
- Room types: Bathroom, Office, Great Room, Studio, Kitchen, Laundry, Living Room
Primary bedroom
- Features: Walk-In Closet, Outside Access, Sitting Area
Primary bathroom
- Features: Shower Stall(s), Double Vanity, Stone, Tile
Dining room
- Features: Skylight(s), Dining/Living Combo, Formal Area
Kitchen
- Features: Breakfast Area, Pantry Cabinet, Granite Counters, Kitchen Island
Heating
- Central
Cooling
- Central Air
Appliances
- Included: Free-Standing Gas Range, Range Hood, Dishwasher, Disposal, Microwave, Free-Standing Gas Oven
- Laundry: Laundry Room, Inside Room
Features
- Flooring: Carpet, Vinyl, Marble, Wood
- Windows: Skylight(s)
- Number of fireplaces: 1
- Fireplace features: Living Room, Gas Log
Interior area
- Total interior livable area: 2,204 sqft
Video & virtual tour
Property
Parking
- Total spaces: 4
- Parking features: 24'+ Deep Garage, Attached
- Attached garage spaces: 2
- Uncovered spaces: 2
Features
- Exterior features: Uncovered Courtyard
- Fencing: Metal,Entry Gate,Fenced
Lot
- Size: 0.55 Acres
- Features: Cul-De-Sac, Curb(s)/Gutter(s), Garden, Landscape Back, Landscape Front
- Topography: Level,Upslope,Level,Upslope
Details
- Additional structures: Gazebo, Outbuilding
- Parcel number: 008960043000
- Zoning: Residential
- Special conditions: Standard
Construction
Type & style
- Home type: SingleFamily
- Architectural style: Contemporary
- Property subtype: Single Family Residence
Materials
- Stone, Wood
- Foundation: Raised, Concrete Perimeter
- Roof: Composition
Condition
- Year built: 2002
Utilities & green energy
- Electric: 220 Volts
- Sewer: Public Sewer
- Water: Public, Water District
- Utilities for property: Cable Available, Public, Sewer Connected, Natural Gas Connected
Community & HOA
Location
- Region: Grass Valley
Financial & listing details
- Price per square foot: $293/sqft
- Tax assessed value: $698,700
- Price range: $645K - $645K
- Date on market: 7/10/2026
- Road surface type: Paved
Estimated market value
$641,500
$609,000 - $674,000
$3,118/mo
Price history
| Date | Event | Price |
|---|---|---|
| 8/28/2026 | Price change | $645,000-3%$293/sqft |
Source: MetroList Services of CA #226087575 Report a problem | ||
| 7/10/2026 | Listed for sale | $665,000+0.8%$302/sqft |
Source: MetroList Services of CA #226087575 Report a problem | ||
| 7/9/2026 | Listing removed | $659,900$299/sqft |
Source: MetroList Services of CA #226006104 Report a problem | ||
| 1/22/2026 | Listed for sale | $659,900-0.8%$299/sqft |
Source: MetroList Services of CA #226006104 Report a problem | ||
| 12/31/2025 | Listing removed | $665,000$302/sqft |
Source: MetroList Services of CA #225130857 Report a problem | ||
| 12/6/2025 | Price change | $665,000-2.9%$302/sqft |
Source: MetroList Services of CA #225130857 Report a problem | ||
| 10/15/2025 | Price change | $685,000-4.2%$311/sqft |
Source: MetroList Services of CA #225130857 Report a problem | ||
| 10/10/2025 | Listed for sale | $715,000+4.4%$324/sqft |
Source: MetroList Services of CA #225130857 Report a problem | ||
| 7/30/2024 | Sold | $685,000+57.7%$311/sqft |
Source: Public Record Report a problem | ||
| 2/10/2021 | Listing removed | -- |
Source: Owner Report a problem | ||
| 4/23/2015 | Listing removed | $434,500+7.3%$197/sqft |
Source: Owner #1042766 Report a problem | ||
| 7/31/2012 | Sold | $405,000-6.8%$184/sqft |
Source: Public Record Report a problem | ||
| 6/1/2012 | Listed for sale | $434,500+15.9%$197/sqft |
Source: Owner #1042766 Report a problem | ||
| 12/5/2002 | Sold | $375,000$170/sqft |
Source: Public Record Report a problem | ||
Public tax history
| Year | Property taxes | Tax assessment |
|---|---|---|
| 2026 | -- | $698,700 +2% |
| 2025 | $7,341 +41.1% | $685,000 +40.1% |
| 2024 | $5,204 +1.9% | $488,936 +2% |
| 2023 | $5,105 +2.2% | $479,350 +2% |
| 2022 | $4,997 +2.8% | $469,952 +2% |
| 2021 | $4,860 +0.2% | $460,739 +1% |
| 2020 | $4,851 +2.1% | $456,016 +2% |
| 2019 | $4,752 +2% | $447,076 +2% |
| 2018 | $4,659 +2% | $438,311 +2% |
| 2017 | $4,568 +3.8% | $429,718 +2% |
| 2016 | $4,400 +1.4% | $421,293 +1.5% |
| 2015 | $4,338 +1.6% | $414,966 +2% |
| 2014 | $4,271 | $406,838 +0.5% |
| 2013 | -- | $405,000 +4.7% |
| 2012 | -- | $387,000 -1% |
| 2011 | -- | $391,000 -2% |
| 2010 | -- | $399,000 |
Find assessor info on the county website
Monthly payment
Est. payment
Payment breakdown
Explore the cost of this home by adjusting the details. Changes won't be saved.Climate risks
Neighborhood: 95945
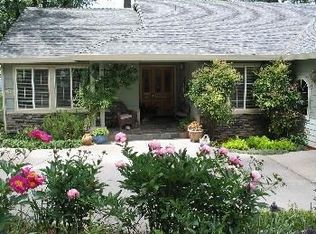
- $723,8004 bd3 ba2.9k sqft152 Northridge Dr, Grass Valley, CA 95945Off Market
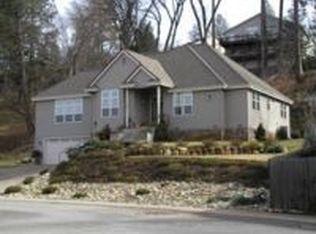
- $795,2004 bd3 ba3k sqft138 Ventana Ridge Pl, Grass Valley, CA 95945Off Market
- $618,5003 bd3 ba2k sqft116 Ruby Ledge Ct, Grass Valley, CA 95945Off Market
- $618,7003 bd2 ba2.2k sqft146 Northridge Dr, Grass Valley, CA 95945Off Market

Similar homes
- $597,0003 bd3 ba2.2k sqft11568 Colfax Hwy, Grass Valley, CA 95945For Sale
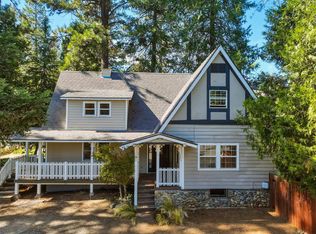 MLS ID #226121957, Clark Wright. MetroList Services of CA
 - $559,0003 bd2 ba1.9k sqft158 Horizon Cir, Grass Valley, CA 95945For Sale
 MLS ID #226110795, Jamie Barber. MetroList Services of CA
 - $629,0004 bd3 ba2.6k sqft11312 Alpine Ln, Grass Valley, CA 95945For Sale
 MLS ID #226082848, Diane (Di) Helms. MetroList Services of CA
 - $645,0004 bd3 ba2.1k sqft15632 Shannon Way, Nevada City, CA 95959For Sale
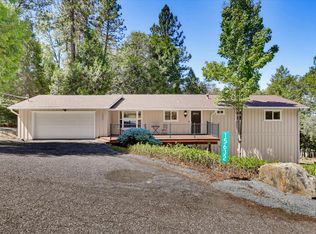 MLS ID #226100038, Pam Amato. MetroList Services of CA
