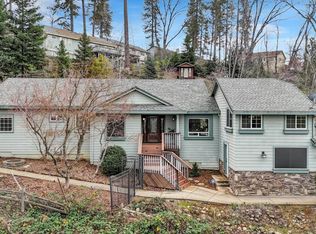
A Grass Valley Gem! Surrounded by the allure of a cozy and friendly neighborhood, this sought-after Marshall floorplan offers single-story living with modern flair. Spanning 2,080 sq. ft., this 4-bedroom, 2-bath home is perfectly situated at the end of a peaceful cul-de-sac. Inside, you'll find an open-concept design highlighted by 9-foot ceilings, plantation shutters, and crown moldings, adding a touch of sophistication. The kitchen boasts stunning quartz countertop, warm alder cabinetry, and a convenient pantry. The primary suite is a true retreat, featuring double-door entry, a freestanding soaking tub, a tile shower, dual sinks, and generous closet space. Outdoor living shines with a pergola-covered patio, a permanent foundation shed, and two additional storage sheds. Built recently and meticulously maintained, this home still feels brand new, offering both style and functionality in an idyllic setting.
Active
Price cut: $12K (6/29)
$675,000
306 Lone Jack Ct #24, Grass Valley, CA 95945
4beds
2,080sqft
:
Get pre-qualified$4,678/mo
Single Family Residence
Built in 2020
6,969 Square Feet Lot
$671,000 Zestimate®
$325/sqft
$255/mo HOA
What's special
Single-story livingOpen-concept designPermanent foundation shedGenerous closet spaceFreestanding soaking tubStunning quartz countertopCrown moldings
- 183 days |
- 366 |
- 10 |
Zillow last checked:
Listing updated:
Listed by:
Kristine Turner DRE #02072286 530-263-3424,
Century 21 Cornerstone Realty
Source: MetroList Services of CA,MLS#: 226006181Originating MLS: MetroList Services, Inc.
Facts & features
Interior
Bedrooms & bathrooms
- Bedrooms: 4
- Bathrooms: 2
- Full bathrooms: 2
Rooms
- Room types: Master Bathroom, Bathroom, Master Bedroom, Dining Room, Great Room, Kitchen, Laundry
Primary bedroom
- Features: Walk-In Closet
Primary bathroom
- Features: Shower Stall(s), Double Vanity, Soaking Tub, Low-Flow Shower(s), Low-Flow Toilet(s), Tile, Quartz
Dining room
- Features: Formal Room, Bar
Kitchen
- Features: Breakfast Area, Pantry Closet, Granite Counters
Heating
- Central
Cooling
- Ceiling Fan(s), Central Air
Appliances
- Included: Free-Standing Gas Range, Dishwasher, Disposal, Tankless Water Heater, Warming Drawer
- Laundry: Laundry Room, Cabinets, Sink, Inside Room
Features
- Flooring: Carpet, Laminate
- Has fireplace: No
Interior area
- Total structure area: 0
- Total interior livable area: 2,080 sqft
Video & virtual tour
Property
Parking
- Total spaces: 4
- Parking features: Garage Faces Front, Uncovered Parking Spaces 2+
- Garage spaces: 2
- Uncovered spaces: 2
Features
- Fencing: Back Yard
Lot
- Size: 6,969 Square Feet
- Features: Sprinklers In Front, Street Lights, Landscape Back, Landscape Front, Low Maintenance
- Topography: Level,Level
Details
- Additional structures: Pergola, Shed(s)
- Zoning: Res
- Special conditions: Standard
Construction
Type & style
- Home type: SingleFamily
- Architectural style: Contemporary,Craftsman
- Property subtype: Single Family Residence
Materials
- Stone, Stucco, Frame, Wood
- Foundation: Slab
- Roof: Composition
Condition
- Year built: 2020
Utilities & green energy
- Electric: 220 Volts, 220 Volts in Laundry
- Sewer: Public Sewer
- Water: Public
- Utilities for property: Public, Sewer Connected, Natural Gas Connected
Community & HOA
Community
- Subdivision: Timberwood Estates
HOA
- Has HOA: Yes
- Amenities included: Other
- Services included: Common Areas, Road, Maintenance Grounds, Management
- HOA fee: $255 monthly
Location
- Region: Grass Valley
Financial & listing details
- Price per square foot: $325/sqft
- Price range: $675K - $675K
- Date on market: 1/29/2026
- Road surface type: Paved
Estimated market value
$671,000
$637,000 - $705,000
$2,984/mo
Price history
| Date | Event | Price |
|---|---|---|
| 6/29/2026 | Price change | $675,000-1.7%$325/sqft |
Source: MetroList Services of CA #226006181 Report a problem | ||
| 3/23/2026 | Price change | $687,000-1.2%$330/sqft |
Source: MetroList Services of CA #226006181 Report a problem | ||
| 1/29/2026 | Listed for sale | $695,000$334/sqft |
Source: MetroList Services of CA #226006181 Report a problem | ||
| 11/17/2025 | Listing removed | $695,000$334/sqft |
Source: MetroList Services of CA #225082213 Report a problem | ||
| 9/23/2025 | Price change | $695,000-2.8%$334/sqft |
Source: MetroList Services of CA #225082213 Report a problem | ||
| 8/21/2025 | Listed for sale | $715,000+21.2%$344/sqft |
Source: MetroList Services of CA #225082213 Report a problem | ||
| 3/5/2021 | Sold | $589,900$284/sqft |
Source: MetroList Services of CA #20066670 Report a problem | ||
| 2/23/2021 | Pending sale | $589,900$284/sqft |
Source: Century 21 Cornerstone Realty #20066670 Report a problem | ||
| 2/5/2021 | Listed for sale | $589,900$284/sqft |
Source: MetroList Services of CA #20066670 Report a problem | ||
| 1/25/2021 | Listing removed | -- |
Source: MetroList Services of CA Report a problem | ||
| 11/5/2020 | Listed for sale | $589,900$284/sqft |
Source: Century 21 Cornerstone Realty #20066670 Report a problem | ||
Public tax history
Tax history is unavailable.
Monthly payment
Est. payment
Payment breakdown
Explore the cost of this home by adjusting the details. Changes won't be saved.Climate risks
Neighborhood: 95945
Nearby schools
GreatSchools rating
- 7/10Bell Hill AcademyGrades: K-4Distance: 2.3 mi
- 4/10Lyman Gilmore Middle SchoolGrades: 5-8Distance: 2.5 mi
- 7/10Nevada Union High SchoolGrades: 9-12Distance: 1.3 mi
- $667,1004 bd2 ba2k sqft306 Lone Jack Ct, Grass Valley, CA 95945Off Market
- $622,800-- bd-- ba1.7k sqft304 Lone Jack Ct, Grass Valley, CA 95945Off Market
- $---- bd-- ba112 sqft565 Brunswick Rd #9-4, Grass Valley, CA 95945Off Market

- $638,6004 bd3 ba2.2k sqft305 Lone Jack Ct, Grass Valley, CA 95945Off Market
- $---- bd-- ba126 sqft565 Brunswick Rd #9-5, Grass Valley, CA 95945Off Market
- $685,0004 bd2 ba2k sqft132 Timberwood Dr, Grass Valley, CA 95945Sold
- $649,0003 bd2 ba2k sqft409 Daisy Ct, Grass Valley, CA 95945Off Market
- $280,048-- bd-- ba1.4k sqft565 Brunswick Rd SUITE 1, Grass Valley, CA 95945Off Market
A local agent can set up tours, give advice and negotiate with sellers.
Similar homes
- $694,0003 bd2 ba1.9k sqft11000 Bubbling Wells Rd, Grass Valley, CA 95945For Sale
 MLS ID #226036764, April Noessel. MetroList Services of CA
 - $665,0003 bd3 ba2.2k sqft124 Ruby Ledge Ct, Grass Valley, CA 95945For Sale
 MLS ID #226087575, Diane (Di) Helms. MetroList Services of CA
 - $635,0004 bd2 ba2.6k sqft11312 Alpine Ln, Grass Valley, CA 95945For Sale
 MLS ID #226082848, Diane (Di) Helms. MetroList Services of CA
 - $625,0003 bd3 ba2.1k sqft11575 Shockley Rd, Grass Valley, CA 95945For Sale
 MLS ID #226077875, Kurt Congdon. MetroList Services of CA
 - $560,0003 bd2 ba1.7k sqft10901 Footwall Dr, Grass Valley, CA 95945For SaleMLS ID #226034022, Alisa Johnson. MetroList Services of CA
- $549,0005 bd3 ba1.8k sqft20292 Killarney Ln, Grass Valley, CA 95945For SaleMLS ID #226083887, Chris Saizan. MetroList Services of CA
- $625,0002 bd2 ba1.1k sqft11456 Mirror Lake Ct, Grass Valley, CA 95945For SaleMLS ID #226040698, Heather Brashear. MetroList Services of CA
- $687,0003 bd2 ba1.5k sqft15264 Airport Rd, Nevada City, CA 95959For SaleMLS ID #226089267, Steve Hartshorn. MetroList Services of CA
- $748,0004 bd3 ba2.1k sqft12104 Sunny Slope Dr, Nevada City, CA 95959For SaleMLS ID #226071612, Joan Lehman. MetroList Services of CA
- $669,0003 bd3 ba2.5k sqft11519 Dennis Way, Grass Valley, CA 95949For SaleMLS ID #226045857, Nicole Davidson. MetroList Services of CA
- $670,0003 bd3 ba1.9k sqft12071 Alta Sierra Dr, Grass Valley, CA 95949For SaleMLS ID #226049496, Taylor Hirst. MetroList Services of CA
- $649,0003 bd3 ba2.2k sqft16209 Gibboney Ln, Grass Valley, CA 95949For SaleMLS ID #226058956, Mary Margaretich. MetroList Services of CA
- $549,9502 bd3 ba2k sqft12383 Rough And Ready Hwy, Grass Valley, CA 95945For SaleMLS ID #226025946, Tim Fahey. MetroList Services of CA
- $735,0004 bd3 ba2.6k sqft19407 Tiger Tail Rd, Grass Valley, CA 95949For SaleMLS ID #226079450, Laura Cantway. MetroList Services of CA
- $499,9002 bd2 ba1.2k sqft108 Pintail Pl, Grass Valley, CA 95945For SaleMLS ID #226075916, Teresa Dietrich. MetroList Services of CA
- $625,0003 bd2 ba1.8k sqft18639 Fay Ridge Ct, Grass Valley, CA 95949For SaleMLS ID #226058610, Tim Proctor. MetroList Services of CA
- $619,9003 bd3 ba2.2k sqft15880 Names Dr, Grass Valley, CA 95949For SaleMLS ID #226084796, Danielle Loberg. MetroList Services of CA
- $635,0004 bd3 ba2.4k sqft10430 Rubicon Ct, Grass Valley, CA 95949For SaleMLS ID #226087085, Alisa Johnson. MetroList Services of CA
- $660,0003 bd3 ba1.8k sqft17146 Vintage Dr, Grass Valley, CA 95949For SaleMLS ID #226053502, Alan Savage. MetroList Services of CA
- $629,5003 bd3 ba2.1k sqft17682 Alexandra Way, Grass Valley, CA 95949For SaleMLS ID #226034046, Craig Adachi. MetroList Services of CA
Local buyer's agents are ready to help
