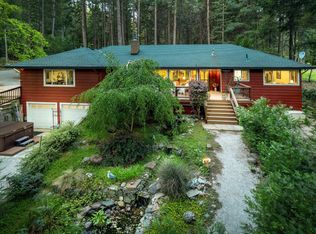
Private, useable and beautifully landscaped and forested nearly 1/2 acre parcel in Forest Knolls subdivision. One level home with four bedrooms, three baths and attached three car garage plus another storage area on a quiet culdesac. Plenty of room to park an RV-sellers had one here. Bring this home from the 80's to today with some new carpets or flooring and updating the wallpaper. Quality built throughout. Kitchen was updated with new appliances and granite countertops. Living room and dining room are open to the kitchen, plus a family room with wet bar for game nights. Large separate laundry room. Hall bath features a walk-in tub plus standard tub. Outside enjoy the landscaped lot with a grassy play area and garden beds. Or just jump into the inground pool and cool off. Large updated deck for relaxing or enjoying gatherings.
Active
$748,000
12104 Sunny Slope Dr, Nevada City, CA 95959
4beds
2,143sqft
Single Family Residence
Built in 1984
0.45 Acres Lot
$737,600 Zestimate®
$349/sqft
$-- HOA
What's special
One level homeAttached three car garageInground poolQuiet culdesacLarge separate laundry roomFour bedroomsThree baths
- 59 days |
- 1,250 |
- 57 |
Zillow last checked:
Listing updated:
Listed by:
Joan Lehman DRE #00868074 530-277-2975,
Century 21 Cornerstone Realty,
Gene Lehman DRE #00919294 530-277-2976,
Century 21 Cornerstone Realty
Source: MetroList Services of CA,MLS#: 226071612Originating MLS: MetroList Services, Inc.
Facts & features
Interior
Bedrooms & bathrooms
- Bedrooms: 4
- Bathrooms: 3
- Full bathrooms: 3
Primary bedroom
- Features: Walk-In Closet, Outside Access
Primary bathroom
- Features: Shower Stall(s), Double Vanity, Jetted Tub, Tile
Dining room
- Features: Dining/Living Combo
Kitchen
- Features: Granite Counters
Heating
- Central, Natural Gas
Cooling
- Central Air
Appliances
- Included: Free-Standing Gas Range, Free-Standing Refrigerator, Dishwasher, Disposal, Tankless Water Heater, Dryer, Washer
- Laundry: Ground Floor
Features
- Flooring: Carpet, Tile, Vinyl
- Has fireplace: No
Interior area
- Total structure area: 0
- Total interior livable area: 2,143 sqft
Video & virtual tour
Property
Parking
- Total spaces: 4
- Parking features: RV Access/Parking, Garage Faces Front, Uncovered Parking Spaces 2+, Guest, Level Driveway/Sidewalks
- Garage spaces: 2
- Uncovered spaces: 2
Features
- Levels: One
- Stories: 1
- Has private pool: Yes
- Pool features: In Ground, Solar Heat
- Has spa: Yes
- Spa features: Bath
- Fencing: Partial
Lot
- Size: 0.45 Acres
- Features: Cul-De-Sac, Shape Regular, Landscape Back, Landscape Front
- Topography: Level,Trees Many,Level,Trees Many
Details
- Parcel number: 037150023000
- Zoning: R-1
- Special conditions: Trust
Construction
Type & style
- Home type: SingleFamily
- Architectural style: Contemporary
- Property subtype: Single Family Residence
Materials
- Wood Siding
- Foundation: Concrete Perimeter
- Roof: Composition
Condition
- Year built: 1984
Utilities & green energy
- Electric: 220 Volts
- Sewer: Septic Connected
- Water: Public, Meter on Site
- Utilities for property: Cable Available, Electric, Internet Available, Natural Gas Connected
Community & HOA
Community
- Subdivision: Forest Knolls Estates
Location
- Region: Nevada City
Financial & listing details
- Price per square foot: $349/sqft
- Tax assessed value: $351,392
- Price range: $748K - $748K
- Date on market: 6/18/2026
- Road surface type: Paved
Estimated market value
$737,600
$701,000 - $774,000
$3,260/mo
Price history
| Date | Event | Price |
|---|---|---|
| 7/22/2026 | Listed for sale | $748,000$349/sqft |
Source: MetroList Services of CA #226071612 Report a problem | ||
| 6/25/2026 | Pending sale | $748,000$349/sqft |
Source: MetroList Services of CA #226071612 Report a problem | ||
| 6/18/2026 | Listed for sale | $748,000$349/sqft |
Source: MetroList Services of CA #226071612 Report a problem | ||
Public tax history
| Year | Property taxes | Tax assessment |
|---|---|---|
| 2026 | -- | $351,392 +2% |
| 2025 | $3,799 +2.3% | $344,503 +2% |
| 2024 | $3,715 +0.1% | $337,749 +2% |
| 2023 | $3,712 +2.1% | $331,127 +2% |
| 2022 | $3,636 +2.8% | $324,635 +2% |
| 2021 | $3,536 +0.3% | $318,271 +1% |
| 2020 | $3,527 +2.1% | $315,008 +2% |
| 2019 | $3,455 +2% | $308,833 +2% |
| 2018 | $3,387 +4.3% | $302,778 +2% |
| 2017 | $3,247 +3.8% | $296,842 +2% |
| 2016 | $3,129 +1.5% | $291,023 +1.5% |
| 2015 | $3,083 +1.6% | $286,653 +2% |
| 2014 | $3,033 | $281,039 +0.5% |
| 2013 | -- | $279,770 +2% |
| 2012 | -- | $274,285 +2% |
| 2011 | -- | $268,908 +0.8% |
| 2010 | -- | $266,899 -0.2% |
| 2009 | -- | $267,534 +2% |
| 2008 | -- | $262,290 +2% |
| 2007 | -- | $257,148 +2% |
| 2006 | -- | $252,107 +2% |
| 2005 | -- | $247,164 +2% |
| 2004 | -- | $242,318 +1.9% |
| 2003 | -- | $237,878 +2% |
| 2002 | -- | $233,215 +2% |
| 2001 | -- | $228,643 |
Find assessor info on the county website
Monthly payment
Est. payment
Payment breakdown
Explore the cost of this home by adjusting the details. Changes won't be saved.Climate risks
Neighborhood: 95959
Nearby schools
GreatSchools rating
- 6/10Deer Creek Elementary SchoolGrades: K-3Distance: 1.6 mi
- 7/10Seven Hills Intermediate SchoolGrades: 4-8Distance: 1.8 mi
- 7/10Nevada Union High SchoolGrades: 9-12Distance: 2.5 mi
- $485,6003 bd2 ba1.5k sqft12122 Sunny Slope Dr, Nevada City, CA 95959Off Market
- $634,0003 bd2 ba2.2k sqft12082 Sunny Slope Dr, Nevada City, CA 95959Off Market
- $659,9003 bd2 ba2.5k sqft11986 Tree Top Cir, Nevada City, CA 95959Off Market
- $461,9003 bd2 ba1.3k sqft12012 Tree Top Cir, Nevada City, CA 95959Off Market
- $675,0003 bd2 ba1.6k sqft12109 Sunny Slope Dr, Nevada City, CA 95959Sold
- $614,1003 bd3 ba1.7k sqft12123 Sunny Slope Dr, Nevada City, CA 95959Off Market
- $569,2003 bd2 ba1.6k sqft12087 Sunny Slope Dr, Nevada City, CA 95959Off Market
- $563,6002 bd2 ba1.7k sqft11960 Tree Top Cir, Nevada City, CA 95959Off Market
A local agent can set up tours, give advice and negotiate with sellers.
A local lender can help you make sure your offer is ready when you are.
Similar homes
- $749,5003 bd2 ba2.2k sqft15188 N Bloomfield Rd, Nevada City, CA 95959For Sale
 MLS ID #226049245, Soozie Yearwood. MetroList Services of CA
 - $635,0003 bd2 ba1.7k sqft12593 Red Dog Rd, Nevada City, CA 95959For Sale
 MLS ID #226086441, Jason Burkhart. MetroList Services of CA
 - $649,0003 bd2 ba1.8k sqft662 Nevada St, Nevada City, CA 95959For Sale
 MLS ID #226069482, Mimi Simmons. MetroList Services of CA
 - $599,0003 bd3 ba2.1k sqft14092 Yama Way, Grass Valley, CA 95945For Sale
 MLS ID #226100494, Betsy Hamilton. MetroList Services of CA
 - $699,0003 bd2 ba1.4k sqft12117 Boundary Way, Grass Valley, CA 95945For SaleMLS ID #226099460, Jeffrey Wood. MetroList Services of CA
- $549,9503 bd3 ba1.9k sqft10655 E Piper Ln, Nevada City, CA 95959For SaleMLS ID #226082150, Tim Fahey. MetroList Services of CA
- $718,0003 bd3 ba2k sqft14400 Cherokee Ln, Grass Valley, CA 95945For SaleMLS ID #226071410, Meg Curry. MetroList Services of CA
- $799,0003 bd3 ba2.8k sqft17607 Hooker Oak Rd, Nevada City, CA 95959For SaleMLS ID #226066574, Rebecca Mooers. MetroList Services of CA
- $875,0003 bd3 ba2.8k sqft14517 N Bloomfield Rd, Nevada City, CA 95959For SaleMLS ID #226048710, Joan Lehman. MetroList Services of CA
- $849,0003 bd2 ba2.3k sqft11473 Sky Pines Ridge Rd, Nevada City, CA 95959For SaleMLS ID #226053704, Jason Burkhart. MetroList Services of CA
- $735,0004 bd3 ba2.6k sqft19407 Tiger Tail Rd, Grass Valley, CA 95949For SaleMLS ID #226079450, Laura Cantway. MetroList Services of CA
- $514,0002 bd2 ba2.1k sqft12692 Red Dog Rd, Nevada City, CA 95959For SaleMLS ID #226079075, Susan Arnold. MetroList Services of CA
- $749,0004 bd3 ba2.5k sqft21930 Placer Hills Rd, Colfax, CA 95713For SaleMLS ID #226088279, Tami Condie. MetroList Services of CA
- $649,9003 bd3 ba2.8k sqft13008 Summit Ridge Dr, Nevada City, CA 95959For SaleMLS ID #226022791, Mimi Simmons. MetroList Services of CA
- $499,9903 bd2 ba1.6k sqft10085 Banner Lava Cap Rd, Nevada City, CA 95959For SaleMLS ID #226028878, Carina Mason. MetroList Services of CA
- $845,0003 bd3 ba2.8k sqft14333 Brooks Rd, Grass Valley, CA 95945For SaleMLS ID #226094261, Diane (Di) Helms. MetroList Services of CA
- $775,0004 bd3 ba2.3k sqft1235 Naturewood Drive, Meadow Vista, CA 95722For SaleMLS ID #243144, Carson C Cusano, NextHome Premier Properties. TCMLS
- $665,0003 bd3 ba2.2k sqft124 Ruby Ledge Ct, Grass Valley, CA 95945For SaleMLS ID #226087575, Diane (Di) Helms. MetroList Services of CA
- $725,0003 bd3 ba2.5k sqft18853 Lake Forest Dr, Penn Valley, CA 95946For SaleMLS ID #226099048, Heather Brashear. MetroList Services of CA
- $685,0003 bd2 ba1.9k sqft417 Chapel St, Grass Valley, CA 95945For SaleMLS ID #226072647, Betsy Hamilton. MetroList Services of CA
Local buyer's agents are ready to help
