Nestled in the peaceful surroundings of Nevada City, this spacious single-level home offers a flexible floor plan, abundant storage, and comfortable living spaces designed for everyday living and entertaining. Beautiful wood-trimmed windows throughout the home add warmth, charm, and timeless character. The kitchen offers ample cabinetry, a cozy breakfast nook, and a dedicated area ideal for a computer center. Adjacent living spaces include a formal dining area and an inviting living room with a wood-burning stove, creating the perfect setting for gatherings with family and friends. The versatile family/recreation room features a wet bar and direct outdoor access, offering a comfortable extension of the home's living space. Its versatile design provides the flexibility to serve as a third bedroom, guest quarters, hobby room, or additional living area to meet your changing needs. The primary suite features a walk-in closet and a private bath complete with a soaking tub and separate shower. An indoor utility room with a butler's pantry provides additional storage and convenience, while two full bathrooms comfortably accommodate family and guests. Enjoy peace of mind with recent updates, including a water heater installed in 2024, furnace in 2019, air conditioning system in 2018, and a newer Generac generator. Outside, you'll find a charming, peaceful, fenced backyard and covered front and back porches, perfect for relaxing, watching local wildlife, and enjoying the tranquil setting. Offering comfort, functionality, and a flexible floor plan, this home is ready for your personal touches and presents an exceptional opportunity in a desirable Nevada City location. Conveniently located just minutes from the heart of Nevada City shops, restaurants and many popular events like Hot Summer Nights, Victorian Christmas and the local Farmers Market & Scott's Flat Lake, where you'll enjoy easy access to boating, fishing, swimming, hiking, and year-round outdoor recreation.
Active
Price cut: $15K (9/22)
$499,000
12692 Red Dog Rd, Nevada City, CA 95959
2beds
2,124sqft
Single Family Residence
Built in 1986
0.46 Acres Lot
$491,300 Zestimate®
$235/sqft
$-- HOA
What's special
Charming peaceful fenced backyardFormal dining areaCozy breakfast nookFlexible floor planSpacious single-level homeAbundant storageKitchen offers ample cabinetry
- 93 days
- 1,220
- 45
Likely to sell faster than
Zillow last checked:
Listing updated:
Listed by:
Susan Arnold DRE #01969734 530-228-3240,
Keller Williams Realty Gold Country
Source: MetroList Services of CA,MLS#: 226079075Originating MLS: MetroList Services, Inc.
Facts & features
Interior
Bedrooms & bathrooms
- Bedrooms: 2
- Bathrooms: 2
- Full bathrooms: 2
Rooms
- Room types: Bonus Room, Dining Room, Family Room, Kitchen, Laundry, Living Room
Primary bedroom
- Features: Walk-In Closet
Primary bathroom
- Features: Shower Stall(s), Fiberglass, Tub, Window
Dining room
- Features: Formal Area
Kitchen
- Features: Breakfast Area, Pantry Cabinet, Laminate Counters
Heating
- Central, Wood Stove
Cooling
- Central Air
Appliances
- Included: Free-Standing Gas Range, Free-Standing Refrigerator, Gas Plumbed, Gas Water Heater, Range Hood, Dishwasher, Disposal, Microwave, Free-Standing Gas Oven, Dryer, Washer
- Laundry: Laundry Room, Cabinets, Laundry Closet, Gas Dryer Hookup, Inside Room
Features
- Flooring: Carpet, Linoleum, Tile
- Number of fireplaces: 1
- Fireplace features: Living Room, Raised Hearth, Stone, Wood Burning, Wood Burning Stove
Interior area
- Total structure area: 0
- Total interior livable area: 2,124 sqft
Video & virtual tour
Property
Parking
- Total spaces: 2
- Parking features: Detached, Garage Door Opener, Garage Faces Front, Uncovered Parking Spaces 2+, Guest
- Garage spaces: 2
- Has uncovered spaces: Yes
Features
- Fencing: Back Yard,Fenced
Lot
- Size: 0.46 Acres
- Features: Landscape Back, Low Maintenance
Details
- Parcel number: 036670011000
- Zoning: R1-X
- Special conditions: Standard
Construction
Type & style
- Home type: SingleFamily
- Property subtype: Single Family Residence
Materials
- Frame, Wood, Wood Siding
- Foundation: Concrete Perimeter
- Roof: Composition
Condition
- Year built: 1986
Utilities & green energy
- Sewer: Septic System
- Water: Water District
- Utilities for property: Public, Natural Gas Connected
Community & HOA
Location
- Region: Nevada City
Financial & listing details
- Price per square foot: $235/sqft
- Tax assessed value: $446,820
- Price range: $499K - $499K
- Date on market: 6/25/2026
Estimated market value
$491,300
$467,000 - $516,000
$2,640/mo
Price history
| Date | Event | Price |
|---|---|---|
| 9/22/2026 | Price change | $499,000-2.9%$235/sqft |
Source: MetroList Services of CA #226079075 Report a problem | ||
| 7/22/2026 | Price change | $514,000-4.6%$242/sqft |
Source: MetroList Services of CA #226079075 Report a problem | ||
| 6/25/2026 | Listed for sale | $539,000+40%$254/sqft |
Source: MetroList Services of CA #226079075 Report a problem | ||
| 12/4/2017 | Sold | $385,000-3.3%$181/sqft |
Source: MetroList Services of CA #17604136 Report a problem | ||
| 10/2/2017 | Listed for sale | $398,000$187/sqft |
Source: NETWORK REAL ESTATE-NC #20172806 Report a problem | ||
Public tax history
| Year | Property taxes | Tax assessment |
|---|---|---|
| 2026 | -- | $446,820 +2% |
| 2025 | $4,851 +2.2% | $438,060 +2% |
| 2024 | $4,746 +2% | $429,471 +2% |
| 2023 | $4,652 +2.1% | $421,051 +2% |
| 2022 | $4,556 +2.7% | $412,796 +2% |
| 2021 | $4,436 +0.3% | $404,703 +1% |
| 2020 | $4,424 +2.1% | $400,554 +2% |
| 2019 | $4,334 +2% | $392,700 +2% |
| 2018 | $4,249 +45.8% | $385,000 +49.1% |
| 2017 | $2,915 +3.7% | $258,194 +2% |
| 2016 | $2,811 +1.5% | $253,132 +1.5% |
| 2015 | $2,770 +1.6% | $249,330 +2% |
| 2014 | $2,726 | $244,447 +0.5% |
| 2013 | -- | $243,343 +2% |
| 2012 | -- | $238,573 +2% |
| 2011 | -- | $233,896 +0.8% |
| 2010 | -- | $232,149 -0.2% |
| 2009 | -- | $232,701 +2% |
| 2008 | -- | $228,140 +2% |
| 2007 | -- | $223,668 +2% |
| 2006 | -- | $219,284 +2% |
| 2005 | -- | $214,985 +2% |
| 2004 | -- | $210,771 +1.9% |
| 2003 | -- | $206,909 +2% |
| 2002 | $204 | $202,853 +2% |
| 2001 | $204 | $198,877 |
Find assessor info on the county website
Monthly payment
Est. payment
Payment breakdown
Explore the cost of this home by adjusting the details. Changes won't be saved.Climate risks
Neighborhood: 95959
- $630,0003 bd3 ba2k sqft12716 Red Dog Rd, Nevada City, CA 95959Sold
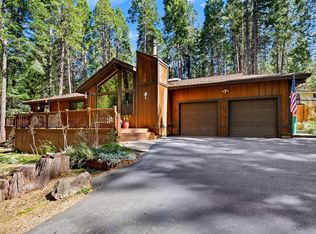
- $513,5003 bd2 ba1.6k sqft12670 Red Dog Rd, Nevada City, CA 95959Off Market
- $430,2002 bd1 ba1.2k sqft11853 Cedar Springs Rd, Nevada City, CA 95959Off Market
- $669,9003 bd2 ba2.2k sqft11879 Cedar Springs Rd, Nevada City, CA 95959Off Market
Similar homes
- $595,0003 bd2 ba2.1k sqft13382 Red Dog Rd, Nevada City, CA 95959For Sale
 MLS ID #226101926, Ashley Quaintance. MetroList Services of CA
 - $499,9903 bd2 ba1.6k sqft10085 Banner Lava Cap Rd, Nevada City, CA 95959For Sale
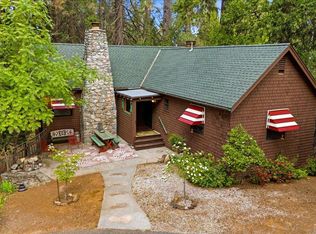 MLS ID #226028878, Carina Mason. MetroList Services of CA
 - $530,0003 bd2 ba1.7k sqft10492 Boulder St, Nevada City, CA 95959For Sale
 MLS ID #226077791, Vanessa Taylor. MetroList Services of CA
 - $499,0003 bd3 ba2k sqft11544 Ragan Way, Grass Valley, CA 95949For Sale
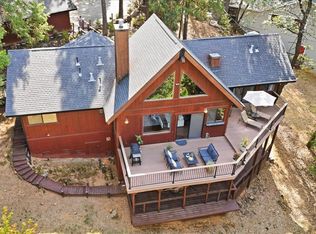 MLS ID #226118642, Emily Menesini. MetroList Services of CA
