Experience Lake living in the largest custom built steel framed home in Cascade Shores 2,381 sq ft home offers a rare and unique 3 story layout with 3 master suites 3 full bathrooms on every level including 2 ground floor suites 1 with separate entrance & kitchenette. Steel framed 8-inch diameter outside walls 6-in inside which ensures 10-15° temp difference. 9-inch window sills 9-foot ceilings 36 inch doors double headed shower, separate tub, 2 sink vanity walk-in closet 1/2 bath with gas/electric laundry as you enter the home. Kitchen features 12-foot ceilings, 4 burner gas cooktop dishwasher touchless water faucet complemented by marble countertops. Living room boasts a wood burning fireplace, 19-foot vaulted ceiling with extra-large bay garden windows for natural light. Newly stained redwood decking front and rear, metal roof new garage door opener, Huge flat usable fenced backyard RV parking with room to expand a 2 car garage with ADU living above, double-pane windows sealed crawlspace 15kw on demand Generator & tankless water heater. Flooring includes a mix of new carpet laminate & tile. Short walk to the lake for water sports, kayaking, boating with miles of biking, hiking and dirt bike trails.Still finishing up work items new doors fresh paint & new fixtures. Greenlights
For sale
$629,000
13020 Sadie D Dr, Nevada City, CA 95959
3beds
2,381sqft
Single Family Residence, Residential
Built in 1995
0.35 Acres Lot
$610,300 Zestimate®
$264/sqft
$-- HOA
What's special
- 110 days |
- 927 |
- 34 |
Zillow last checked:
Listing updated:
Listed by:
Darren Woodworth 01439198 408-425-7845,
eRealty 888-256-8076
Source: MLSListings Inc,MLS#: ML82045574
Facts & features
Interior
Bedrooms & bathrooms
- Bedrooms: 3
- Bathrooms: 4
- Full bathrooms: 3
- 1/2 bathrooms: 1
Bedroom
- Features: GroundFloorBedroom, PrimarySuiteRetreat, PrimarySuiteRetreat2plus, WalkinCloset, PrimaryBedroomonGroundFloor, PrimaryBedroom2plus
Bathroom
- Features: DoubleSinks, PrimaryStallShowers, StallShower2plus, Tile, FullonGroundFloor, PrimaryOversizedTub, OversizedTub
Dining room
- Features: BreakfastNook, EatinKitchen, Skylights
Family room
- Features: KitchenFamilyRoomCombo
Kitchen
- Features: Countertop_Marble, ExhaustFan
Heating
- Central Forced Air Gas, Fireplace(s), Gas, Wood Stove
Cooling
- None
Appliances
- Included: Gas Cooktop, Dishwasher, Exhaust Fan, Gas Oven, Gas Oven/Range
- Laundry: Gas Dryer Hookup, Inside
Features
- High Ceilings, One Or More Skylights, Vaulted Ceiling(s), Open Beam Ceiling, Walk-In Closet(s), Inverted Floor Plan
- Flooring: Carpet, Laminate, Tile, Wood
- Number of fireplaces: 1
- Fireplace features: Wood Burning, Wood Burning Stove
Interior area
- Total structure area: 2,381
- Total interior livable area: 2,381 sqft
Video & virtual tour
Property
Parking
- Total spaces: 8
- Parking features: Attached, Common, On Street, Tandem
- Attached garage spaces: 1
Accessibility
- Accessibility features: Grip-Accessible Features, Accessible Doors
Features
- Stories: 3
- Patio & porch: Balcony/Patio
- Exterior features: Back Yard, Fenced
- Fencing: Chain Link
- Has view: Yes
- View description: Hills, Mountain(s)
Lot
- Size: 0.35 Acres
- Features: Mostly Level
Details
- Parcel number: 038110006000
- Zoning: R1-X
- Special conditions: Standard
Construction
Type & style
- Home type: SingleFamily
- Architectural style: Custom
- Property subtype: Single Family Residence, Residential
Materials
- Concrete
- Foundation: Concrete Perimeter, Permanent, Crawl Space, Reinforced Concrete, Steel Frame
- Roof: Metal
Condition
- New construction: No
- Year built: 1995
Utilities & green energy
- Gas: Generator, PropaneOnSite, PublicUtilities
- Sewer: Septic Tank
- Water: Public
- Utilities for property: Propane, Public Utilities, Water Public
Community & HOA
HOA
- Amenities included: Beach Rights, Boat Dock, Garden Greenbelt Trails
Location
- Region: Nevada City
Financial & listing details
- Price per square foot: $264/sqft
- Tax assessed value: $545,700
- Date on market: 5/1/2026
- Listing agreement: ExclusiveAgency
- Listing terms: Contract, FHA, VALoan, CalVetLoan, CashorConventionalLoan
Estimated market value
$610,300
$580,000 - $641,000
$3,307/mo
Price history
| Date | Event | Price |
|---|---|---|
| 5/1/2026 | Listed for sale | $629,000+44.6%$264/sqft |
Source:  MLSListings Inc #ML82045574 Report a problem MLSListings Inc #ML82045574 Report a problem | ||
| 6/30/2021 | Sold | $435,000+2.7%$183/sqft |
Source: Public Record Report a problem | ||
| 4/20/2020 | Listing removed | $423,700$178/sqft |
Source: CENTURY 21 Davis Realty, Inc. #19065040 Report a problem | ||
| 3/16/2020 | Price change | $423,700-1.2%$178/sqft |
Source: CENTURY 21 Davis Realty, Inc. #19065040 Report a problem | ||
| 2/5/2020 | Price change | $429,000-2.3%$180/sqft |
Source: CENTURY 21 Davis Realty, Inc. #19065040 Report a problem | ||
| 12/10/2019 | Price change | $439,000-2.2%$184/sqft |
Source: CENTURY 21 Davis Realty, Inc. #19065040 Report a problem | ||
| 10/18/2019 | Price change | $449,000-1.8%$189/sqft |
Source: Century 21 Davis Realty, Inc. #19065040 Report a problem | ||
| 9/17/2019 | Price change | $457,000-6.5%$192/sqft |
Source: HomeSmart ICARE Realty #19016975 Report a problem | ||
| 8/23/2019 | Price change | $489,000-1.2%$205/sqft |
Source: HomeSmart ICARE Realty #19016975 Report a problem | ||
| 6/5/2019 | Price change | $495,000-5.7%$208/sqft |
Source: HomeSmart ICARE Realty #19016975 Report a problem | ||
| 3/25/2019 | Price change | $525,000-4.5%$220/sqft |
Source: HOMESMART ICARE REALTY #20183739 Report a problem | ||
| 1/11/2019 | Price change | $550,000-4.3%$231/sqft |
Source: HOMESMART ICARE REALTY #20183739 Report a problem | ||
| 12/6/2018 | Price change | $575,000-2.4%$241/sqft |
Source: HOMESMART ICARE REALTY #20183739 Report a problem | ||
| 11/21/2018 | Listed for sale | $589,000+27.1%$247/sqft |
Source: HOMESMART ICARE REALTY #20183739 Report a problem | ||
| 11/7/2006 | Sold | $463,500+131.8%$195/sqft |
Source: MetroList Services of CA #60604769 Report a problem | ||
| 5/12/2000 | Sold | $200,000$84/sqft |
Source: Public Record Report a problem | ||
Public tax history
| Year | Property taxes | Tax assessment |
|---|---|---|
| 2026 | -- | $545,700 +25.5% |
| 2025 | $4,817 +2.2% | $434,826 +2% |
| 2024 | $4,713 +0.1% | $426,300 |
| 2023 | $4,707 -3.5% | $426,300 -3.9% |
| 2022 | $4,879 -6.7% | $443,700 -7.7% |
| 2021 | $5,228 +13.4% | $480,900 +15% |
| 2020 | $4,610 +2.1% | $418,200 +2% |
| 2019 | $4,516 +4.8% | $410,000 +5% |
| 2018 | $4,307 +10.7% | $390,500 +11.3% |
| 2017 | $3,889 +11.5% | $351,000 +10% |
| 2016 | $3,490 +2.8% | $319,000 +2.9% |
| 2015 | $3,396 +5.4% | $310,000 +6.1% |
| 2014 | $3,222 | $292,300 +15.1% |
| 2013 | -- | $254,000 |
| 2012 | -- | $254,000 -15.1% |
| 2011 | -- | $299,000 -20.1% |
| 2010 | -- | $374,000 -12.1% |
| 2009 | -- | $425,493 |
| 2008 | -- | $425,493 -8.2% |
| 2007 | -- | $463,500 +46.5% |
| 2006 | -- | $316,467 +2% |
| 2005 | -- | $310,262 +43.5% |
| 2004 | -- | $216,203 +1.9% |
| 2003 | -- | $212,241 +2% |
| 2002 | $220 | $208,080 +2% |
| 2001 | $220 | $204,000 |
Find assessor info on the county website
Monthly payment
Est. payment
Payment breakdown
Explore the cost of this home by adjusting the details. Changes won't be saved.Climate risks
Neighborhood: 95959
Nearby schools
GreatSchools rating
- 6/10Deer Creek Elementary SchoolGrades: K-3Distance: 6.5 mi
- 7/10Seven Hills Intermediate SchoolGrades: 4-8Distance: 6.5 mi
- 7/10Nevada Union High SchoolGrades: 9-12Distance: 7.9 mi
Schools provided by the listing agent
- District: NevadaCityElementary
Source: MLSListings Inc. This data may not be complete. We recommend contacting the local school district to confirm school assignments for this home.
- $487,2523 bd2 ba1.2k sqft13004 Sadie D Dr, Nevada City, CA 95959Sold

- $385,7002 bd1 ba1.1k sqft13040 Sadie D Dr, Nevada City, CA 95959Off Market
- $428,7002 bd2 ba1.4k sqft12983 Spanish Ln, Nevada City, CA 95959Off Market
- $439,4003 bd2 ba1.6k sqft15614 Cascade Loop, Nevada City, CA 95959Off Market
- $407,5003 bd2 ba100 sqft15614 Cascade Loop #.5A, Nevada City, CA 95959Off Market
- $313,5002 bd1 ba816 sqft12992 Sadie D Dr, Nevada City, CA 95959Off Market
- $528,2003 bd2 ba2k sqft15590 Cascade Loop, Nevada City, CA 95959Off Market
- $445,4004 bd2 ba1.3k sqft12957 Spanish Ln, Nevada City, CA 95959Off Market
A local agent can set up tours, give advice and negotiate with sellers.
Similar homes
- $649,9003 bd3 ba2.8k sqft13008 Summit Ridge Dr, Nevada City, CA 95959For Sale
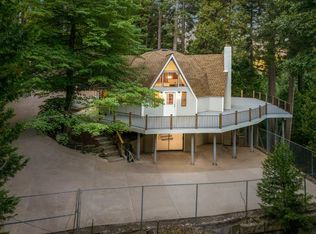 MLS ID #226022791, Mimi Simmons. MetroList Services of CA
 - $640,0002 bd2 ba2.5k sqft13015 Lee Ln, Nevada City, CA 95959For Sale
 MLS ID #226077124, Christine James. MetroList Services of CA
 - $615,0003 bd2 ba1.7k sqft12913 Mystic Mine Rd, Nevada City, CA 95959For Sale
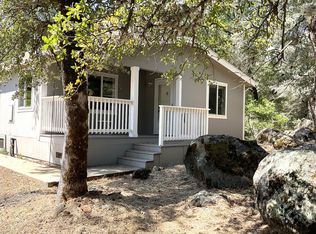 MLS ID #226102572, Sherry Blair. MetroList Services of CA
 - $639,0003 bd2 ba1.8k sqft662 Nevada St, Nevada City, CA 95959For Sale
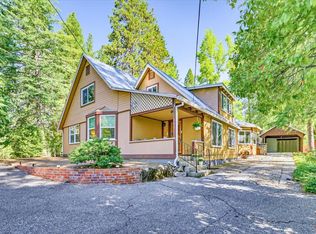 MLS ID #226069482, Mimi Simmons. MetroList Services of CA
 - $514,0002 bd2 ba2.1k sqft12692 Red Dog Rd, Nevada City, CA 95959For SaleMLS ID #226079075, Susan Arnold. MetroList Services of CA
- $479,0003 bd3 ba1.7k sqft18921 Greenhorn Rd, Grass Valley, CA 95945For SaleMLS ID #226104085, Amber Buchanan. MetroList Services of CA
- $479,0003 bd3 ba1.6k sqft17900 Lightfoot Way, Nevada City, CA 95959For SaleMLS ID #226042237, Mimi Simmons. MetroList Services of CA
- $748,0004 bd3 ba2.1k sqft12104 Sunny Slope Dr, Nevada City, CA 95959For SaleMLS ID #226071612, Joan Lehman. MetroList Services of CA
- $749,5003 bd2 ba2.2k sqft15188 N Bloomfield Rd, Nevada City, CA 95959For SaleMLS ID #226049245, Soozie Yearwood. MetroList Services of CA
- $720,0002 bd3 ba2.2k sqft13050 Discovery Way, Nevada City, CA 95959For SaleMLS ID #226009385, Christopher Ring. MetroList Services of CA
- $875,0003 bd3 ba2.8k sqft14517 N Bloomfield Rd, Nevada City, CA 95959For SaleMLS ID #226048710, Joan Lehman. MetroList Services of CA
- $625,0004 bd3 ba2.4k sqft661 Cape Horn Rd E, Colfax, CA 95713For SaleMLS ID #226067589, Stephanie Gargan. MetroList Services of CA
- $665,0003 bd3 ba2.2k sqft124 Ruby Ledge Ct, Grass Valley, CA 95945For SaleMLS ID #226087575, Diane (Di) Helms. MetroList Services of CA
- $665,0003 bd2 ba1.6k sqft33833 Jovan Dr, Alta, CA 95701For SaleMLS ID #226086862, Rick Klein. MetroList Services of CA
- $599,0003 bd2 ba2.3k sqft14975 Deerwood Pl, Grass Valley, CA 95949For SaleMLS ID #226098675, Tim Leingang. MetroList Services of CA
- $649,0003 bd3 ba2.2k sqft16209 Gibboney Ln, Grass Valley, CA 95949For SaleMLS ID #226058956, Mary Margaretich. MetroList Services of CA
- $620,0003 bd2 ba1.9k sqft20460 Cedar View Ct, Foresthill, CA 95631For SaleMLS ID #226099384, Therese Beechler. MetroList Services of CA
- $600,0003 bd2 ba1.5k sqft44200 Highway 20, Emigrant Gap, CA 95715For Sale
 MLS ID #20260750, Gigi Heckendorn, Dickson Realty. TSMLS
 - $699,0003 bd2 ba1.4k sqft12117 Boundary Way, Grass Valley, CA 95945For SaleMLS ID #226099460, Jeffrey Wood. MetroList Services of CA
- $650,0005 bd2 ba3.5k sqft24275 Grand View Ave, Colfax, CA 95713For Sale By Owner
Local buyer's agents are ready to help
