Two Homes on 3.24 Acres + Opportunity to Create a Multi-Generational Compound! Bring your vision and explore the possibilities offered by this unique 3.24-acre property featuring two separate residences and two detached two-car garages. The main home is a spacious 2010 manufactured home offering approximately 1,728 sq ft with 2-3 bedrooms and 2 baths, providing comfortable living with plenty of room to spread out. A second 1970 mobile home offers approximately 1,100 sq ft with 2 bedrooms and 2 baths. Previously used as a rental, this home is in need of repair but presents an excellent opportunity for in-law suite, guest quarters, or renovate to suit your needs. What makes this property especially intriguing is the adjacent 4.05-acre parcel, also available for sale (MLS #226075859), featuring an additional 1969 mobile home with 2 bedrooms, 2 baths and approximately 750 sq ft. Purchase one parcel or consider acquiring both for a combined approximately 7.29 acres and create the compound or multi-generational property you've been looking for. With three potential residences, multiple garages and over seven acres between the two properties, the possibilities are hard to duplicate. Bring your ideas, and imagine what you could create here!
Active
$615,000
12913 Mystic Mine Rd, Nevada City, CA 95959
3beds
1,728sqft
Multi Family, Single Family Residence
Built in 2010
3.24 Acres Lot
$598,400 Zestimate®
$356/sqft
$-- HOA
What's special
Two detached two-car garagesMultiple garages
- 52 days
- 473
- 16
Zillow last checked:
Listing updated:
Listed by:
Sherry Blair DRE #01318250 530-559-3336,
Century 21 Cornerstone Realty
Source: MetroList Services of CA,MLS#: 226102572Originating MLS: MetroList Services, Inc.
Facts & features
Interior
Bedrooms & bathrooms
- Bedrooms: 3
- Bathrooms: 2
- Full bathrooms: 2
Rooms
- Room types: Office, Dining Room, Possible Guest, Studio, Kitchen, Laundry, Living Room
Primary bedroom
- Features: Walk-In Closet, Outside Access, Sitting Area
Primary bathroom
- Features: Closet, Shower Stall(s), Double Vanity, Window
Dining room
- Features: Space in Kitchen, Dining/Living Combo, Formal Area
Kitchen
- Features: Pantry Cabinet, Pantry Closet, Laminate Counters
Heating
- Central, Wood Stove
Cooling
- Ceiling Fan(s), Central Air
Appliances
- Included: Free-Standing Refrigerator, Gas Cooktop, Built-In Gas Oven, Range Hood, Dishwasher, Disposal, Dryer, Washer
- Laundry: Laundry Room, Cabinets, Inside
Features
- Flooring: Luxury Vinyl Plank
- Has fireplace: No
Interior area
- Total interior livable area: 1,728 sqft
Property
Parking
- Total spaces: 6
- Parking features: RV Possible, Detached, Garage Door Opener, Uncovered Parking Spaces 2+, Guest, Level Driveway/Sidewalks
- Garage spaces: 4
- Carport spaces: 2
- Has uncovered spaces: Yes
Accessibility
- Accessibility features: Accessible Approach with Ramp, Accessible Full Bath, Accessible Kitchen
Features
- Levels: One
- Stories: 1
- Fencing: Partial
Lot
- Size: 3.24 Acres
- Features: Private, Secluded, Irregular Lot, See Remarks
- Topography: Level,Rock Outcropping,Level,Rock Outcropping
Details
- Additional structures: Second Garage, Shed(s), Storage, Guest House
- Parcel number: 052111002000
- Zoning: RA
- Special conditions: Standard
- Horses can be raised: Yes
- Horse amenities: See Remarks
Construction
Type & style
- Home type: SingleFamily
- Architectural style: Contemporary
- Property subtype: Multi Family, Single Family Residence
Materials
- Wood Siding
- Foundation: Concrete Perimeter
- Roof: Composition
Condition
- Year built: 2010
Utilities & green energy
- Sewer: Septic System, Septic Connected
- Water: Storage Tank, Well
- Utilities for property: Propane Tank Owned, Electric, Propane
Community & HOA
Location
- Region: Nevada City
Financial & listing details
- Price per square foot: $356/sqft
- Tax assessed value: $479,221
- Price range: $615K - $615K
- Date on market: 8/15/2026
- Road surface type: Asphalt, Gravel
Estimated market value
$598,400
$568,000 - $628,000
$2,720/mo
Price history
| Date | Event | Price |
|---|---|---|
| 8/15/2026 | Listed for sale | $615,000+147%$356/sqft |
Source: MetroList Services of CA #226102572 Report a problem | ||
| 6/7/2007 | Sold | $249,000+219.2%$144/sqft |
Source: Public Record Report a problem | ||
| 4/20/2004 | Sold | $78,000$45/sqft |
Source: Public Record Report a problem | ||
Public tax history
| Year | Property taxes | Tax assessment |
|---|---|---|
| 2026 | -- | $479,221 +2% |
| 2025 | $5,468 +2.1% | $469,825 +2% |
| 2024 | $5,356 +2.4% | $460,614 +2% |
| 2023 | $5,229 +0.9% | $451,583 +2% |
| 2022 | $5,180 +2.5% | $442,730 +2% |
| 2021 | $5,054 +1.2% | $434,050 +1% |
| 2020 | $4,996 +4.1% | $429,601 +2% |
| 2019 | $4,798 +0.5% | $421,178 +2% |
| 2018 | $4,775 +6.3% | $412,920 +4.5% |
| 2017 | $4,491 +13.3% | $395,000 +10% |
| 2016 | $3,963 +3% | $359,000 +3.2% |
| 2015 | $3,849 +6.3% | $348,000 +7.1% |
| 2014 | $3,622 | $325,000 +24% |
| 2013 | -- | $262,000 |
| 2012 | -- | $262,000 +54.1% |
| 2011 | -- | $170,000 -3.4% |
| 2010 | -- | $176,000 -11.9% |
| 2009 | -- | $199,716 |
| 2008 | -- | $199,716 +141.3% |
| 2007 | -- | $82,772 +2% |
| 2006 | -- | $81,150 +2% |
| 2005 | -- | $79,560 +444.1% |
| 2004 | -- | $14,622 +1.9% |
| 2003 | -- | $14,355 +2% |
| 2002 | -- | $14,074 +2% |
| 2001 | -- | $13,799 |
Find assessor info on the county website
Monthly payment
Est. payment
Payment breakdown
Explore the cost of this home by adjusting the details. Changes won't be saved.Climate risks
Neighborhood: 95959
- $---- bd-- ba-- sqft12915 Mystic Mine Rd, Nevada City, CA 95959Off Market
- $398,2002 bd2 ba1.1k sqft13029 Mystic Mine Rd, Nevada City, CA 95959Off Market

- $471,400-- bd-- ba-- sqft13031 Mystic Mine Rd, Nevada City, CA 95959Off Market
- $332,3001 bd1 ba1k sqft12952 Mystic Mine Rd, Nevada City, CA 95959Off Market
Similar homes
- $659,0003 bd2 ba2.1k sqft10779 Newtown Rd, Nevada City, CA 95959For Sale
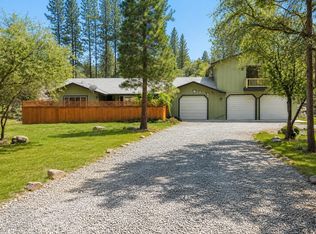 MLS ID #226110124, Julie Juliano. MetroList Services of CA
 - $599,0003 bd2 ba1.5k sqft15264 Airport Rd, Nevada City, CA 95959For Sale
 MLS ID #226089267, Steve Hartshorn. MetroList Services of CA
 - $599,0003 bd2 ba1.6k sqft10502 Canyon Creek Ln, Penn Valley, CA 95946For Sale
 MLS ID #226118904, Alisa Johnson. MetroList Services of CA
 - $645,0004 bd3 ba2.1k sqft15632 Shannon Way, Nevada City, CA 95959For Sale
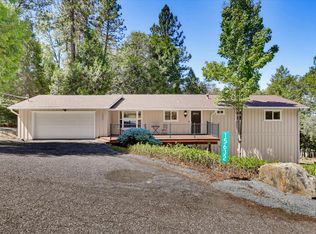 MLS ID #226100038, Pam Amato. MetroList Services of CA
