Escape to the peaceful beauty of Rough and Ready, where wide-open spaces, Gold Rush history, and small-town charm create a lifestyle that's becoming harder to find. Located approximately two hours from the Bay Area, one hour from Sacramento, and 90 minutes from Lake Tahoe, this never-lived-in, brand-new manufactured home offers 1,633 sq. ft. of luxury living on approximately 7 acres with over 3 usable acres and stunning views toward Lake Wildwood. Nestled at the top of a hill on a private road with very few neighboring homes, this property offers exceptional privacy while remaining just 15 minutes from the conveniences of town. Experience the beauty of all four seasons, from colorful fall foliage and mild winters to warm summers and vibrant spring blooms. The gently rolling pasture is ready for horses, livestock, or your dream hobby farm. The thoughtfully designed home features 3 bedrooms, 2 bathrooms, luxury vinyl plank flooring, central heat and air, a wood-burning stove, gas furnace, tankless water heater with instant hot water, and the flexibility for appliances to be gas or electric. The chef's kitchen offers quartz countertops, stainless steel appliances, abundant cabinetry, and a spacious breakfast bar. The private primary suite includes an oversized walk-in shower and a spa-inspired soaking tub. A dedicated laundry room adds everyday convenience. Extensive infrastructure upgrades include a newly re-drilled 500+ ft. well, two water storage tanks with 7,500 gallons of capacity, an updated septic system with risers, RV hookups, an electric entry gate, and an exterior fire suppression system with nine sprinklers. Outside, enjoy a covered front deck with recessed lighting overlooking the surrounding countryside, a seasonal pond, and 37 irrigated garden beds ready for year-round gardening. The 18' x 36' detached open shop/carport offers lots of possibilities for recreational storage, workshop space, hobbies, or future ADU. Whether you're dreaming of animals, a thriving garden, or simply more privacy and fewer neighbors, this property offers the space and freedom to create your ideal country lifestyle. Enjoy nearby lakes, hiking, fishing, boating, and endless outdoor recreation, all while being close enough for an easy commute when needed. With room to add solar, battery storage, this property also offers excellent potential for off-grid living. A rare opportunity to enjoy luxury, privacy, self-sufficiency, and the best of Sierra foothills!
Active
Price cut: $50K (8/20)
$629,000
12220 Meadow View Way, Rough and Ready, CA 95975
3beds
1,633sqft
Manufactured Home
Built in 2022
7.32 Acres Lot
$624,000 Zestimate®
$385/sqft
$-- HOA
What's special
Wood-burning stoveNever-lived-in brand-new manufactured homePrivate primary suiteElectric entry gateSpa-inspired soaking tubOversized walk-in showerSeasonal pond
- 56 days
- 234
- 16
Zillow last checked:
Listing updated:
Listed by:
Amanda Lee DRE #02188409 415-666-5675,
Navigate Real Estate 707-580-3499
Source: BAREIS,MLS#: 226092044 Originating MLS: Northern Solano
Originating MLS: Northern SolanoFacts & features
Interior
Bedrooms & bathrooms
- Bedrooms: 3
- Bathrooms: 2
- Full bathrooms: 2
Primary bedroom
- Features: Walk-In Closet(s), Ground Floor, Closet
- Level: Main
Bedroom
- Level: Main
Primary bathroom
- Features: Window, Quartz, Soaking Tub, Double Vanity, Shower Stall(s)
Bathroom
- Features: Quartz, Shower Stall(s)
- Level: Main
Dining room
- Features: Dining/Living Combo
- Level: Main
Kitchen
- Features: Kitchen Island, Quartz Counter, Breakfast Area
- Level: Main
Living room
- Features: View, Deck Attached, Cathedral/Vaulted
- Level: Main
Heating
- Wood Stove, Central
Cooling
- Central Air, Ceiling Fan(s)
Appliances
- Included: ENERGY STAR Qualified Appliances, Tankless Water Heater, Microwave, Disposal, Dishwasher, Range Hood, Built-In Gas Range, Built-In Gas Oven, Free-Standing Refrigerator
- Laundry: Gas Hook-Up, Electric, Laundry Closet
Features
- Cathedral Ceiling(s)
- Flooring: Luxury Vinyl Plank
- Windows: Dual Pane Full
- Basement: None
- Number of fireplaces: 1
- Fireplace features: Wood Burning Stove
Interior area
- Total structure area: 1,633
- Total interior livable area: 1,633 sqft
Property
Parking
- Total spaces: 4
- Parking features: Detached, Covered, RV Access/Parking, Upslope, Gravel
- Garage spaces: 4
Features
- Levels: One
- Stories: 1
- Patio & porch: Covered
- Exterior features: Balcony
- Fencing: Wire,Partial
- Has view: Yes
- View description: Mountain(s), Lake, Hills, Ridge, Pasture
- Has water view: Yes
- Water view: Lake
- Waterfront features: Pond Seasonal
Lot
- Size: 7.32 Acres
- Features: Garden, Private
Details
- Additional structures: Outbuilding, Storage
- Parcel number: 052040036000
- Zoning: AG-10
- Special conditions: Offer As Is
Construction
Type & style
- Home type: MobileManufactured
- Architectural style: Traditional
- Property subtype: Manufactured Home
Materials
- Wood, Fiber Cement
- Foundation: Slab, Concrete
- Roof: Composition,Shingle
Condition
- New Construction
- New construction: Yes
- Year built: 2022
Utilities & green energy
- Electric: 220 Volts
- Sewer: Septic Tank
- Water: Well
- Utilities for property: Natural Gas Connected, Internet Available, Electricity Connected
Green energy
- Energy efficient items: Construction, Appliances
Community & HOA
Community
- Security: Security Gate, Fire Suppression System, Fire Alarm, Carbon Monoxide Detector(s)
HOA
- Has HOA: No
Location
- Region: Rough And Ready
Financial & listing details
- Price per square foot: $385/sqft
- Tax assessed value: $422,930
- Date on market: 7/31/2026
- Electric utility on property: Yes
Estimated market value
$624,000
$593,000 - $655,000
Not available
Price history
| Date | Event | Price |
|---|---|---|
| 8/20/2026 | Price change | $629,000-7.4%$385/sqft |
Source:  BAREIS #226092044 Report a problem BAREIS #226092044 Report a problem | ||
| 7/31/2026 | Listed for sale | $679,000+167.3%$416/sqft |
Source: BAREIS #226092044 Report a problem | ||
| 3/14/2001 | Sold | $254,000$156/sqft |
Source: MetroList Services of CA #99602354 Report a problem | ||
Public tax history
| Year | Property taxes | Tax assessment |
|---|---|---|
| 2026 | -- | $422,930 +250.9% |
| 2025 | $1,570 -62.8% | $120,520 -67.9% |
| 2024 | $4,219 +2% | $375,209 +2% |
| 2023 | $4,138 +2.2% | $367,853 +2% |
| 2022 | $4,047 +2.6% | $360,641 +2% |
| 2021 | $3,945 +0.1% | $353,571 +1% |
| 2020 | $3,940 +2% | $349,947 +2% |
| 2019 | $3,862 +8.1% | $343,086 +2% |
| 2018 | $3,572 +1.9% | $336,360 +2% |
| 2017 | $3,505 +3.8% | $329,766 +2% |
| 2016 | $3,376 +1.4% | $323,301 +1.5% |
| 2015 | $3,330 +1.5% | $318,445 +2% |
| 2014 | $3,280 | $312,208 +0.5% |
| 2013 | -- | $310,798 +2% |
| 2012 | -- | $304,705 +2% |
| 2011 | -- | $298,732 +0.8% |
| 2010 | -- | $296,500 -0.2% |
| 2009 | -- | $297,205 +2% |
| 2008 | -- | $291,379 +2% |
| 2007 | -- | $285,667 +2% |
| 2006 | -- | $280,067 +2% |
| 2005 | -- | $274,576 +2% |
| 2004 | -- | $269,194 +1.9% |
| 2003 | -- | $264,261 +2% |
| 2002 | $279 | $259,080 +68.8% |
| 2001 | $279 | $153,482 |
Find assessor info on the county website
Monthly payment
Climate risks
Neighborhood: 95975
Nearby schools
Schools provided by the listing agent
- District: Ready Springs
Source: BAREIS. This data may not be complete. We recommend contacting the local school district to confirm school assignments for this home.
- $618,5003 bd2 ba2.6k sqft12272 Meadow View Way, Rough And Ready, CA 95975Off Market
- $132,1926 acres11743 Tackaberry Pl, Rough And Ready, CA 95975Off Market
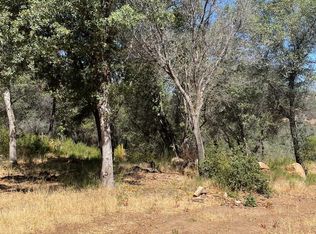
- $296,2002 bd1 ba928 sqft11697 Tackaberry Pl, Rough And Ready, CA 95975Off Market
- $218,400-- bd1 ba480 sqft12038 Meadow View Way, Rough And Ready, CA 95975Off Market
Similar homes
- $599,0003 bd3 ba2.1k sqft13555 Rancho Nogotta Ln, Grass Valley, CA 95949For Sale
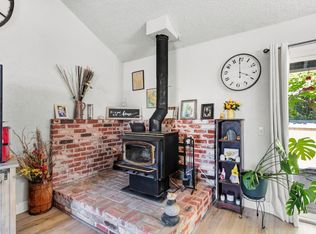 MLS ID #226119243, Jessie Pincus-Tyrrell. MetroList Services of CA
 - $849,9003 bd2 ba1.9k sqft10411 Rough And Ready Rd, Rough And Ready, CA 95975For Sale
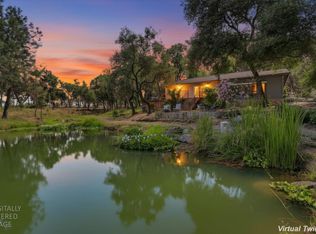 MLS ID #226096205, Kurt Congdon. MetroList Services of CA
 - $365,0003 bd2 ba1.6k sqft14939 Stagecoach Way, Rough And Ready, CA 95975For Sale
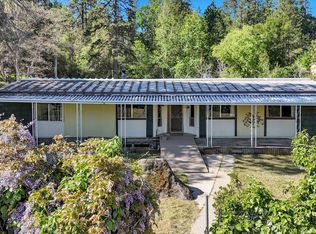 MLS ID #226032050, Ayrton Swasey. MetroList Services of CA
 - $650,0003 bd3 ba2.1k sqft22311 Keller Rd, Smartsville, CA 95977For Sale
 MLS ID #226083184, Cheryl Rellstab. MetroList Services of CA
Local buyer's agents are ready to help
