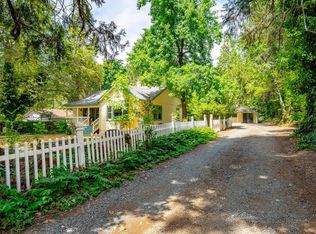
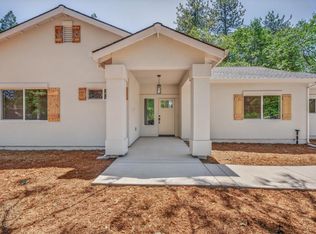
Welcome to this beautiful new construction home, conveniently located just minutes from the charm of downtown Grass Valley and Nevada City. Single level living awaits! Step inside to a spacious, light-filled great room that creates an inviting space for everyday living and gathering with family and friends. Luxury vinyl plank flooring, quartz countertops, and thoughtfully selected finishes bring a fresh, modern feel throughout the home. The all-electric design includes owned solar, along with a transfer switch for a backup generator. Outside, durable Hardie board siding adds to the home's appeal and fire protection along with full house fire suppression system. A charming white picket fence frames the front yard, and you can lounge out back on the spacious deck, perfect for outdoor dining, entertaining, or simply relaxing and enjoying the surroundings. The backyard also features a fully fenced area, offering additional space for pets, gardening, or outdoor activities. With the comfort of new construction, inviting indoor and outdoor living spaces, and easy access to shopping, dining, and recreation, this home offers a wonderful opportunity to enjoy the Nevada County lifestyle.
Active
$699,000
10034 Greenwood Rd, Grass Valley, CA 95945
3beds
2,008sqft
Single Family Residence
Built in ----
0.33 Acres Lot
$684,300 Zestimate®
$348/sqft
$-- HOA
What's special
Charming white picket fenceThoughtfully selected finishesQuartz countertopsDurable hardie board sidingLuxury vinyl plank flooringSpacious light-filled great room
- 13 days
- 951
- 68
Zillow last checked:
Listing updated:
Listed by:
Jamie Barber DRE #01495486 530-802-8058,
RE/MAX Gold,
Amanda Gray DRE #02068721 530-415-3991,
RE/MAX Gold
Source: MetroList Services of CA,MLS#: 226129982Originating MLS: MetroList Services, Inc.
Facts & features
Interior
Bedrooms & bathrooms
- Bedrooms: 3
- Bathrooms: 2
- Full bathrooms: 2
Rooms
- Room types: Bathroom, Dining Room, Great Room, Kitchen, Laundry, Living Room
Primary bedroom
- Features: Walk-In Closet, Outside Access
Primary bathroom
- Features: Shower Stall(s), Double Vanity, Low-Flow Toilet(s), Window
Dining room
- Features: Formal Area
Kitchen
- Features: Quartz Counter, Island w/Sink
Heating
- Central, Electric, Fireplace Insert
Cooling
- Ceiling Fan(s), Central Air, Heat Pump
Appliances
- Included: Free-Standing Refrigerator, Range Hood, Dishwasher, Disposal, Microwave, Electric Water Heater, Free-Standing Electric Oven, Free-Standing Electric Range
- Laundry: Laundry Room, Cabinets, Electric Dryer Hookup, Inside Room
Features
- Flooring: Luxury Vinyl Plank
- Number of fireplaces: 1
- Fireplace features: Living Room, Electric
Interior area
- Total interior livable area: 2,008 sqft
Video & virtual tour
Property
Parking
- Total spaces: 2
- Parking features: Attached, Garage Faces Front, Uncovered Parking Spaces 2+, Driveway, Level Driveway/Sidewalks
- Attached garage spaces: 2
- Has uncovered spaces: Yes
Features
- Levels: One
- Stories: 1
- Fencing: Back Yard,Wood
Lot
- Size: 0.33 Acres
- Features: Dead End, Shape Regular
- Topography: Level,Level
Details
- Parcel number: 007210009000
- Zoning: R1-1.5
- Special conditions: Standard
Construction
Type & style
- Home type: SingleFamily
- Property subtype: Single Family Residence
Materials
- Cement Siding, Wood
- Foundation: Raised
- Roof: Composition
Condition
- New construction: Yes
Utilities & green energy
- Electric: See Remarks
- Sewer: Septic System
- Water: Public
- Utilities for property: Electric, Solar
Green energy
- Energy generation: Solar
Community & HOA
Location
- Region: Grass Valley
Financial & listing details
- Price per square foot: $348/sqft
- Tax assessed value: $201,960
- Price range: $699K - $699K
- Date on market: 10/21/2026
- Road surface type: Paved
Estimated market value
$684,300
$650,000 - $719,000
$2,591/mo
Price history
| Date | Event | Price |
|---|---|---|
| 10/21/2026 | Listed for sale | $699,000+1298%$348/sqft |
Source: MetroList Services of CA #226129982 Report a problem | ||
| 9/7/2021 | Sold | $50,000+2%$25/sqft |
Source: MetroList Services of CA #221104221 Report a problem | ||
| 8/24/2021 | Pending sale | $49,000$24/sqft |
Source: MetroList Services of CA #221104221 Report a problem | ||
| 8/18/2021 | Listed for sale | $49,000+25.6%$24/sqft |
Source: MetroList Services of CA #221104221 Report a problem | ||
| 8/28/2020 | Sold | $39,000$19/sqft |
Source: MetroList Services of CA #19030484 Report a problem | ||
| 7/18/2020 | Pending sale | $39,000$19/sqft |
Source: RE/MAX Gold #19030484 Report a problem | ||
| 5/7/2020 | Price change | $39,000-21.8%$19/sqft |
Source: RE/MAX Gold #19030484 Report a problem | ||
| 3/7/2020 | Listed for sale | $49,900$25/sqft |
Source: RE/MAX Gold #19030484 Report a problem | ||
Public tax history
| Year | Property taxes | Tax assessment |
|---|---|---|
| 2026 | -- | $201,960 |
| 2025 | $2,279 +259.2% | $201,960 +320.8% |
| 2024 | $635 +0.9% | $48,000 |
| 2023 | $629 -3.8% | $48,000 -4% |
| 2022 | $654 +26.3% | $50,000 +28.2% |
| 2021 | $518 +196.3% | $39,000 +299.5% |
| 2020 | $175 +3.7% | $9,762 +2% |
| 2019 | $168 +1.4% | $9,571 +2% |
| 2018 | $166 +3.7% | $9,384 +2% |
| 2017 | $160 +3.2% | $9,201 +2% |
| 2016 | $155 +1.8% | $9,022 +1.5% |
| 2015 | $152 | $8,888 |
Find assessor info on the county website
Monthly payment
Est. payment
Payment breakdown
Explore the cost of this home by adjusting the details. Changes won't be saved.Climate risks
Neighborhood: 95945
- $615,0003 bd2 ba1.5k sqft10976 Rough And Ready Hwy, Grass Valley, CA 95945Sold

- $550,0002 bd1 ba936 sqft10041 Greenwood Rd, Grass Valley, CA 95945Sold

- $352,8002 bd1 ba1.5k sqft10055 Greenwood Rd, Grass Valley, CA 95945Off Market

- $540,0002 bd2 ba1.1k sqft10890 Rough And Ready Hwy, Grass Valley, CA 95945Sold
Similar homes
- $629,0004 bd3 ba2.6k sqft11312 Alpine Ln, Grass Valley, CA 95945For Sale
 MLS ID #226082848, Diane (Di) Helms. MetroList Services of CA
- $699,0003 bd2 ba2k sqft15241 Birch Meadows Cir, Grass Valley, CA 95945For Sale
 MLS ID #226087037, Barbara Parrott. MetroList Services of CA
- $650,0003 bd3 ba1.9k sqft12071 Alta Sierra Dr, Grass Valley, CA 95949For Sale
 MLS ID #226132941, Taylor Hirst. MetroList Services of CA
- $889,0004 bd3 ba2.1k sqft280 Jan Rd, Grass Valley, CA 95945New Construction
 MLS ID #226065572, Mandy Wegener. MetroList Services of CA
