This attractive, classic, thoughtfully designed circa 1936 home blends original vintage elements and style with a flowing floor plan which functions well for life as we live it today. The Living Room is the heart of this home and features a period-correct barrel ceiling that draws the eye upward. A gas fireplace has been added for winter comfort and ambiance. Wood flooring and period details flow throughout the main floor living areas. The kitchen has been updated, blending the old with the new. It's equipped with a stainless, commercial 6 Burner Gas Range and slab marble countertops. The original kitchen sink remains. This is a space where efficiency and design meet, making daily tasks a pleasure. The home has both a formal Dining Area, with vintage built-in cabinetry, which opens to the Living Area and a Breakfast Room adjoining the Kitchen. Two Main Floor Bedrooms feature wood flooring ensuring a seamless aesthetic throughout the home. The Main Floor Bathroom pairs modern tile with vintage fixtures and has been updated. Spacious Bedroom #3, with a full bathroom and walk-in closet, is located downstairs. If you don't need a third Bedroom, the Lower-Level Living space works well for Family Room, Art Studio, Home Office, Playroom or Guest needs. This hillside property offers a blend of distinct outdoor spaces to enjoy. The covered Front Porch overlooks the Dow Alexander Park. The tiered, private backyard offers several, personal outdoor spaces for relaxation and gardening. There's a Private Deck with a fountain on one side of the Home and a separate concrete Patio area on the other. Existing Storage Sheds are included. This Vintage Home is equipped with Solar Panels, reflecting a practical approach to modern energy management and sustainability. This home is just a few blocks from fine dining, eclectic shops, community events, pickle ball and swimming at Memorial Park, hiking at Empire Mine State Park and, world-class entertainment at the Center for the Arts. Some photos are Virtually Staged.
Active
$579,500
143 Bennett St, Grass Valley, CA 95945
3beds
1,823sqft
Single Family Residence
Built in 1936
9,147 Square Feet Lot
$569,500 Zestimate®
$318/sqft
$-- HOA
What's special
Gas fireplacePeriod detailsSlab marble countertopsPeriod-correct barrel ceilingFormal dining areaVintage built-in cabinetryWood flooring
- 3 days
- 677
- 66
Likely to sell faster than
Zillow last checked:
Listing updated:
Listed by:
Gene Thompson DRE #00867926 530-277-8474,
Coldwell Banker Grass Roots Realty
Source: MetroList Services of CA,MLS#: 226132660Originating MLS: MetroList Services, Inc.
Facts & features
Interior
Bedrooms & bathrooms
- Bedrooms: 3
- Bathrooms: 2
- Full bathrooms: 2
Rooms
- Room types: Bathroom, Dining Room, Family Room, Storage, Kitchen, Laundry, Living Room
Dining room
- Features: Formal Area
Kitchen
- Features: Breakfast Room, Butcher Block Counters, Pantry Closet, Granite Counters, Kitchen Island, Stone Counters, Natural Woodwork
Heating
- Central, Wall Furnace, Natural Gas
Cooling
- Ceiling Fan(s), Central Air
Appliances
- Included: Free-Standing Gas Range, Free-Standing Refrigerator, Gas Water Heater, Range Hood, Dishwasher, Washer/Dryer Stacked Included
- Laundry: Laundry Room, Cabinets, Electric Dryer Hookup, Ground Floor, Inside Room
Features
- Flooring: Laminate, Tile, Vinyl, Wood
- Number of fireplaces: 1
- Fireplace features: Living Room, Free Standing, Gas
Interior area
- Total structure area: 1,823
- Total interior livable area: 1,823 sqft
Property
Parking
- Total spaces: 1
- Parking features: Detached, Garage Faces Front, Driveway, Level Driveway/Sidewalks
- Garage spaces: 1
- Has uncovered spaces: Yes
Accessibility
- Accessibility features: Grab Bars
Features
- Levels: Two
- Stories: 2
- Fencing: Back Yard,Partial,Front Yard
Lot
- Size: 9,147 Square Feet
- Features: Curb(s), Garden, Shape Regular, Street Lights, Landscape Back, Landscape Front, Low Maintenance
- Topography: Snow Line Above,Hillside,Lot Grade Varies,Trees Few,Upslope,Snow Line Above,Hillside,Lot Grade Varies,Trees Few,Upslope
Details
- Additional structures: Shed(s), Greenhouse
- Parcel number: 008381001000
- Zoning: R-1
- Special conditions: Standard
- Other equipment: Satellite Dish
Construction
Type & style
- Home type: SingleFamily
- Architectural style: Bungalow,Vintage
- Property subtype: Single Family Residence
Materials
- Ceiling Insulation, Frame, Wood Siding
- Foundation: Combination, Slab, Concrete Perimeter
- Roof: Shingle,Composition
Condition
- Year built: 1936
Utilities & green energy
- Electric: See Remarks
- Sewer: Sewer in Street, Public Sewer
- Water: Public, Meter on Site
- Utilities for property: Cable Available, Public, Sewer Connected, Internet Available, Solar, Natural Gas Connected
Green energy
- Energy generation: Solar
Community & HOA
Location
- Region: Grass Valley
Financial & listing details
- Price per square foot: $318/sqft
- Tax assessed value: $517,300
- Price range: $579.5K - $579.5K
- Date on market: 11/4/2026
- Road surface type: Paved, Paved Sidewalk
Estimated market value
$569,500
$541,000 - $598,000
$2,627/mo
Price history
| Date | Event | Price |
|---|---|---|
| 11/4/2026 | Listed for sale | $579,500+9.5%$318/sqft |
Source: MetroList Services of CA #226132660 Report a problem | ||
| 5/5/2022 | Sold | $529,000$290/sqft |
Source: MetroList Services of CA #222013145 Report a problem | ||
| 4/13/2022 | Pending sale | $529,000$290/sqft |
Source: MetroList Services of CA #222013145 Report a problem | ||
| 4/1/2022 | Listed for sale | $529,000-5.4%$290/sqft |
Source: MetroList Services of CA #222013145 Report a problem | ||
| 2/17/2022 | Listing removed | -- |
Source: MetroList Services of CA Report a problem | ||
| 2/7/2022 | Listed for sale | $559,000+15.3%$307/sqft |
Source: MetroList Services of CA #222013145 Report a problem | ||
| 5/26/2021 | Listing removed | -- |
Source:  HomeSmart Report a problem | ||
| 5/18/2021 | Price change | $484,900-0.8%$266/sqft |
Source: MetroList Services of CA #20078603 Report a problem | ||
| 5/5/2021 | Listed for sale | $489,000-2%$268/sqft |
Source: MetroList Services of CA #20078603 Report a problem | ||
| 2/27/2021 | Listing removed | $499,000$274/sqft |
Source: HomeSmart #20078603 Report a problem | ||
| 1/25/2021 | Listed for sale | $499,000+26.3%$274/sqft |
Source: HomeSmart ICARE Realty #20078603 Report a problem | ||
| 4/6/2018 | Sold | $395,000-3.4%$217/sqft |
Source: MetroList Services of CA #17074539 Report a problem | ||
| 4/4/2018 | Pending sale | $409,000$224/sqft |
Source: Intero Real Estate Services #20180942 Report a problem | ||
| 4/3/2018 | Listed for sale | $409,000$224/sqft |
Source: INTERO REAL ESTATE SERVICES #20180942 Report a problem | ||
| 12/7/2017 | Listing removed | $409,000$224/sqft |
Source: INTERO REAL ESTATE SERVICES #20172977 Report a problem | ||
| 11/10/2017 | Price change | $409,000-1.2%$224/sqft |
Source: Intero Real Estate Services #20172977 Report a problem | ||
| 10/11/2017 | Price change | $414,000-1.2%$227/sqft |
Source: Intero Real Estate Services #20172977 Report a problem | ||
| 9/6/2017 | Price change | $419,000-1.2%$230/sqft |
Source: Intero Real Estate Services #20172394 Report a problem | ||
| 8/18/2017 | Price change | $424,000-1.2%$233/sqft |
Source: INTERO REAL ESTATE SERVICES #20172394 Report a problem | ||
| 7/28/2017 | Price change | $429,000-3.4%$235/sqft |
Source: INTERO REAL ESTATE SERVICES #20172394 Report a problem | ||
| 7/10/2017 | Price change | $444,000-1.1%$244/sqft |
Source: INTERO REAL ESTATE SERVICES #20172394 Report a problem | ||
| 6/18/2017 | Listed for sale | $449,000+6.9%$246/sqft |
Source: INTERO REAL ESTATE SERVICES #20171756 Report a problem | ||
| 5/27/2005 | Sold | $420,000+181.9%$230/sqft |
Source: Public Record Report a problem | ||
| 11/21/2001 | Sold | $149,000$82/sqft |
Source: Public Record Report a problem | ||
Public tax history
| Year | Property taxes | Tax assessment |
|---|---|---|
| 2026 | -- | $517,300 +2% |
| 2025 | $5,542 +2.1% | $507,246 +2% |
| 2024 | $5,427 +0.5% | $497,300 |
| 2023 | $5,402 +17.6% | $497,300 +17.4% |
| 2022 | $4,593 +2.9% | $423,517 +2% |
| 2021 | $4,463 +0.1% | $415,214 +1% |
| 2020 | $4,459 +4.3% | $410,958 +2% |
| 2019 | $4,274 -8.6% | $402,900 -5.6% |
| 2018 | $4,675 +10.2% | $427,000 +8.1% |
| 2017 | $4,242 +11.7% | $395,000 +10% |
| 2016 | $3,796 +3.9% | $359,000 +4.1% |
| 2015 | $3,655 +6.5% | $345,000 +7.1% |
| 2014 | $3,432 | $322,000 +15% |
| 2013 | -- | $280,000 |
| 2012 | -- | $280,000 -8.2% |
| 2011 | -- | $305,000 -8.1% |
| 2010 | -- | $332,000 -27% |
| 2009 | -- | $454,619 +2% |
| 2008 | -- | $445,706 +2% |
| 2007 | -- | $436,968 +2% |
| 2006 | -- | $428,400 +157.4% |
| 2005 | -- | $166,413 +7.5% |
| 2004 | -- | $154,817 -1.4% |
| 2003 | -- | $157,080 +5.4% |
| 2002 | -- | $149,000 +42.4% |
| 2001 | -- | $104,603 |
Find assessor info on the county website
Monthly payment
Est. payment
Payment breakdown
Explore the cost of this home by adjusting the details. Changes won't be saved.Climate risks
Neighborhood: 95945
- $525,3003 bd2 ba1.8k sqft143 Bennett St #A, Grass Valley, CA 95945Off Market

- $374,1002 bd1 ba1.1k sqft135 Bennett St, Grass Valley, CA 95945Off Market

- $--1 bd1 ba900 sqft122 Maryland Dr SUITE B, Grass Valley, CA 95945Off Market

- $446,3003 bd2 ba1.8k sqft122 Maryland Dr APT A, Grass Valley, CA 95945Off Market
Similar homes
- $549,0003 bd3 ba2.2k sqft11568 Colfax Hwy, Grass Valley, CA 95945For Sale
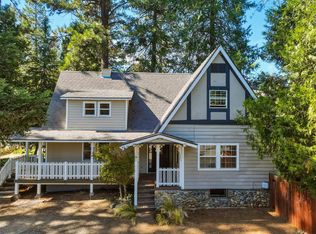 MLS ID #226121957, Clark Wright. MetroList Services of CA
- $659,0003 bd3 ba2.2k sqft131 Race St, Grass Valley, CA 95945For Sale
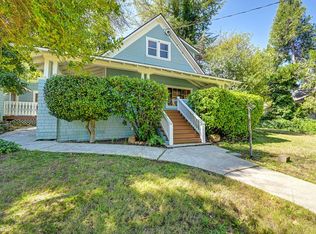 MLS ID #226093443, Randy Masters. MetroList Services of CA
- $669,0003 bd1 ba1.7k sqft203 Race St, Grass Valley, CA 95945For Sale
 MLS ID #225154210, STEPHEN De Sena. MetroList Services of CA
- $629,0004 bd3 ba2.6k sqft11312 Alpine Ln, Grass Valley, CA 95945For Sale
 MLS ID #226082848, Diane (Di) Helms. MetroList Services of CA
