Experience the best of foothill living in this private, tree-lined single-story-3 bedroom, 2 bathrooms ranch home- nestled on 3.15 acres of all usable land with mature trees, a high-producing 15 GPM well, and year round NID irrigation. The beautifully updated main home features new flooring, fresh paint, remodeled bathrooms, new HVAC system and electrical panel, offering true move-in-ready comfort. Step outside to a spacious deck overlooking a tranquil pond filled with turtles and fish - an idyllic setting for entertaining or simply enjoying the peaceful surroundings. Designed for both lifestyle and versatility, the property includes a 3-car garage, RV parking, and a large finished guest studio with ADU potential above the garage complete with EVL flooring, fireplace, and a full bathroom, providing excellent potential for guests, multigenerational living, or rental income. Additional improvements include an owned Generac whole-house generator for dependable backup power, updated electrical panel and hot water heater 2026. The level acreage is ideal for horses, livestock, gardening, or creating your dream hobby farm. Recent clear well and septic inspections provide added peace of mind. Conveniently located just minutes from shopping, dining, and the charm of historic downtown Nevada City and Grass Valley. A rare opportunity to own a private, usable foothill property with modern upgrades, income potential, and room to live, work, and play! Turn key- move in ready!
Active
$669,000
10779 Newtown Rd, Nevada City, CA 95959
3beds
2,108sqft
Single Family Residence
Built in 1972
3.15 Acres Lot
$643,000 Zestimate®
$317/sqft
$-- HOA
What's special
Rv parkingBeautifully updated main homeNew hvac systemFresh paintNew flooringUpdated electrical panelRemodeled bathrooms
- 25 days
- 1,335
- 124
Likely to sell faster than
Zillow last checked:
Listing updated:
Listed by:
Julie Juliano DRE #01364920 530-613-1736,
Sun Real Estate Team
Source: MetroList Services of CA,MLS#: 226110124Originating MLS: MetroList Services, Inc.
Facts & features
Interior
Bedrooms & bathrooms
- Bedrooms: 3
- Bathrooms: 2
- Full bathrooms: 2
Rooms
- Room types: Family Room, In Law Apartment, Kitchen
Primary bedroom
- Features: Closet, Ground Floor, Outside Access
Primary bathroom
- Features: Shower Stall(s), Fiberglass, Low-Flow Toilet(s), Window
Dining room
- Features: Breakfast Nook, Dining/Family Combo
Kitchen
- Features: Breakfast Area, Pantry Cabinet, Granite Counters
Heating
- Propane, Central, Fireplace Insert
Cooling
- Central Air
Appliances
- Included: Gas Water Heater, Range Hood, Plumbed For Ice Maker, Free-Standing Electric Range
- Laundry: Electric Dryer Hookup, Space For Frzr/Refr, Hookups Only, In Garage
Features
- Flooring: Carpet, Luxury Vinyl Plank, Vinyl
- Number of fireplaces: 1
- Fireplace features: Brick, Insert, Family Room, Wood Burning
Interior area
- Total structure area: 0
- Total interior livable area: 2,108 sqft
Property
Parking
- Total spaces: 14
- Parking features: Attached, RV Access/Parking, Garage Door Opener, Garage Faces Front, Uncovered Parking Spaces 2+, Guest, Level Driveway/Sidewalks
- Attached garage spaces: 4
- Uncovered spaces: 10
Accessibility
- Accessibility features: Accessible Approach with Ramp, Grab Bars
Features
- Levels: One
- Stories: 1
- Fencing: Partial,Wire,Wood
- Waterfront features: Pond
Lot
- Size: 3.15 Acres
- Features: Private, Shape Regular, Low Maintenance
- Topography: Level,Trees Many,Level,Trees Many
Details
- Parcel number: 004131048000
- Zoning: RA-3
- Special conditions: Standard
- Horses can be raised: Yes
- Horse amenities: Pasture
Construction
Type & style
- Home type: SingleFamily
- Property subtype: Single Family Residence
- Attached to another structure: Yes
Materials
- Concrete, Wall Insulation, Wood Siding
- Foundation: Concrete
- Roof: Composition
Condition
- Year built: 1972
Utilities & green energy
- Electric: 220 Volts
- Sewer: Septic System
- Water: Well
- Utilities for property: Cable Available, Internet Available, Propane, Propane Tank Leased
Community & HOA
Location
- Region: Nevada City
Financial & listing details
- Price per square foot: $317/sqft
- Tax assessed value: $692,755
- Price range: $669K - $669K
- Date on market: 9/3/2026
- Road surface type: Paved, Unpaved
Estimated market value
$643,000
$611,000 - $675,000
$3,013/mo
Price history
| Date | Event | Price |
|---|---|---|
| 9/3/2026 | Listed for sale | $669,000$317/sqft |
Source: MetroList Services of CA #226110124 Report a problem | ||
Public tax history
| Year | Property taxes | Tax assessment |
|---|---|---|
| 2026 | -- | $692,755 +2% |
| 2025 | $7,372 +211.3% | $679,172 +225.4% |
| 2024 | $2,368 +2.2% | $208,705 +2% |
| 2023 | $2,317 +2.2% | $204,614 +2% |
| 2022 | $2,268 +3.1% | $200,602 +2% |
| 2021 | $2,199 +0.4% | $196,669 +1% |
| 2020 | $2,190 +2.2% | $194,653 +2% |
| 2019 | $2,143 +2.1% | $190,838 +2% |
| 2018 | $2,099 +2.1% | $187,097 +2% |
| 2017 | $2,057 +3.7% | $183,430 +2% |
| 2016 | $1,983 +1.6% | $179,834 +1.5% |
| 2015 | $1,952 +1.7% | $177,135 +2% |
| 2014 | $1,920 | $173,667 +0.5% |
| 2013 | -- | $172,884 +2% |
| 2012 | -- | $169,496 +2% |
| 2011 | -- | $166,174 +0.8% |
| 2010 | -- | $164,934 -0.2% |
| 2009 | -- | $165,327 +2% |
| 2008 | -- | $162,086 +2% |
| 2007 | -- | $158,909 +2% |
| 2006 | -- | $155,795 +2% |
| 2005 | -- | $152,742 +2% |
| 2004 | -- | $149,749 +1.9% |
| 2003 | -- | $147,006 +2% |
| 2002 | $105 | $144,126 +2% |
| 2001 | $105 | $141,301 |
Find assessor info on the county website
Monthly payment
Est. payment
Payment breakdown
Explore the cost of this home by adjusting the details. Changes won't be saved.Climate risks
Neighborhood: 95959
Similar homes
- $645,0004 bd3 ba2.1k sqft15632 Shannon Way, Nevada City, CA 95959For Sale
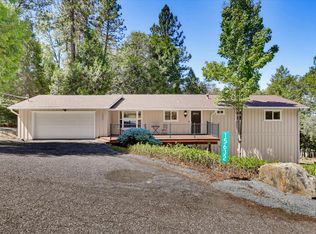 MLS ID #226100038, Pam Amato. MetroList Services of CA
 - $615,0003 bd2 ba1.7k sqft12913 Mystic Mine Rd, Nevada City, CA 95959For Sale
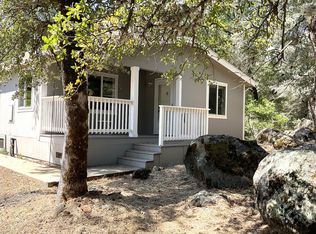 MLS ID #226102572, Sherry Blair. MetroList Services of CA
 - $599,0003 bd2 ba1.5k sqft15264 Airport Rd, Nevada City, CA 95959For Sale
 MLS ID #226089267, Steve Hartshorn. MetroList Services of CA
 - $729,0003 bd2 ba2.2k sqft15188 N Bloomfield Rd, Nevada City, CA 95959For Sale
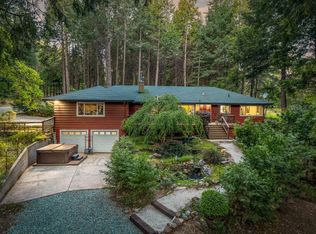 MLS ID #226049245, Soozie Yearwood. MetroList Services of CA
