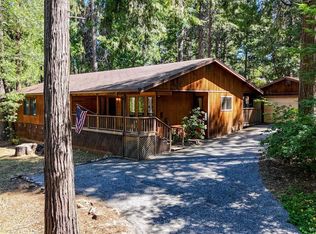
Sweet farmhouse-style home set on a beautiful 1.7-acre parcel just 10 minutes above Nevada City! This inviting property offers a peaceful, private setting with level, usable land and plenty of room to expand, build a shop, or explore the potential for an ADU. Inside, vaulted ceilings and a cozy gas fireplace highlight the living room, which flows into the spacious kitchen featuring granite countertops, stainless steel appliances, including a Viking range, and easy access to the back deck for summer BBQs and outdoor entertaining. Upstairs are three generously sized bedrooms, while the covered front porch is the perfect place to relax with a good book and cup of tea. An attached two-car garage provides ample storage and additional possibilities. Enjoy nearby hiking, easy access to Highway 20, and the convenience of being just minutes from historic downtown Nevada City while still enjoying the tranquility of mountain living. A wonderful opportunity to add your personal touches and make this charming property your own!
Active
Price cut: $30K (9/2)
$449,000
17900 Lightfoot Way, Nevada City, CA 95959
3beds
1,641sqft
Single Family Residence
Built in 1991
1.67 Acres Lot
$444,100 Zestimate®
$274/sqft
$-- HOA
What's special
Sweet farmhouse style homeCovered front porchPrivate and level landThree generous bedroomsVaulted ceilings
- 137 days
- 2,501
- 191
Zillow last checked:
Listing updated:
Listed by:
Mimi Simmons DRE #00871435 530-265-7940,
Century 21 Cornerstone Realty
Source: MetroList Services of CA,MLS#: 226042237Originating MLS: MetroList Services, Inc.
Facts & features
Interior
Bedrooms & bathrooms
- Bedrooms: 3
- Bathrooms: 3
- Full bathrooms: 2
- Partial bathrooms: 1
Rooms
- Room types: Dining Room, Family Room, Kitchen, Laundry, Living Room
Primary bedroom
- Features: Closet
Primary bathroom
- Features: Shower Stall(s), Fiberglass, Quartz, Window
Dining room
- Features: Dining/Living Combo
Kitchen
- Features: Pantry Cabinet, Granite Counters
Heating
- Central, Wood Stove
Cooling
- Ceiling Fan(s), Central Air
Appliances
- Included: Free-Standing Refrigerator, Built-In Gas Range, Range Hood, Dishwasher, Microwave, Dryer, Washer
- Laundry: Laundry Room, Inside, Other, Inside Room
Features
- Flooring: Carpet, Simulated Wood
- Number of fireplaces: 1
- Fireplace features: Living Room, Gas Log
Interior area
- Total structure area: 0
- Total interior livable area: 1,641 sqft
Video & virtual tour
Property
Parking
- Total spaces: 8
- Parking features: Attached, RV Possible, Garage Faces Front, Uncovered Parking Spaces 2+, Guest, Workshop in Garage, Interior Access, Level Driveway/Sidewalks
- Attached garage spaces: 2
- Uncovered spaces: 6
Features
- Levels: Two
- Stories: 2
- Fencing: None
Lot
- Size: 1.67 Acres
- Features: Cul-De-Sac, Secluded, Other, Low Maintenance
- Topography: Snow Line Above,Level,Snow Line Above,Level
Details
- Additional structures: Shed(s)
- Parcel number: 034360008000
- Zoning: AG-10
- Special conditions: Standard
Construction
Type & style
- Home type: SingleFamily
- Architectural style: Farmhouse
- Property subtype: Single Family Residence
Materials
- Wood, Wood Siding
- Foundation: Slab
- Roof: Composition
Condition
- Year built: 1991
Utilities & green energy
- Electric: 220 Volts in Kitchen, 220 Volts in Laundry
- Sewer: Septic System
- Water: Well
- Utilities for property: Electric, Propane, Propane Tank Leased
Community & HOA
Location
- Region: Nevada City
Financial & listing details
- Price per square foot: $274/sqft
- Tax assessed value: $348,892
- Price range: $449K - $449K
- Date on market: 4/24/2026
- Road surface type: Gravel
Estimated market value
$444,100
$422,000 - $466,000
$3,073/mo
Price history
| Date | Event | Price |
|---|---|---|
| 9/2/2026 | Price change | $449,000-6.3%$274/sqft |
Source: MetroList Services of CA #226042237 Report a problem | ||
| 6/9/2026 | Price change | $479,000-4%$292/sqft |
Source: MetroList Services of CA #226042237 Report a problem | ||
| 4/24/2026 | Listed for sale | $499,000+88.3%$304/sqft |
Source: MetroList Services of CA #226042237 Report a problem | ||
| 1/26/2010 | Sold | $265,000+18.9%$161/sqft |
Source: Public Record Report a problem | ||
| 6/16/2009 | Sold | $222,823-50.4%$136/sqft |
Source: Public Record Report a problem | ||
| 5/9/2008 | Listing removed | $449,000$274/sqft |
Source: Coldwell Banker** #1029402 Report a problem | ||
| 4/25/2008 | Listed for sale | $449,000$274/sqft |
Source: Coldwell Banker** #1029402 Report a problem | ||
| 1/18/2008 | Listing removed | $449,000$274/sqft |
Source: Number1Expert #1027379 Report a problem | ||
| 11/22/2007 | Listed for sale | $449,000+164.1%$274/sqft |
Source: Number1Expert #1027379 Report a problem | ||
| 6/17/1999 | Sold | $170,000+3.6%$104/sqft |
Source: Public Record Report a problem | ||
| 12/28/1998 | Sold | $164,032$100/sqft |
Source: Public Record Report a problem | ||
Public tax history
| Year | Property taxes | Tax assessment |
|---|---|---|
| 2026 | -- | $348,892 +2% |
| 2025 | $3,773 +2.3% | $342,052 +2% |
| 2024 | $3,690 +2.1% | $335,346 +2% |
| 2023 | $3,615 +2.1% | $328,772 +2% |
| 2022 | $3,539 +2.9% | $322,326 +2% |
| 2021 | $3,440 +0.3% | $316,007 +1% |
| 2020 | $3,430 +2.1% | $312,767 +2% |
| 2019 | $3,358 +2.1% | $306,635 +2% |
| 2018 | $3,290 +2% | $300,624 +2% |
| 2017 | $3,225 +3.8% | $294,730 +2% |
| 2016 | $3,108 +1.5% | $288,952 +1.5% |
| 2015 | $3,062 +1.6% | $284,613 +2% |
| 2014 | $3,012 | $279,039 +11.6% |
| 2013 | -- | $250,000 -8.2% |
| 2012 | -- | $272,333 +2% |
| 2011 | -- | $266,994 -14.4% |
| 2010 | -- | $312,000 +50.8% |
| 2009 | -- | $206,829 +2% |
| 2008 | -- | $202,774 +2% |
| 2007 | -- | $198,799 +2% |
| 2006 | -- | $194,902 +2% |
| 2005 | -- | $191,081 +2% |
| 2004 | -- | $187,335 +1.9% |
| 2003 | -- | $183,902 +2% |
| 2002 | $187 | $180,297 +2% |
| 2001 | $187 | $176,763 |
Find assessor info on the county website
Monthly payment
Est. payment
Payment breakdown
Explore the cost of this home by adjusting the details. Changes won't be saved.Climate risks
Neighborhood: 95959
- $607,3003 bd2 ba2k sqft17780 Lightfoot Way, Nevada City, CA 95959Off Market
- $852,1004 bd3 ba3.9k sqft17857 Lightfoot Way, Nevada City, CA 95959Off Market
- $712,8003 bd3 ba3k sqft17903 Lightfoot Way, Nevada City, CA 95959Off Market

- $276,2002 bd2 ba1k sqft17978 Lightfoot Way, Nevada City, CA 95959Off Market
Similar homes
- $640,0003 bd3 ba1.5k sqft18274 Royal Plum Way, Nevada City, CA 95959For Sale
 MLS ID #226106566, Betsy Hamilton. MetroList Services of CA
 - $595,0003 bd2 ba2.1k sqft13382 Red Dog Rd, Nevada City, CA 95959For Sale
 MLS ID #226101926, Ashley Quaintance. MetroList Services of CA
 - $479,0003 bd3 ba1.7k sqft18921 Greenhorn Rd, Grass Valley, CA 95945For Sale
 MLS ID #226104085, Amber Buchanan. MetroList Services of CA
 - $514,0002 bd2 ba2.1k sqft12692 Red Dog Rd, Nevada City, CA 95959For Sale
 MLS ID #226079075, Susan Arnold. MetroList Services of CA
Local buyer's agents are ready to help
